Skip main navigation
Sold
  • $861,000

    1333 SE 43rd Ave #A, Portland, OR 97215

    5beds
    2,703sqft
    Residential, Single Family Residence
    Built in 1910
    3,484.8 Square Feet Lot
    $856,100 Zestimate®
    $319/sqft
    $5,021 Estimated rent

    Home value

    $856,100

    $788,000 - $925,000

    $5,021/mo

    Zestimate® history
    Loading
    Loading...

    Owner options

    List your home for rent

    $5,021/mo

    Rent Zestimate®

    Find your next renter with Zillow Rental Manager. Plus, with online applications, you can quickly screen prospective tenants – for free.

    Learn more

    $5,021/mo

    Rent Zestimate®

    Refinance and save

    $5,299/mo

    Est. payment

    Refinancing to a lower rate could help reduce your monthly payments and save thousands over the life of the loan.

    See today's rates

    $5,299/mo

    Est. payment

    Explore your selling options

    Work with a Zillow partner agent

    Leverage their expertise and Zillow's premium Showcase listings to get your home seen by more buyers.

    Get started

    List with your own agent

    Get your home in front of millions of buyers by listing it on Zillow.

    Learn how to do it

    Sell it yourself

    Take full control of how buyers see your home on Zillow by listing For Sale by Owner (FSBO).

    List your home

    What's special

    Gas fireplace insertsFenced yardsPrimary suite upstairsInterior paintAbundant storageBathroom remodelsDelightful landscaping
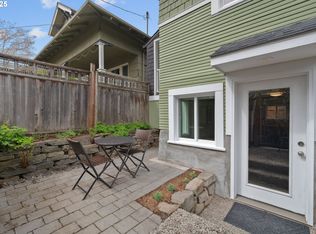
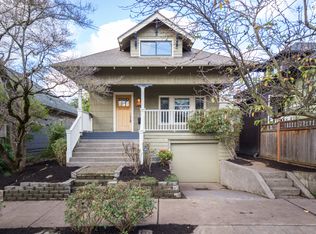
    Quintessential Portland Bungalow with permitted ADU, 2 blocks from Hawthorne! This very well-cared for cutie has incredible income potential with 3 bedrooms + 2 bathrooms in Unit A and 2 bedrooms + 2 bathrooms in Unit B. Perfect front-porch, soaring ceilings, fir and bamboo floors, original built-in details, double and triple paned vinyl windows throughout, primary suite upstairs. Abundant storage with multiple walk-in closets. Most of the systems are upgraded, including a newer roof, sewer, gas fireplace inserts, electrical service, bathroom remodels, interior paint, light fixtures and ADU. Bike garage, multiple outdoor patios, fenced yards and delightful landscaping. Minutes to Hawthorne and Belmont shops, New Seasons, Laurelhurst Park!

    Zillow last checked:

    Listing updated:

    Listed by:

    Allison Ellermeier 503-444-9338,

    Neighbors Realty

    Bought with:

    Delia Slattery, 910400239

    John L. Scott

    Source: RMLS (OR),MLS#: 412562615MLS Logo

    Facts & features

    Interior

    Bedrooms & bathrooms
    • Bedrooms: 5
    • Bathrooms: 4
    • Full bathrooms: 4
    • Main level bathrooms: 1
    Primary bedroom
    • Features: Suite, Walkin Closet
    • Level: Upper
    • Area: 216
    • Dimensions: 12 x 18
    Bedroom 2
    • Features: Ceiling Fan, Bamboo Floor
    • Level: Main
    • Area: 108
    • Dimensions: 9 x 12
    Bedroom 3
    • Features: Bamboo Floor
    • Level: Main
    • Area: 108
    • Dimensions: 9 x 12
    Dining room
    • Features: Wood Floors
    • Level: Main
    • Area: 210
    • Dimensions: 14 x 15
    Kitchen
    • Features: Dishwasher, Free Standing Refrigerator, Granite
    • Level: Main
    • Area: 126
    • Width: 14
    Living room
    • Features: Builtin Features, Wood Floors
    • Level: Main
    • Area: 210
    • Dimensions: 14 x 15
    Heating
    • Forced Air 95 Plus, Mini Split
    Cooling
    • Has cooling: Yes
    Appliances
    • Included: Dishwasher, Free-Standing Range, Free-Standing Refrigerator, Stainless Steel Appliance(s), Washer/Dryer, Gas Water Heater
    • Laundry: Laundry Room
    Features
    • Ceiling Fan(s), Granite, High Ceilings, Built-in Features, Suite, Walk-In Closet(s)
    • Flooring: Bamboo, Wood
    • Windows: Double Pane Windows, Triple Pane Windows, Vinyl Frames
    • Basement: Exterior Entry,Finished,Separate Living Quarters Apartment Aux Living Unit
    • Number of fireplaces: 2
    • Fireplace features: Gas, Insert
    Interior area
    • Total structure area: 2,703
    • Total interior livable area: 2,703 sqft

    Property

    Parking
    • Parking features: Driveway, Garage Door Opener
    • Has uncovered spaces: Yes
    Features
    • Stories: 3
    • Patio & porch: Patio, Porch
    • Exterior features: Yard
    • Fencing: Fenced
    • Has view: Yes
    • View description: Trees/Woods
    Lot
    • Size: 3,484 sqft
    • Features: Corner Lot, Level, SqFt 3000 to 4999
    Details
    • Additional structures: SeparateLivingQuartersApartmentAuxLivingUnit
    • Parcel number: R249698
    • Zoning: 2.5

    Construction

    Type & style
    • Home type: SingleFamily
    • Architectural style: Bungalow
    • Property subtype: Residential, Single Family Residence
    Materials
    • Wood Siding
    • Foundation: Concrete Perimeter
    • Roof: Composition,Shingle
    Condition
    • Resale
    • New construction: No
    • Year built: 1910

    Utilities & green energy

    • Gas: Gas
    • Sewer: Public Sewer
    • Water: Public

    Community & neighborhood

    Location
    • Region: Portland
    • Subdivision: Sunnyside

    Other

    Other facts
    • Listing terms: Cash,Conventional,FHA,VA Loan
    • Road surface type: Paved

    Price history

    DateEventPrice
    5/5/2025Sold$861,000+13.4%$319/sqft
    Source: RMLS (OR) #412562615 Report a problem
    4/16/2025Pending sale$759,000$281/sqft
    Source: RMLS (OR) #412562615 Report a problem
    4/11/2025Listed for sale$759,000+37.7%$281/sqft
    Source: RMLS (OR) #412562615 Report a problem
    1/22/2024Listing removed--
    Source: Zillow Rentals Report a problem
    1/16/2024Listed for rent$2,750-1.8%$1/sqft
    Source: Zillow Rentals Report a problem
    12/24/2022Listing removed--
    Source: Zillow Rentals Report a problem
    12/16/2022Listed for rent$2,800+16.7%$1/sqft
    Source: Zillow Rentals Report a problem
    3/24/2021Listing removed--
    Source: Owner Report a problem
    1/23/2019Listing removed$2,400$1/sqft
    Source: Owner Report a problem
    1/17/2019Listed for rent$2,400$1/sqft
    Source: Owner Report a problem
    9/18/2015Sold$551,000+5%$204/sqft
    Source: RMLS (OR) #15064028 Report a problem
    8/4/2015Pending sale$525,000$194/sqft
    Source: Lake Oswego #15064028 Report a problem
    8/1/2015Listed for sale$525,000+30.6%$194/sqft
    Source: Lake Oswego #15064028 Report a problem
    7/22/2008Sold$402,000+917.7%$149/sqft
    Source: Public Record Report a problem
    11/22/1995Sold$39,500$15/sqft
    Source: Public Record Report a problem

    Public tax history

    YearProperty taxesTax assessment
    2025$7,112 +3.7%$263,950 +3%
    2024$6,857 +4%$256,270 +3%
    2023$6,593 +2.2%$248,810 +3%
    2022$6,450 +1.7%$241,570 +3%
    2021$6,341 +9%$234,540 +3%
    2020$5,817 +3.8%$227,710 +3%
    2019$5,603 $221,080 +3%
    2018$5,603 +3%$214,645 +28%
    2017$5,439 +41.6%$167,730 +3%
    2016$3,840 $162,850 +3%
    2015$3,840 +2.7%$158,110 +3%
    2014$3,739 +3.9%$153,510 +3%
    2013$3,597 +10.5%$149,040 +3%
    2012$3,254 +3.9%$144,700 +3%
    2011$3,131 +5.4%$140,490 +3%
    2010$2,971 +2.7%$136,400 +3%
    2009$2,893 +6%$132,430 +3%
    2008$2,730 +0.3%$128,580 +3%
    2007$2,722 +11.4%$124,840 +3%
    2006$2,445 +4.7%$121,210 +3%
    2005$2,335 -8.2%$117,680 +3%
    2004$2,543 +2.3%$114,260 +3%
    2003$2,487 +8.9%$110,940 +3%
    2002$2,284 +7.4%$107,710 +6.1%
    2000$2,127 $101,540

    Find assessor info on the county website

    Neighborhood: Sunnyside

    Nearby schools

    GreatSchools rating
    Schools provided by the listing agent
    • Elementary: Glencoe
    • Middle: Mt Tabor
    • High: Franklin

    Source: RMLS (OR). This data may not be complete. We recommend contacting the local school district to confirm school assignments for this home.

    Get a cash offer in 3 minutes
    Find out how much your home could sell for in as little as 3 minutes with a no-obligation cash offer.
    Estimated market value
    $856,100
    Get a cash offer in 3 minutes
    Find out how much your home could sell for in as little as 3 minutes with a no-obligation cash offer.
    Estimated market value
    $856,100