Welcome home to this inviting single-level home tucked away at the end of a quiet cul-de-sac! Offering 3 bedrooms, 2 full baths and 1,374 sq. ft., this home features a comfortable, functional floor plan with vaulted ceilings and an open kitchen that keeps you connected to the main living area. Laminate flooring adds an updated touch, while the gas fireplace creates a cozy gathering spot for cooler evenings. Step outside to the spacious, fully fenced backyard with plenty of room to relax, entertain, garden or play. An approximately .19-acre lot, attached two-car garage, central air and convenient single-level living add to the appeal. With little through traffic and a welcoming feel inside and out, this is a home that's easy to picture yourself living in. Come see it and imagine making it yours!
Pending
Price cut: $10K (8/21)
$318,540
1333 SW Suzanne Ct, Hermiston, OR 97838
3beds
1,374sqft
Residential, Single Family Residence
Built in 2003
8,276 Square Feet Lot
$-- Zestimate®
$232/sqft
$-- HOA
What's special
Gas fireplaceComfortable functional floor planLittle through trafficSpacious fully fenced backyardInviting single-level homeCentral airAttached two-car garage
- 52 days
- 284
- 19
Likely to sell faster than
Zillow last checked:
Listing updated:
Listed by:
Shanda Williams 541-701-8900,
Keller Williams PDX Central
Source: RMLS (OR),MLS#: 129429316
Facts & features
Interior
Bedrooms & bathrooms
- Bedrooms: 3
- Bathrooms: 2
- Full bathrooms: 2
- Main level bathrooms: 2
Rooms
- Room types: Bedroom 2, Bedroom 3, Dining Room, Family Room, Kitchen, Living Room, Primary Bedroom
Primary bedroom
- Level: Main
Bedroom 2
- Level: Main
Bedroom 3
- Level: Main
Dining room
- Level: Main
Kitchen
- Level: Main
Living room
- Level: Main
Heating
- Forced Air
Cooling
- Central Air
Appliances
- Included: Dishwasher, Disposal, Free-Standing Range, Plumbed For Ice Maker, Gas Water Heater
Features
- Ceiling Fan(s)
- Windows: Double Pane Windows, Vinyl Frames
- Basement: Crawl Space
- Number of fireplaces: 1
- Fireplace features: Gas
Interior area
- Total structure area: 1,374
- Total interior livable area: 1,374 sqft
Property
Parking
- Total spaces: 2
- Parking features: Driveway, Garage Door Opener, Attached
- Attached garage spaces: 2
- Has uncovered spaces: Yes
Features
- Levels: One
- Stories: 1
- Patio & porch: Patio
- Exterior features: Yard
- Fencing: Fenced
Lot
- Size: 8,276 Square Feet
- Features: Cul-De-Sac, Gentle Sloping, Sprinkler, SqFt 7000 to 9999
Details
- Parcel number: 155316
Construction
Type & style
- Home type: SingleFamily
- Architectural style: Ranch
- Property subtype: Residential, Single Family Residence
Materials
- Lap Siding
- Roof: Composition
Condition
- Resale
- New construction: No
- Year built: 2003
Utilities & green energy
- Gas: Gas
- Sewer: Public Sewer
- Water: Public
Community & HOA
HOA
- Has HOA: No
Location
- Region: Hermiston
Financial & listing details
- Price per square foot: $232/sqft
- Tax assessed value: $295,820
- Annual tax amount: $3,549
- Date on market: 8/14/2026
- Cumulative days on market: 53 days
- Listing terms: Call Listing Agent,Cash,Conventional,FHA,USDA Loan,VA Loan
- Road surface type: Paved
Estimated market value
Not available
Estimated sales range
Not available
Not available
Price history
| Date | Event | Price |
|---|---|---|
| 9/21/2026 | Pending sale | $318,540$232/sqft |
Source:  RMLS (OR) #129429316 Report a problem RMLS (OR) #129429316 Report a problem | ||
| 8/21/2026 | Price change | $318,540-3%$232/sqft |
Source: RMLS (OR) #129429316 Report a problem | ||
| 8/14/2026 | Listed for sale | $328,540+134.7%$239/sqft |
Source: RMLS (OR) #129429316 Report a problem | ||
| 11/13/2013 | Sold | $140,000-6.4%$102/sqft |
Source: RMLS (OR) #13514126 Report a problem | ||
| 8/8/2013 | Listed for sale | $149,500$109/sqft |
Source: Century 21 Realty Specialist #13514126 Report a problem | ||
Public tax history
| Year | Property taxes | Tax assessment |
|---|---|---|
| 2025 | $3,632 +2.3% | $174,940 +3% |
| 2024 | $3,550 +3.2% | $169,850 +6.1% |
| 2022 | $3,441 +2.4% | $160,110 +3% |
| 2021 | $3,360 +3.6% | $155,450 +3% |
| 2020 | $3,244 +2.7% | $150,930 +3% |
| 2019 | $3,158 +3.2% | $146,540 +3% |
| 2018 | $3,059 +1.2% | $142,280 +3% |
| 2017 | $3,023 +3% | $138,140 +3% |
| 2016 | $2,935 | $134,120 +9.3% |
| 2015 | $2,935 +6.5% | $122,750 |
| 2014 | $2,757 +5.9% | $122,750 |
| 2013 | $2,603 +2.4% | $122,750 +6.1% |
| 2011 | $2,541 +3.1% | $115,710 +3% |
| 2010 | $2,465 +1.3% | $112,340 +3% |
| 2009 | $2,432 +13.1% | $109,070 +3% |
| 2008 | $2,150 -0.5% | $105,900 +3% |
| 2007 | $2,161 | $102,820 |
Find assessor info on the county website
Monthly payment
Est. payment
Payment breakdown
Explore the cost of this home by adjusting the details. Changes won't be saved.Climate risks
Neighborhood: 97838
Nearby schools
Schools provided by the listing agent
- Elementary: West Park
- Middle: Armand Larive
- High: Hermiston
Source: RMLS (OR). This data may not be complete. We recommend contacting the local school district to confirm school assignments for this home.
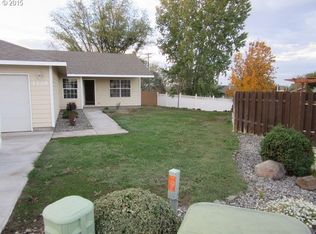
Similar homes
- $339,0004 bd2 ba1.6k sqft905 SW 4th St, Hermiston, OR 97838Active
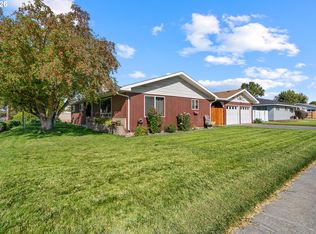
 MLS ID #452835501, Grace Tolman, John L Scott Hermiston. RMLS (OR)
 - $339,9503 bd2 ba1.4k sqft728 W Pheasant Ave, Hermiston, OR 97838Active
 MLS ID #322637963, Alex Arroyo, Real Broker. RMLS (OR)
 - $334,9003 bd2 ba1.7k sqft48 W Cedar Dr, Hermiston, OR 97838Active
 MLS ID #157950189, Heidi Carver, Stellar Realty Northwest. RMLS (OR)
 - $335,0003 bd2 ba1.4k sqft825 W Division Ave, Hermiston, OR 97838Active
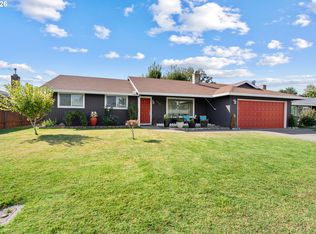 MLS ID #626340299, Alex Arroyo, Real Broker. RMLS (OR)
 - $339,7703 bd3 ba1.8k sqft770 W Pine Ave, Hermiston, OR 97838ActiveMLS ID #592762679, Tracy Hunter, eXp Realty, LLC. RMLS (OR)
- $330,0003 bd2 ba1.1k sqft1511 NE Gladys Dr, Hermiston, OR 97838ActiveMLS ID #596210256, Tawny Haskett, Destined Realty Group. RMLS (OR)
- $289,9003 bd2 ba1.4k sqft27 SW Birch Dr, Hermiston, OR 97838ActiveMLS ID #509962925, Suzi Frederickson, Suzanne Frederickson Realty. RMLS (OR)
- $355,0004 bd3 ba1.7k sqft1448 SW Riverhill Dr, Hermiston, OR 97838ActiveMLS ID #254204099, Destiny George, Destined Realty Group. RMLS (OR)
- $385,0003 bd2 ba1.4k sqft1055 W Linda Ave, Hermiston, OR 97838ActiveMLS ID #749415177, Heidi Carver, Stellar Realty Northwest. RMLS (OR)
- $269,9503 bd1 ba1.1k sqft799 W Tamarack Ave, Hermiston, OR 97838ActiveMLS ID #706696457, Alex Arroyo, Real Broker. RMLS (OR)
- $259,9003 bd1 ba1k sqft1035 W Ridgeway Ave, Hermiston, OR 97838ActiveMLS ID #450029258, Tami Rebman, Real Broker. RMLS (OR)
- $340,0003 bd1 ba1.1k sqft1655 NE 2nd St, Hermiston, OR 97838ActiveMLS ID #24522877, Blake Franklin, Hearthstone Real Estate. RMLS (OR)
- $285,0003 bd2 ba1.3k sqft1270 W Hartley Ave, Hermiston, OR 97838ActiveMLS ID #593464580, Alex Arroyo, Real Broker. RMLS (OR)
- $295,0003 bd2 ba1.3k sqft746 E Catherine Ave, Hermiston, OR 97838ActiveMLS ID #351414481, Shaun Randall, Preferred Realty Inc.. RMLS (OR)
- $349,9993 bd3 ba1.4k sqft1115 E Hurlburt Ave, Hermiston, OR 97838ActiveMLS ID #685021724, Yesenia Leon-Tejeda, Christianson Realty Group. RMLS (OR)
- $399,0003 bd2 ba1.7k sqft1728 W Alleluia Ave, Hermiston, OR 97838ActiveMLS ID #406635492, Sheryl Newton, eXp Realty, LLC. RMLS (OR)
- $405,0003 bd2 ba1.5k sqft1356 SW 6th St, Hermiston, OR 97838ActiveMLS ID #553300517, Mollie Seifert, Christianson Realty Group. RMLS (OR)
- $295,0004 bd2 ba1.5k sqft1739 NE 2nd Pl, Hermiston, OR 97838ActiveMLS ID #181991235, Grace Tolman, John L Scott Hermiston. RMLS (OR)
