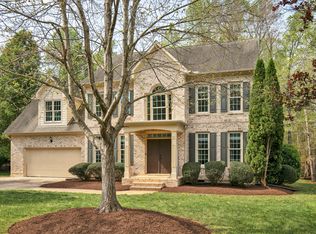
Come see this inviting custom built brick home on the golf course in the Mill Creek Community. The 4 BR, 3.5 BA home has the master on the main level and a cozy open floor plan. Hardwoods in the common areas and tile in the bathrooms. Enjoy entertaining in the spacious kitchen with an island. Vaulted ceilings and a fireplace accent the family room. The separate dining room & breakfast nook offer plenty of seating options. The wrap around sun porch has hardwoods & bead board; the 532 sunporch is not included in the square footage; the area could be conditioned with a mini split. Entertain on the dual level deck outside; nice fencing for pets and lavish landscape. Ranai hot water heater.
Sold for $565,000
Street View
$565,000
1333 Saint Andrews Dr, Mebane, NC 27302
4beds
2,812sqft
Stick/Site Built, Residential, Single Family Residence
Built in 2001
0.31 Acres Lot
$573,100 Zestimate®
$--/sqft
$2,508 Estimated rent
Home value
$573,100
$544,000 - $602,000
$2,508/mo
Zestimate® history
Owner options
List your home for rent
$2,508/mo
Rent Zestimate®
Find your next renter with Zillow Rental Manager. Plus, with online applications, you can quickly screen prospective tenants – for free.
$2,508/mo
Rent Zestimate®
Refinance and save
$3,659/mo
Est. payment
Refinancing to a lower rate could help reduce your monthly payments and save thousands over the life of the loan.
$3,659/mo
Est. payment
Explore your selling options
Work with a Zillow partner agent
Leverage their expertise and Zillow's premium Showcase listings to get your home seen by more buyers.
Get startedList with your own agent
Get your home in front of millions of buyers by listing it on Zillow.
Learn how to do itSell it yourself
Take full control of how buyers see your home on Zillow by listing For Sale by Owner (FSBO).
List your homeWhat's special
Zillow last checked:
Listing updated:
Listed by:
Donna Davis 919-563-4141,
RE/MAX DIAMOND REALTY
Bought with:
John Craig, 317663
RE/MAX DIAMOND REALTY
Source: Triad MLS,MLS#: 1148913 Originating MLS: Greensboro
Originating MLS: GreensboroFacts & features
Interior
Bedrooms & bathrooms
- Bedrooms: 4
- Bathrooms: 4
- Full bathrooms: 3
- 1/2 bathrooms: 1
- Main level bathrooms: 2
Primary bedroom
- Level: Main
- Dimensions: 14.5 x 13.17
Bedroom 2
- Level: Second
- Dimensions: 14 x 13.5
Bedroom 3
- Level: Second
- Dimensions: 13.17 x 11.58
Bedroom 4
- Level: Second
- Dimensions: 13.17 x 11.83
Breakfast
- Level: Main
- Dimensions: 10.17 x 9.42
Den
- Level: Main
- Dimensions: 13.25 x 13.08
Dining room
- Level: Main
- Dimensions: 16.83 x 11.58
Entry
- Level: Main
- Dimensions: 12.75 x 7.67
Kitchen
- Level: Main
- Dimensions: 14 x 12.25
Laundry
- Level: Main
- Dimensions: 9 x 8.33
Living room
- Level: Main
- Dimensions: 11.83 x 11.17
Sunroom
- Level: Main
- Dimensions: 26.5 x 9.08
Heating
- Forced Air, Natural Gas
Cooling
- Central Air
Appliances
- Included: Microwave, Oven, Dishwasher, Disposal, Cooktop, Gas Water Heater, Tankless Water Heater
- Laundry: Main Level
Features
- Ceiling Fan(s), Kitchen Island, Separate Shower, Solid Surface Counter, Vaulted Ceiling(s)
- Flooring: Carpet, Tile, Wood
- Basement: Crawl Space
- Attic: Walk-In
- Number of fireplaces: 1
- Fireplace features: Gas Log, Great Room
Interior area
- Total structure area: 2,812
- Total interior livable area: 2,812 sqft
- Finished area above ground: 2,812
Property
Parking
- Total spaces: 2
- Parking features: Driveway, Paved, Garage Door Opener, Attached, Garage Faces Side
- Attached garage spaces: 2
- Has uncovered spaces: Yes
Features
- Levels: Two
- Stories: 2
- Patio & porch: Porch
- Pool features: Community
- Fencing: Fenced
Lot
- Size: 0.31 Acres
- Features: City Lot, On Golf Course, Level, Subdivided, Subdivision
Details
- Parcel number: 169225
- Zoning: Res
- Special conditions: Owner Sale
Construction
Type & style
- Home type: SingleFamily
- Architectural style: Cape Cod
- Property subtype: Stick/Site Built, Residential, Single Family Residence
Materials
- Brick
Condition
- Year built: 2001
Utilities & green energy
- Sewer: Public Sewer
- Water: Public
Community & HOA
Community
- Subdivision: Mill Creek
HOA
- Has HOA: Yes
- HOA fee: $258 quarterly
Location
- Region: Mebane
Financial & listing details
- Tax assessed value: $548,222
- Annual tax amount: $4,375
- Date on market: 7/15/2024
- Cumulative days on market: 74 days
- Listing agreement: Exclusive Agency
- Listing terms: Cash,Conventional,VA Loan
Price history
| Date | Event | Price |
|---|---|---|
| 10/31/2024 | Sold | $565,000-5.8% |
Source:  Triad MLS #1148913 Report a problem Triad MLS #1148913 Report a problem | ||
| 9/27/2024 | Pending sale | $600,000 |
Source: Triad MLS #1148913 Report a problem | ||
| 9/14/2024 | Price change | $600,000-3.2% |
Source: Triad MLS #1148913 Report a problem | ||
| 9/3/2024 | Price change | $620,000-0.4% |
Source: Triad MLS #1148913 Report a problem | ||
| 8/21/2024 | Price change | $622,500-0.4% |
Source: Triad MLS #1148913 Report a problem | ||
| 7/15/2024 | Listed for sale | $625,000+9.6% |
Source: Triad MLS #1148913 Report a problem | ||
| 4/8/2022 | Sold | $570,000+7.5% |
Source: Triad MLS #1060033 Report a problem | ||
| 2/28/2022 | Pending sale | $530,000$188/sqft |
Source: BURMLS #122360 Report a problem | ||
| 2/25/2022 | Listed for sale | $530,000+41.3%$188/sqft |
Source: BURMLS #122360 Report a problem | ||
| 6/27/2005 | Sold | $375,000+9.8%$133/sqft |
Source: Public Record Report a problem | ||
| 4/1/2002 | Sold | $341,500$121/sqft |
Source: Public Record Report a problem | ||
Public tax history
| Year | Property taxes | Tax assessment |
|---|---|---|
| 2024 | $4,600 +4.6% | $548,222 |
| 2023 | $4,397 +7.5% | $548,222 +50.2% |
| 2022 | $4,089 -0.9% | $365,092 |
| 2021 | $4,126 -0.4% | $365,092 |
| 2020 | $4,141 -0.5% | $365,092 |
| 2019 | $4,162 | $365,092 |
| 2018 | -- | $365,092 |
| 2017 | -- | $365,092 -7.8% |
| 2016 | $4,214 | $395,764 |
| 2015 | $4,214 | $395,764 |
Find assessor info on the county website
Neighborhood: 27302
Nearby homes
- $592,8004 bd3 ba3.3k sqft1331 Saint Andrews Dr, Mebane, NC 27302Off Market
- $505,0003 bd4 ba2.6k sqft1335 Saint Andrews Dr, Mebane, NC 27302Sold
- $458,3004 bd3 ba2.2k sqft301 Great Smokey Mountain Dr, Mebane, NC 27302Off Market
- $527,3003 bd3 ba2.5k sqft1329 Saint Andrews Dr, Mebane, NC 27302Off Market

- $557,7006 bd4 ba3k sqft1337 Saint Andrews Dr, Mebane, NC 27302Off Market
- $515,0004 bd2 ba3.2k sqft300 Sawgrass Ct, Mebane, NC 27302Off Market
- $515,3004 bd2 ba2.8k sqft303 Great Smokey Mountain Dr, Mebane, NC 27302Off Market
- $---- bd-- ba-- sqft300 Great Smokey Mountain Dr, Mebane, NC 27302Off Market
Nearby schools
GreatSchools rating
- 8/10E M Yoder ElementaryGrades: PK-5Distance: 2.1 mi
- 2/10Woodlawn MiddleGrades: 6-8Distance: 2.5 mi
- 6/10Eastern Alamance HighGrades: 9-12Distance: 2.5 mi
Schools provided by the listing agent
- Elementary: E. M. Yoder
- Middle: Woodlawn
- High: Eastern Alamance
Source: Triad MLS. This data may not be complete. We recommend contacting the local school district to confirm school assignments for this home.
Get a cash offer in 3 minutes
Find out how much your home could sell for in as little as 3 minutes with a no-obligation cash offer.
Estimated market value
$573,100
Get a cash offer in 3 minutes
Find out how much your home could sell for in as little as 3 minutes with a no-obligation cash offer.
Estimated market value
$573,100
- North Carolina
- Alamance County
- Mebane
- 27302
- 1333 Saint Andrews Dr
Nearby cities
Nearby neighborhoods
Nearby zip codes
Other Mebane Topics
