Welcome to this captivating and custom-built 5BD/3.5BA beauty! This Moore design home offers over 4,400 sq ft and sits on a peaceful, wooded lot in the sought out Hidden Fields Subdivision. SO many updates have been done including NEW carpeting, NEW roof (10/2025), NEW AC. Step inside and you will see the impressive architectural details such as coffered and tray ceilings, crown molding, and custom built-ins throughout the home. The main level offers LR, DR, expansive kitchen with island, quartz countertops, butler pantry and walk-in pantry. Main level laundry room. FR with NFP and wet bar, and a stunning home office/den. Primary suite offers sitting room, private luxury bath, and 2 WIC's. 3.5 garage with epoxy floor & access to basement.Welcome home to elegance, comfort and practicality.
Closed
$655,000
1333 Schloemer DRIVE, West Bend, WI 53095
5beds
4,444sqft
Single Family Residence
Built in 1994
0.7 Acres Lot
$779,000 Zestimate®
$147/sqft
$4,015 Estimated rent
Home value
$779,000
$740,000 - $818,000
$4,015/mo
Zestimate® history
Owner options
List your home for rent
$4,015/mo
Rent Zestimate®
Find your next renter with Zillow Rental Manager. Plus, with online applications, you can quickly screen prospective tenants – for free.
$4,015/mo
Rent Zestimate®
Refinance and save
$4,034/mo
Est. payment
Refinancing to a lower rate could help reduce your monthly payments and save thousands over the life of the loan.
$4,034/mo
Est. payment
Explore your selling options
Work with a Zillow partner agent
Leverage their expertise and Zillow's premium Showcase listings to get your home seen by more buyers.
Get startedList with your own agent
Get your home in front of millions of buyers by listing it on Zillow.
Learn how to do itSell it yourself
Take full control of how buyers see your home on Zillow by listing For Sale by Owner (FSBO).
List your homeWhat's special
Quartz countertopsMain level laundry roomExpansive kitchen with islandWalk-in pantryButler pantryNew roofCrown molding
Zillow last checked:
Listing updated:
Listed by:
Noel Dedrick 414-467-7652,
Dedrick Homes
Bought with:
William J Eulberg
Source: WIREX MLS,MLS#: 1950677 Originating MLS: Metro MLS
Originating MLS: Metro MLSFacts & features
Interior
Bedrooms & bathrooms
- Bedrooms: 5
- Bathrooms: 3
- Full bathrooms: 2
- 1/2 bathrooms: 2
Primary bedroom
- Level: Upper
- Area: 240
- Dimensions: 16 x 15
Bedroom 2
- Level: Upper
- Area: 160
- Dimensions: 16 x 10
Bedroom 3
- Level: Upper
- Area: 156
- Dimensions: 13 x 12
Bedroom 4
- Level: Upper
- Area: 208
- Dimensions: 16 x 13
Bedroom 5
- Level: Upper
- Area: 420
- Dimensions: 21 x 20
Bathroom
- Features: Ceramic Tile, Whirlpool, Master Bedroom Bath: Tub/No Shower, Master Bedroom Bath: Walk-In Shower, Master Bedroom Bath
Dining room
- Level: Main
- Area: 180
- Dimensions: 15 x 12
Family room
- Level: Main
- Area: 315
- Dimensions: 21 x 15
Kitchen
- Level: Main
- Area: 228
- Dimensions: 19 x 12
Living room
- Level: Main
- Area: 300
- Dimensions: 20 x 15
Office
- Level: Main
- Area: 165
- Dimensions: 15 x 11
Heating
- Natural Gas, Forced Air
Cooling
- Central Air
Appliances
- Included: Cooktop, Dishwasher, Dryer, Microwave, Refrigerator, Washer, Water Softener
Features
- Central Vacuum, High Speed Internet, Pantry, Cathedral/vaulted ceiling, Walk-In Closet(s), Kitchen Island
- Flooring: Wood
- Basement: 8'+ Ceiling,Full,Full Size Windows,Walk-Out Access,Exposed
- Attic: Expandable
Interior area
- Total structure area: 4,444
- Total interior livable area: 4,444 sqft
- Finished area above ground: 4,444
Property
Parking
- Total spaces: 3.5
- Parking features: Basement Access, Garage Door Opener, Attached, 3 Car, 1 Space
- Attached garage spaces: 3.5
Features
- Levels: Two
- Stories: 2
- Patio & porch: Deck
- Has spa: Yes
- Spa features: Bath
Lot
- Size: 0.7 Acres
- Features: Wooded
Details
- Parcel number: 291 11192320321
- Zoning: RES
Construction
Type & style
- Home type: SingleFamily
- Architectural style: Contemporary
- Property subtype: Single Family Residence
Materials
- Brick, Brick/Stone, Aluminum Trim, Wood Siding
Condition
- 21+ Years
- New construction: No
- Year built: 1994
Utilities & green energy
- Sewer: Public Sewer
- Water: Public
- Utilities for property: Cable Available
Community & HOA
Community
- Security: Security System
Location
- Region: West Bend
- Municipality: West Bend
Financial & listing details
- Price per square foot: $147/sqft
- Tax assessed value: $623,500
- Annual tax amount: $8,945
- Date on market: 2/17/2026
- Inclusions: Refrigerator; Stove Top; Built In Oven; Dishwasher; Microwave; Washer; Dryer; Water Softener (Owned); Edo W/Remotes; Small Fridge In Fr; Built In Speakers With Tv And Stand In Fr; Tv And Components For Speaker System; Central Vac; Edo W/Remotes; Mini Fridge In Fr; Wood Pile
- Exclusions: Sellers Personal Property; Agents Note: Seller Will Entertain Having The Exterior Of The House Stained When Weather Permits. This Job Also Includes Replacing The Wood Trim That Is Rotten. Estimate On File And Available Upon Request.
Price history
| Date | Event | Price |
|---|---|---|
| 3/23/2026 | Sold | $655,000-16%$147/sqft |
Source:  WIREX MLS #1950677 Report a problem WIREX MLS #1950677 Report a problem | ||
| 3/20/2026 | Pending sale | $780,000$176/sqft |
Source: WIREX MLS #1950677 Report a problem | ||
| 2/24/2026 | Contingent | $780,000$176/sqft |
Source: WIREX MLS #1950677 Report a problem | ||
| 2/17/2026 | Listed for sale | $780,000+4%$176/sqft |
Source: WIREX MLS #1950677 Report a problem | ||
| 7/7/2025 | Listing removed | $749,900$169/sqft |
Source: WIREX MLS #1915443 Report a problem | ||
| 5/5/2025 | Listed for sale | $749,900$169/sqft |
Source: WIREX MLS #1915443 Report a problem | ||
Public tax history
| Year | Property taxes | Tax assessment |
|---|---|---|
| 2024 | $8,444 +12% | $623,500 |
| 2023 | $7,540 -11.7% | $623,500 +34% |
| 2022 | $8,541 -3.2% | $465,300 |
| 2021 | $8,826 +3.3% | $465,300 |
| 2020 | $8,544 +2.8% | $465,300 |
| 2019 | $8,312 +3.4% | $465,300 |
| 2018 | $8,036 -0.3% | $465,300 +10.2% |
| 2017 | $8,064 -0.9% | $422,200 |
| 2016 | $8,140 +0.7% | $422,200 |
| 2015 | $8,080 +0% | $422,200 |
| 2014 | $8,080 -7.5% | $422,200 |
| 2013 | $8,731 +2.2% | $422,200 |
| 2012 | $8,543 -9.5% | $422,200 -8.8% |
| 2011 | $9,438 +0.4% | $462,700 -0.6% |
| 2010 | $9,401 +1.2% | $465,500 |
| 2009 | $9,290 +5.1% | $465,500 |
| 2008 | $8,837 -0.2% | $465,500 |
| 2007 | $8,855 +2.4% | $465,500 |
| 2006 | $8,650 +2.3% | $465,500 |
| 2005 | $8,454 +4.3% | $465,500 +16.3% |
| 2004 | $8,109 +3% | $400,400 |
| 2003 | $7,871 -4.3% | $400,400 +2.9% |
| 2002 | $8,228 +2.1% | $389,100 |
| 2001 | $8,062 -7.5% | $389,100 +1.2% |
| 2000 | $8,719 | $384,600 |
Find assessor info on the county website
Neighborhood: 53095
Nearby homes
- $371,2003 bd2 ba2.3k sqft1405 Schloemer Dr, West Bend, WI 53095Off Market
- $637,700-- bd-- ba-- sqft1405 Schloemer Dr, West Bend, WI 53095Off Market
- $884,4005 bd4 ba5.1k sqft1315 Schloemer Dr, West Bend, WI 53095Off Market
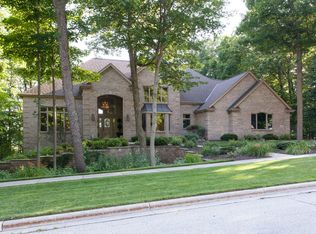
- $684,7004 bd4 ba4.1k sqft1400 Schloemer Dr, West Bend, WI 53095Off Market

- $549,0004 bd3 ba750 sqft1415 Schloemer Dr, West bend, WI 53095For Sale
- $539,500-- bd-- ba-- sqft1415 Schloemer Dr, West Bend, WI 53095Off Market
- $630,3004 bd4 ba3.7k sqft1137 Timberline Dr, West Bend, WI 53095Off Market
- $394,800-- bd-- ba-- sqft1419 Schloemer Dr, West Bend, WI 53095Off Market
Nearby schools
GreatSchools rating
- 8/10Mclane Elementary SchoolGrades: K-4Distance: 1 mi
- 4/10Badger Middle SchoolGrades: 7-8Distance: 0.9 mi
- 6/10East High SchoolGrades: 9-12Distance: 1.5 mi
Schools provided by the listing agent
- Middle: Badger
- District: West Bend
Source: WIREX MLS. This data may not be complete. We recommend contacting the local school district to confirm school assignments for this home.
Get a cash offer in 3 minutes
Find out how much your home could sell for in as little as 3 minutes with a no-obligation cash offer.
Estimated market value
$779,000
Get a cash offer in 3 minutes
Find out how much your home could sell for in as little as 3 minutes with a no-obligation cash offer.
Estimated market value
$779,000
- Wisconsin
- Washington County
- West Bend
- 53095
- 1333 Schloemer DRIVE
Nearby cities
Nearby zip codes
Other West Bend Topics
