Presenting this stunning, totally unique ranch style home! From the moment you walk in the double door foyer the unique architecture immediately shows! The Great Room has floor to ceiling custom windows overlooking the back yard and the bluff to the Sand Run Metro Park. The Great Room also features a fireplace with a built in TV mount above the custom made mantle. The eat in kitchen has a built in grill/rotisserie, built in stove top, and built in oven. The dining room is connected to the Great Room and has beautiful views of nature. The Main floor has 3 bedrooms and 2 full baths. The Master Bedroom/Master Bath has gorgeous views of the bluff. The basement has a finished entertainment room with walk out sliders to the rear patio for relaxing, or entertaining. The basement also has a large room for storage, wine cellar/pantry, large laundry area, and 1/2 bath. The garage is a 2 car and has extra space for yard tools, or a workshop. This home is located on a cul-de-sac, and moments from the shops, restaurants, and hiking trails of the Merriman Valley. Please look at all the updates and improvements in the supplements (too many to list here)! Book your showing today!!!
Closed
$286,500
1333 Shanabrook Dr, Akron, OH 44313
3beds
2,106sqft
Single Family Residence
Built in 1961
10,454 Square Feet Lot
$299,100 Zestimate®
$136/sqft
$2,455 Estimated rent
Home value
$299,100
$284,000 - $314,000
$2,455/mo
Zestimate® history
Owner options
List your home for rent
$2,455/mo
Rent Zestimate®
Find your next renter with Zillow Rental Manager. Plus, with online applications, you can quickly screen prospective tenants – for free.
$2,455/mo
Rent Zestimate®
Refinance and save
$1,928/mo
Est. payment
Refinancing to a lower rate could help reduce your monthly payments and save thousands over the life of the loan.
$1,928/mo
Est. payment
Explore your selling options
Work with a Zillow partner agent
Leverage their expertise and Zillow's premium Showcase listings to get your home seen by more buyers.
Get startedList with your own agent
Get your home in front of millions of buyers by listing it on Zillow.
Learn how to do itSell it yourself
Take full control of how buyers see your home on Zillow by listing For Sale by Owner (FSBO).
List your homeWhat's special
Eat in kitchenLarge roomLarge laundry areaBuilt in stove topDouble door foyerWalk out sliders
Zillow last checked:
Listing updated:
Listed by:
Tony Vallee 330-929-0707simonsalhanysold@gmail.com,
Berkshire Hathaway HomeServices Simon & Salhany Realty
Bought with:
Robin M Rohrich, 2013001628
Berkshire Hathaway HomeServices Stouffer Realty
Source: MLS Now,MLS#: 5018013 Originating MLS: Akron Cleveland Association of REALTORS
Originating MLS: Akron Cleveland Association of REALTORSFacts & features
Interior
Bedrooms & bathrooms
- Bedrooms: 3
- Bathrooms: 3
- Full bathrooms: 2
- 1/2 bathrooms: 1
- Main level bathrooms: 2
- Main level bedrooms: 3
Primary bedroom
- Description: Oak flooring
- Level: First
- Dimensions: 15 x 11
Bedroom
- Description: Oak flooring
- Level: First
- Dimensions: 12 x 10
Bedroom
- Description: Oak flooring
- Level: First
- Dimensions: 10 x 12
Primary bathroom
- Description: Flooring: Ceramic Tile
- Level: First
- Dimensions: 5 x 6
Bathroom
- Description: Flooring: Luxury Vinyl Tile
- Level: First
- Dimensions: 7 x 5
Bathroom
- Description: 1/2 bath,Flooring: Luxury Vinyl Tile
- Level: Basement
- Dimensions: 6 x 3
Entry foyer
- Description: Double front doors,Flooring: Ceramic Tile
- Level: First
- Dimensions: 10 x 7
Great room
- Description: Full floor to ceiling windows with privacy tint, fireplace, TV mount stays, carpet and oak flooring,Flooring: Carpet
- Features: Fireplace
- Level: First
- Dimensions: 30 x 15
Kitchen
- Description: Eat-in, built in stovetop, oven, grill, and refrigerator. Oak flooring.
- Level: First
- Dimensions: 17 x 9
Laundry
- Level: Basement
- Dimensions: 17 x 9
Pantry
- Description: Wine room/pantry
- Level: Basement
- Dimensions: 3 x 4
Recreation
- Description: Walk out slider,Flooring: Luxury Vinyl Tile
- Level: Basement
- Dimensions: 23 x 11
Workshop
- Description: Storage or bonus room
- Level: Basement
- Dimensions: 28 x 14
Heating
- Forced Air, Fireplace(s), Gas
Cooling
- Central Air, Ceiling Fan(s)
Appliances
- Included: Cooktop, Dryer, Dishwasher, Disposal, Range, Refrigerator, Washer
- Laundry: In Basement, Laundry Room
Features
- Built-in Features, Cathedral Ceiling(s), Entrance Foyer, Eat-in Kitchen, High Ceilings, High Speed Internet, Open Floorplan, Pantry, Storage, Vaulted Ceiling(s)
- Windows: Drapes, Window Treatments
- Basement: Full,Partially Finished,Walk-Out Access
- Number of fireplaces: 1
- Fireplace features: Great Room, Wood Burning
Interior area
- Total structure area: 2,106
- Total interior livable area: 2,106 sqft
- Finished area above ground: 1,506
- Finished area below ground: 600
Property
Parking
- Total spaces: 2
- Parking features: Attached, Drain, Garage Faces Front, Garage, Garage Door Opener
- Attached garage spaces: 2
Features
- Levels: One
- Stories: 1
- Patio & porch: Front Porch, Patio
- Has view: Yes
- View description: Valley
Lot
- Size: 10,454 Square Feet
- Dimensions: 70 x 150
- Features: Bluff, Back Yard, Cul-De-Sac, Front Yard
Details
- Parcel number: 6826927
Construction
Type & style
- Home type: SingleFamily
- Architectural style: Contemporary,Modern,Ranch
- Property subtype: Single Family Residence
- Attached to another structure: Yes
Materials
- Aluminum Siding
- Roof: Asphalt
Condition
- Year built: 1961
Utilities & green energy
- Sewer: Public Sewer
- Water: Public
Community & HOA
Community
- Subdivision: Pk Heights Estate #13
HOA
- Has HOA: No
Location
- Region: Akron
Financial & listing details
- Price per square foot: $136/sqft
- Tax assessed value: $182,820
- Annual tax amount: $3,174
- Date on market: 2/17/2024
- Cumulative days on market: 1 day
- Listing terms: Cash,Conventional,FHA,VA Loan
Price history
| Date | Event | Price |
|---|---|---|
| 3/22/2024 | Sold | $286,500+2.3%$136/sqft |
Source:  MLS Now #5018013 Report a problem MLS Now #5018013 Report a problem | ||
| 2/19/2024 | Pending sale | $280,000$133/sqft |
Source: MLS Now #5018013 Report a problem | ||
| 2/17/2024 | Price change | $280,000+40.7%$133/sqft |
Source: MLS Now #5018013 Report a problem | ||
| 7/22/2021 | Pending sale | $199,000-18.8%$94/sqft |
Source: MLS Now #4285726 Report a problem | ||
| 7/21/2021 | Sold | $245,000+23.1%$116/sqft |
Source: MLS Now #4285726 Report a problem | ||
| 6/7/2021 | Contingent | $199,000$94/sqft |
Source: MLS Now #4285726 Report a problem | ||
| 6/4/2021 | Listed for sale | $199,000+73%$94/sqft |
Source: MLS Now #4285726 Report a problem | ||
| 11/30/2015 | Sold | $115,000-7.3%$55/sqft |
Source: Public Record Report a problem | ||
| 10/8/2015 | Pending sale | $124,000$59/sqft |
Source: Stouffer Realty, Inc. #3656083 Report a problem | ||
| 9/8/2015 | Price change | $124,000-4.5%$59/sqft |
Source: Stouffer Realty, Inc. #3656083 Report a problem | ||
| 9/26/2014 | Listed for sale | $129,900$62/sqft |
Source: Stouffer Realty Inc #3656083 Report a problem | ||
Public tax history
| Year | Property taxes | Tax assessment |
|---|---|---|
| 2025 | $4,197 +2.7% | $63,990 |
| 2024 | $4,087 +20.7% | $63,990 |
| 2023 | $3,386 +6.7% | $63,990 +36% |
| 2022 | $3,174 +8.1% | $47,051 +8.5% |
| 2021 | $2,937 | $43,352 |
| 2020 | -- | $43,352 +1.2% |
| 2019 | $3,135 +1.4% | $42,827 0% |
| 2018 | $3,093 +4.8% | $42,830 |
| 2017 | $2,951 | $42,830 +9.8% |
| 2016 | $2,951 | $39,010 |
| 2015 | $2,951 +0.8% | $39,010 |
| 2014 | $2,928 +27% | $39,010 -4.1% |
| 2013 | $2,304 +0.8% | $40,670 |
| 2012 | $2,287 +16.7% | $40,670 0% |
| 2011 | $1,959 -8.5% | $40,671 -11.2% |
| 2010 | $2,142 | $45,795 |
| 2009 | -- | $45,795 |
| 2008 | $2,207 +11.5% | $45,795 +4% |
| 2007 | $1,979 +1% | $44,037 |
| 2006 | $1,959 +20.8% | $44,037 |
| 2005 | $1,621 | $44,037 |
| 2004 | -- | $44,037 |
| 2003 | $1,669 -1.1% | $44,037 |
| 2002 | $1,688 +3.4% | $44,037 +14.2% |
| 2001 | $1,632 +18.6% | $38,571 |
| 2000 | $1,376 | $38,571 |
Find assessor info on the county website
Neighborhood: Northwest Akron
Nearby homes
- $322,8004 bd3 ba2.3k sqft1339 Shanabrook Dr, Akron, OH 44313Off Market
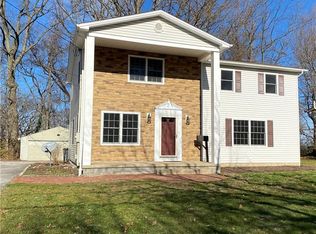
- $296,0004 bd2 ba2.2k sqft1325 Shanabrook Dr, Akron, OH 44313Off Market
- $324,1004 bd2 ba3k sqft1347 Shanabrook Dr, Akron, OH 44313Off Market
- $297,6004 bd3 ba2k sqft1319 Shanabrook Dr, Akron, OH 44313Off Market
- $293,0004 bd3 ba2k sqft1332 Shanabrook Dr, Akron, OH 44313Sold
- $272,0004 bd2 ba2.1k sqft1340 Shanabrook Dr, Akron, OH 44313Off Market
- $319,0004 bd3 ba2.1k sqft1324 Shanabrook Dr, Akron, OH 44313Off Market
- $620-- bd-- ba-- sqft1353 Shanabrook Dr, Akron, OH 44313Off Market
Nearby schools
GreatSchools rating
- 6/10Case Community Learning CenterGrades: PK-5Distance: 1 mi
- 4/10Litchfield Community Learning CenterGrades: 6-8Distance: 0.8 mi
- 6/10Firestone High SchoolGrades: 9-12Distance: 0.8 mi
Schools provided by the listing agent
- District: Akron CSD - 7701
Source: MLS Now. This data may not be complete. We recommend contacting the local school district to confirm school assignments for this home.
Get a cash offer in 3 minutes
Find out how much your home could sell for in as little as 3 minutes with a no-obligation cash offer.
Estimated market value
$299,100
Get a cash offer in 3 minutes
Find out how much your home could sell for in as little as 3 minutes with a no-obligation cash offer.
Estimated market value
$299,100
- Ohio
- Summit County
- Akron
- 44313
- Northwest Akron
- 1333 Shanabrook Dr
Nearby cities
Nearby neighborhoods
Nearby zip codes
Other Akron Topics
