Skip main navigation
Sold for $380,000
  • $380,000

    1333 Skyline Dr, Slatington, PA 18080

    4beds
    2,274sqft
    Single Family Residence
    Built in 1979
    0.42 Acres Lot
    $436,600 Zestimate®
    $167/sqft
    $2,552 Estimated rent

    Home value

    $436,600

    $415,000 - $458,000

    $2,552/mo

    Zestimate® history
    Loading
    Loading...

    Owner options

    List your home for rent

    $2,552/mo

    Rent Zestimate®

    Find your next renter with Zillow Rental Manager. Plus, with online applications, you can quickly screen prospective tenants – for free.

    Learn more

    $2,552/mo

    Rent Zestimate®

    Refinance and save

    $2,478/mo

    Est. payment

    Refinancing to a lower rate could help reduce your monthly payments and save thousands over the life of the loan.

    See today's rates

    $2,478/mo

    Est. payment

    Explore your selling options

    Work with a Zillow partner agent

    Leverage their expertise and Zillow's premium Showcase listings to get your home seen by more buyers.

    Get started

    List with your own agent

    Get your home in front of millions of buyers by listing it on Zillow.

    Learn how to do it

    Sell it yourself

    Take full control of how buyers see your home on Zillow by listing For Sale by Owner (FSBO).

    List your home

    What's special

    Mature oaksTraditional center hallOversized two car garageWoodburning stoveDining roomRec roomElectric underground fence
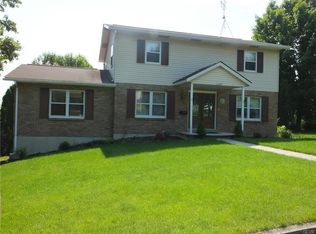
    Nestled amongst the mature oaks of Maple Spring Acres, this well maintained 4 bedroom colonial has been very well loved by the current family for over 30 years. It is turn key, and ready for the next owners to call it their own. With a traditional center hall, flanked by formal living room and dining room on either side, connecting to a light and bright eat in kitchen. Step down into the beautiful family room, with a woodburning stove, to supplement the electric heat on cold winter nights. The first floor is completed with a full bathroom. Upstairs you will find 4 bedrooms and the second full bathroom. A finished basement includes a rec room, as well as an additional flexible space for office, hobbies, or a home business, as the current owner has done. An unfinished area includes laundry and additional storage. The oversized two car garage is accessed through basement. Has electric underground fence for Fido too! ***Back on the market due to buyer's financing falling through***

    Zillow last checked:

    Listing updated:

    Listed by:

    Christopher D. Mesch 610-730-8683,

    RE/MAX Real Estate

    Bought with:

    Maureen L. Leaswitch, RS325701

    Century 21 Ramos Realty

    Source: GLVR,MLS#: 733557MLS LogoOriginating MLS: Lehigh Valley MLS

    Facts & features

    Interior

    Bedrooms & bathrooms
    • Bedrooms: 4
    • Bathrooms: 2
    • Full bathrooms: 2
    Primary bedroom
    • Level: Second
    • Dimensions: 16.00 x 13.00
    Bedroom
    • Level: Second
    • Dimensions: 14.00 x 11.00
    Bedroom
    • Level: Second
    • Dimensions: 11.00 x 9.00
    Bedroom
    • Level: Second
    • Dimensions: 11.00 x 11.00
    Den
    • Level: Basement
    • Dimensions: 10.00 x 8.00
    Dining room
    • Level: First
    • Dimensions: 12.00 x 12.00
    Family room
    • Level: First
    • Dimensions: 23.00 x 15.00
    Other
    • Level: First
    • Dimensions: 8.00 x 8.00
    Other
    • Level: Second
    • Dimensions: 8.00 x 7.00
    Kitchen
    • Level: First
    • Dimensions: 14.00 x 11.00
    Living room
    • Level: First
    • Dimensions: 24.00 x 11.00
    Recreation
    • Level: Basement
    • Dimensions: 16.00 x 10.00
    Heating
    • Baseboard, Electric, Wood Stove
    Cooling
    • Wall/Window Unit(s)
    Appliances
    • Included: Dishwasher, Gas Oven, Gas Range, Gas Water Heater, Microwave, Refrigerator
    • Laundry: Washer Hookup, Dryer Hookup, Lower Level
    Features
    • Attic, Dining Area, Separate/Formal Dining Room, Entrance Foyer, Eat-in Kitchen, Family Room Main Level, Storage, Traditional Floorplan, Wired for Data
    • Flooring: Carpet, Ceramic Tile, Laminate, Resilient, Slate
    • Basement: Full,Concrete,Partially Finished,Walk-Out Access
    • Has fireplace: Yes
    • Fireplace features: Family Room, Wood Burning
    Interior area
    • Total interior livable area: 2,274 sqft
    • Finished area above ground: 2,024
    • Finished area below ground: 250

    Property

    Parking
    • Total spaces: 2
    • Parking features: Built In, Garage, Garage Door Opener
    • Garage spaces: 2
    Features
    • Stories: 2
    • Patio & porch: Covered, Deck, Porch
    • Exterior features: Deck, Porch
    • Fencing: Invisible
    Lot
    • Size: 0.42 Acres
    • Dimensions: 91.73 x 204.45 IRREG
    • Features: Corner Lot, Sloped
    Details
    • Parcel number: 555390422621001
    • Zoning: SR-SUBURBAN RESIDENTIAL
    • Special conditions: None

    Construction

    Type & style
    • Home type: SingleFamily
    • Architectural style: Colonial
    • Property subtype: Single Family Residence
    Materials
    • Brick, Vinyl Siding
    • Foundation: Basement
    • Roof: Asphalt,Fiberglass
    Condition
    • Year built: 1979

    Utilities & green energy

    • Electric: Circuit Breakers
    • Sewer: Public Sewer
    • Water: Public
    • Utilities for property: Cable Available

    Community & neighborhood

    Security
    • Security features: Smoke Detector(s)
    Community
    • Community features: Curbs
    Location
    • Region: Slatington
    • Subdivision: Maple Spring Acres

    Other

    Other facts
    • Listing terms: Cash,Conventional,FHA,USDA Loan
    • Ownership type: Fee Simple
    • Road surface type: Paved

    Price history

    DateEventPrice
    4/26/2024Sold$380,000$167/sqft
    Source: GLVR #733557 Report a problem
    3/19/2024Pending sale$380,000$167/sqft
    Source: GLVR #733557 Report a problem
    3/13/2024Price change$380,000-3.8%$167/sqft
    Source: GLVR #733557 Report a problem
    3/8/2024Listed for sale$395,000$174/sqft
    Source: GLVR #733557 Report a problem
    3/5/2024Pending sale$395,000$174/sqft
    Source: GLVR #733557 Report a problem
    2/28/2024Listed for sale$395,000$174/sqft
    Source: GLVR #733557 Report a problem

    Public tax history

    YearProperty taxesTax assessment
    2025$7,141 +6.2%$186,100
    2024$6,727 +6.2%$186,100
    2023$6,336 $186,100
    2022$6,336 +4.7%$186,100
    2021$6,053 +2.9%$186,100
    2020$5,880 +10332.3%$186,100
    2019$56 $186,100
    2018$56 $186,100
    2017-- $186,100
    2016-- $186,100
    2015-- $186,100
    2014-- $186,100 +263.5%
    2012-- $51,200
    2011-- $51,200
    2010-- $51,200
    2009-- $51,200
    2008-- $51,200
    2007-- $51,200
    2006-- $51,200
    2005-- $51,200
    2004-- $51,200
    2003-- $51,200
    2002-- $51,200
    2000-- $51,200

    Find assessor info on the county website

    Neighborhood: 18080

    Nearby schools

    GreatSchools rating
    Schools provided by the listing agent
    • Elementary: Peters/Slatington Elementary School
    • Middle: Northern Lehigh Middle School
    • High: Northern Lehigh High School
    • District: Northern Lehigh

    Source: GLVR. This data may not be complete. We recommend contacting the local school district to confirm school assignments for this home.

    Get a cash offer in 3 minutes
    Find out how much your home could sell for in as little as 3 minutes with a no-obligation cash offer.
    Estimated market value
    $436,600
    Get a cash offer in 3 minutes
    Find out how much your home could sell for in as little as 3 minutes with a no-obligation cash offer.
    Estimated market value
    $436,600