Spacious Piedmont Park home offering exceptional potential and being sold as-is. The original portion of the home features a pier-and-beam foundation, while the addition is built on a slab foundation. The generously sized eat-in kitchen is equipped with stainless steel appliances, a gas cooktop, dishwasher, kitchen island, and granite countertops. Enjoy outdoor living on the large, covered back porch. A separate 384-square-foot shop provides excellent space for storage, a workshop, or other flexible uses.
Pending
$179,000
1333 Springlake Dr, Dallas, TX 75217
4beds
2,001sqft
Single Family Residence
Built in 1955
7,579 Square Feet Lot
$174,000 Zestimate®
$89/sqft
$-- HOA
What's special
Stainless steel appliancesGranite countertopsLarge covered back porchKitchen islandGas cooktopGenerously sized eat-in kitchen
- 41 days
- 112
- 1
Likely to sell faster than
Zillow last checked:
Listing updated:
Listed by:
Jim Costello 0349579 214-887-9848,
Costello & Associates 214-887-9848
Source: NTREIS,MLS#: 21371046
Facts & features
Interior
Bedrooms & bathrooms
- Bedrooms: 4
- Bathrooms: 2
- Full bathrooms: 2
Primary bedroom
- Features: Ceiling Fan(s), En Suite Bathroom
- Level: First
- Dimensions: 19 x 16
Bedroom
- Features: Ceiling Fan(s)
- Level: First
- Dimensions: 16 x 12
Bedroom
- Level: First
- Dimensions: 12 x 12
Bedroom
- Features: Ceiling Fan(s)
- Level: First
- Dimensions: 12 x 12
Primary bathroom
- Level: First
- Dimensions: 8 x 8
Den
- Features: Ceiling Fan(s)
- Level: First
- Dimensions: 20 x 11
Other
- Level: First
- Dimensions: 9 x 5
Kitchen
- Features: Built-in Features, Ceiling Fan(s), Eat-in Kitchen, Kitchen Island, Stone Counters
- Level: First
- Dimensions: 21 x 16
Living room
- Features: Ceiling Fan(s)
- Level: First
- Dimensions: 22 x 16
Utility room
- Features: Utility Room
- Level: First
- Dimensions: 7 x 7
Heating
- Central, Natural Gas
Cooling
- Central Air, Electric
Appliances
- Included: Some Gas Appliances, Double Oven, Dishwasher, Gas Cooktop, Plumbed For Gas, Vented Exhaust Fan
- Laundry: Electric Dryer Hookup, Laundry in Utility Room
Features
- Eat-in Kitchen
- Flooring: Ceramic Tile, Wood
- Windows: Window Coverings
- Has basement: No
- Has fireplace: No
Interior area
- Total interior livable area: 2,001 sqft
Video & virtual tour
Property
Parking
- Parking features: Driveway, No Garage
Features
- Levels: One
- Stories: 1
- Patio & porch: Rear Porch, Front Porch, Covered
- Pool features: None
- Fencing: Wood
Lot
- Size: 7,579 Square Feet
- Dimensions: 60 x 127
- Features: Interior Lot
Details
- Parcel number: 00000545794000000
Construction
Type & style
- Home type: SingleFamily
- Architectural style: Traditional,Detached
- Property subtype: Single Family Residence
Materials
- Brick
- Foundation: Pillar/Post/Pier, Slab
- Roof: Composition
Condition
- Resale
- Year built: 1955
Utilities & green energy
- Sewer: Public Sewer
- Water: Public
- Utilities for property: Cable Available, Sewer Available, Water Available
Community & HOA
Community
- Features: Curbs, Sidewalks
- Subdivision: Piedmont Park Sec 02
HOA
- Has HOA: No
Location
- Region: Dallas
Financial & listing details
- Price per square foot: $89/sqft
- Tax assessed value: $248,080
- Annual tax amount: $5,524
- Date on market: 8/27/2026
- Cumulative days on market: 35 days
- Listing terms: Cash,Conventional
- Exclusions: Refrigerator, washer and dryer.
Estimated market value
$174,000
$165,000 - $183,000
$2,092/mo
Price history
| Date | Event | Price |
|---|---|---|
| 9/12/2026 | Pending sale | $179,000$89/sqft |
Source: NTREIS #21371046 Report a problem | ||
| 9/5/2026 | Contingent | $179,000$89/sqft |
Source: NTREIS #21371046 Report a problem | ||
| 8/27/2026 | Listed for sale | $179,000$89/sqft |
Source: NTREIS #21371046 Report a problem | ||
Public tax history
| Year | Property taxes | Tax assessment |
|---|---|---|
| 2025 | -- | $248,080 +8% |
| 2024 | -- | $229,730 +43.5% |
| 2023 | -- | $160,110 |
| 2022 | $1 | $160,110 +20.2% |
| 2021 | -- | $133,180 |
| 2020 | -- | $133,180 +7.2% |
| 2019 | -- | $124,200 +24.5% |
| 2018 | -- | $99,740 +85.1% |
| 2017 | -- | $53,880 |
| 2016 | -- | $53,880 |
| 2015 | -- | $53,880 +14.9% |
| 2014 | -- | $46,900 |
| 2013 | -- | -- |
| 2012 | -- | -- |
| 2011 | -- | -- |
| 2010 | -- | -- |
| 2009 | -- | -- |
| 2008 | -- | -- |
| 2007 | -- | -- |
| 2005 | -- | -- |
| 2004 | -- | -- |
| 2003 | -- | -- |
| 2002 | -- | -- |
| 2001 | -- | -- |
Find assessor info on the county website
Monthly payment
Est. payment
Payment breakdown
Explore the cost of this home by adjusting the details. Changes won't be saved.Climate risks
Neighborhood: 75217
Nearby schools
Schools provided by the listing agent
- Elementary: Ireland
- Middle: Piedmont Global Academy
- High: Samuell
- District: Dallas ISD
Source: NTREIS. This data may not be complete. We recommend contacting the local school district to confirm school assignments for this home.
Similar homes
- $179,0003 bd2 ba1.4k sqft345 Old Mill Ct, Dallas, TX 75217For Sale
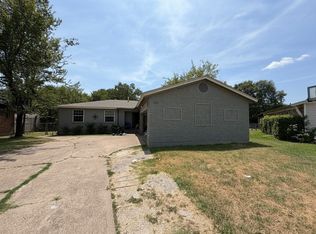 MLS ID #21355370, Reid Hill. NTREIS
 - $160,0003 bd2 ba1k sqft10823 Addie Rd, Dallas, TX 75217For Sale
 MLS ID #21402872, Rafael Chavez. NTREIS
 - $165,0003 bd1 ba1.1k sqft9034 Cardella Ave, Dallas, TX 75217For Sale
 MLS ID #21382522, Christine De Vivo. NTREIS
 - $235,0004 bd2 ba1.6k sqft456 Pleasant Meadows Ln, Dallas, TX 75217For Sale
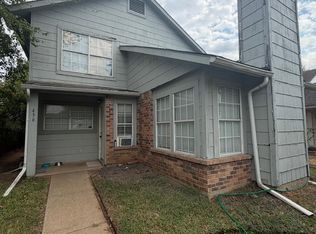 MLS ID #21401710, Marisol Romero. NTREIS
