Enter the driveway, cross the creek and welcome yourself to your dream home where you can find serenity on a daily basis. This immaculately well kept 7 acre estate has been maintained outdoors to the standards of an elite wedding venue and inside you will find timeless, unique updates showcasing nothing short of the finest craftsmanship and taste. Foyer opens to the right into living room with a beautiful prism glass window that reflects light early in the day and on the other side a large stained glass window is perfect for allowing in evening light without being too bright. One of two fireplaces makes for extra cozy nights when it's cold outside. Left of the foyer you will find the dining room with large windows and leads into the kitchen. Kitchen has new large windows to look out into back yard, gorgeous granite countertops with a backsplash to match and natural wood cabinets. Butler pantry or wine room complete with wet bar connect the kitchen to the two car garage. On the other side of the kitchen, toward the back of the house is a family room and second fireplace. Open staircase with wrought iron railing leads to the upstairs with a breathtaking primary suite. 15x13' dressing/makeup room or office lead into the massive 25x12' primary bedroom with windows all the way around. On the other side of the dressing room sits a full bathroom. Three other bedrooms upstairs share an additional full bathroom. The property boasts two beautiful barns; one very large with a loft for additional storage, the other a little more refined, but both in great condition and set up to entertain. Cedar siding and roof both appear to be in great condition. Colorful perennials and green boxwoods give life in the spring and summer while flowers also attract a variety of birds. Creek consistently has water flowing through it. Call for your private showing today of this personal oasis and make your dream home your reality.
Sold for $475,000
$475,000
1333 State Route 725 E, Camden, OH 45311
4beds
2,556sqft
Single Family Residence
Built in 1977
7 Acres Lot
$-- Zestimate®
$186/sqft
$2,237 Estimated rent
Home value
Not available
Estimated sales range
Not available
$2,237/mo
Zestimate® history
Owner options
List your home for rent
$2,237/mo
Rent Zestimate®
Find your next renter with Zillow Rental Manager. Plus, with online applications, you can quickly screen prospective tenants – for free.
$2,237/mo
Rent Zestimate®
Refinance and save
$3,039/mo
Est. payment
Refinancing to a lower rate could help reduce your monthly payments and save thousands over the life of the loan.
$3,039/mo
Est. payment
Explore your selling options
Work with a Zillow partner agent
Leverage their expertise and Zillow's premium Showcase listings to get your home seen by more buyers.
Get startedList with your own agent
Get your home in front of millions of buyers by listing it on Zillow.
Learn how to do itSell it yourself
Take full control of how buyers see your home on Zillow by listing For Sale by Owner (FSBO).
List your homeWhat's special
Zillow last checked:
Listing updated:
Listed by:
Brian Sharp (937)306-6181,
BHHS Professional Realty
Bought with:
Andrea Mayer, 2018002985
C21-Thacker & Associates, Inc.
Source: DABR MLS,MLS#: 904614 Originating MLS: Dayton Area Board of REALTORS
Originating MLS: Dayton Area Board of REALTORSFacts & features
Interior
Bedrooms & bathrooms
- Bedrooms: 4
- Bathrooms: 3
- Full bathrooms: 2
- 1/2 bathrooms: 1
- Main level bathrooms: 1
Primary bedroom
- Level: Second
- Dimensions: 25 x 12
Bedroom
- Level: Second
- Dimensions: 12 x 12
Bedroom
- Level: Second
- Dimensions: 10 x 13
Bedroom
- Level: Second
- Dimensions: 12 x 9
Dining room
- Level: Main
- Dimensions: 12 x 13
Entry foyer
- Level: Main
- Dimensions: 11 x 9
Family room
- Level: Main
- Dimensions: 13 x 17
Kitchen
- Level: Main
- Dimensions: 14 x 15
Living room
- Level: Main
- Dimensions: 15 x 22
Other
- Level: Second
- Dimensions: 15 x 13
Other
- Level: Main
- Dimensions: 10 x 5
Heating
- Electric, Radiant
Cooling
- Central Air
Appliances
- Included: Built-In Oven, Cooktop, Dishwasher, Refrigerator, Water Softener, Electric Water Heater
Features
- Wet Bar, Granite Counters, Vaulted Ceiling(s), Bar
- Basement: Unfinished
- Number of fireplaces: 2
- Fireplace features: Two, Wood Burning
Interior area
- Total structure area: 2,556
- Total interior livable area: 2,556 sqft
Property
Parking
- Total spaces: 2
- Parking features: Barn, Garage, Two Car Garage
- Garage spaces: 2
Features
- Levels: Two
- Stories: 2
- Patio & porch: Patio, Porch
- Exterior features: Fence, Porch, Patio, Storage
Lot
- Size: 7 Acres
Details
- Additional structures: Shed(s)
- Parcel number: J32621110000007000
- Zoning: Residential
- Zoning description: Residential
Construction
Type & style
- Home type: SingleFamily
- Property subtype: Single Family Residence
Materials
- Cedar
Condition
- Year built: 1977
Utilities & green energy
- Sewer: Septic Tank
- Water: Cistern, Well
- Utilities for property: Septic Available, Water Available
Community & HOA
HOA
- Has HOA: No
Location
- Region: Camden
Financial & listing details
- Price per square foot: $186/sqft
- Tax assessed value: $181,000
- Annual tax amount: $2,431
- Date on market: 2/7/2024
Price history
| Date | Event | Price |
|---|---|---|
| 5/3/2024 | Sold | $475,000-9.5%$186/sqft |
Source:  DABR MLS #904614 Report a problem DABR MLS #904614 Report a problem | ||
| 4/16/2024 | Pending sale | $525,000$205/sqft |
Source: DABR MLS #904614 Report a problem | ||
| 4/5/2024 | Listed for sale | $525,000$205/sqft |
Source: DABR MLS #904614 Report a problem | ||
| 2/28/2024 | Pending sale | $525,000$205/sqft |
Source: DABR MLS #904614 Report a problem | ||
| 2/7/2024 | Listed for sale | $525,000+116.7%$205/sqft |
Source: DABR MLS #904614 Report a problem | ||
| 1/31/2002 | Sold | $242,250$95/sqft |
Source:  Cincy MLS #757434 Report a problem Cincy MLS #757434 Report a problem | ||
Public tax history
| Year | Property taxes | Tax assessment |
|---|---|---|
| 2014 | $2,431 -10% | $63,360 -5.8% |
| 2013 | $2,701 +0% | $67,280 |
| 2012 | $2,701 0% | $67,280 |
| 2011 | $2,701 +4.8% | $67,280 +3.9% |
| 2010 | $2,577 +2.1% | $64,760 |
| 2009 | $2,525 +4.8% | $64,760 |
| 2008 | $2,410 +6.8% | $64,760 +6.6% |
| 2007 | $2,256 +0.3% | $60,730 |
| 2006 | $2,249 +0.1% | $60,730 |
| 2005 | $2,248 -0.8% | $60,730 +0.9% |
| 2004 | $2,265 | $60,165 |
Find assessor info on the county website
Neighborhood: 45311
Nearby homes
- $610,8004 bd2 ba2.6k sqft1446 E State Road 725 #A, Camden, OH 45311Off Market
- $333,0003 bd2 ba2.2k sqft1401 State Route 725 E, Camden, OH 45311Off Market
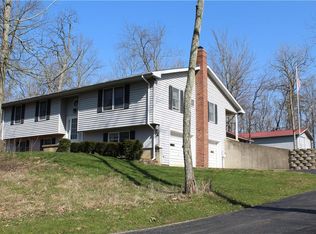
- $475,0003 bd2 ba2.2k sqft1333 State Route 725 E, Camden, OH 45311Sold
- $383,3003 bd2 ba1.9k sqft1451 State Route 725 E, Camden, OH 45311Off Market
- $107,7002 bd1 ba800 sqft1446 State Route 725 E, Camden, OH 45311Off Market
- $330,6003 bd2 ba1.2k sqft1519 State Route 725 E, Camden, OH 45311Off Market
- $235,200-- bd-- ba-- sqftE State Route 725, Camden, OH 45311Off Market
- $31,100-- bd-- ba-- sqftE State Route 725, Camden, OH 45311Off Market
Nearby schools
GreatSchools rating
- 7/10Preble Shawnee Elementary SchoolGrades: PK-4Distance: 1.2 mi
- 5/10Preble Shawnee Middle SchoolGrades: 5-8Distance: 3.8 mi
- 5/10Preble Shawnee High School/Junior High SchoolGrades: 9-12Distance: 3.8 mi
Schools provided by the listing agent
- District: Preble Shawnee
Source: DABR MLS. This data may not be complete. We recommend contacting the local school district to confirm school assignments for this home.


Get pre-qualified for a loan
At Zillow Home Loans, we can pre-qualify you in as little as 5 minutes with no impact to your credit score.An equal housing lender. NMLS #10287.
- Ohio
- Preble County
- Camden
- 45311
- 1333 State Route 725 E
Nearby cities
Nearby zip codes
Other Camden Topics
