Skip main navigation
Sold for $1,545,000
  • $1,545,000

    1333 Taylor St NW, Washington, DC 20011

    5beds
    2,300sqft
    Townhouse
    Built in 1921
    2,770 Square Feet Lot
    $1,533,400 Zestimate®
    $672/sqft
    $5,629 Estimated rent

    Home value

    $1,533,400

    $1.44M - $1.64M

    $5,629/mo

    Zestimate® history
    Loading
    Loading...

    Owner options

    List your home for rent

    $5,629/mo

    Rent Zestimate®

    Find your next renter with Zillow Rental Manager. Plus, with online applications, you can quickly screen prospective tenants – for free.

    Learn more

    $5,629/mo

    Rent Zestimate®

    Refinance and save

    $7,369/mo

    Est. payment

    Refinancing to a lower rate could help reduce your monthly payments and save thousands over the life of the loan.

    See today's rates

    $7,369/mo

    Est. payment

    Explore your selling options

    Work with a Zillow partner agent

    Leverage their expertise and Zillow's premium Showcase listings to get your home seen by more buyers.

    Get started

    List with your own agent

    Get your home in front of millions of buyers by listing it on Zillow.

    Learn how to do it

    Sell it yourself

    Take full control of how buyers see your home on Zillow by listing For Sale by Owner (FSBO).

    List your home

    What's special

    Thermal flagstone front porchHigh-end kitchenGrass area for petsStylish electric fireplaceEngineered hardwood stairsPorcelanosa extra-large tileSpacious primary bedroom
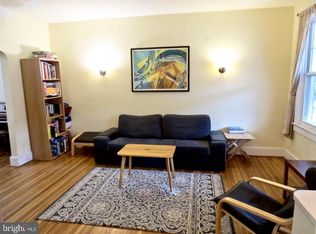
    Don't Miss This Stunning Petworth Gem! This completely and newly remodeled townhome is a true must-see, offering the perfect blend of modern elegance, comfort, and convenience. As you enter, you'll be greeted by a cozy and inviting living room, complete with a stylish electric fireplace with a wood slat panel surround. Dimmable lights with dual brightness make this a perfect setting for entertaining or relaxing while watching a movie. Prepare to be wowed by the high-end kitchen, a chef's dream featuring a 48” 8-burner Forno gas range with dual ovens, Thor dishwasher and microwave, Bosch refrigerator, Quartz countertops and more. You’ll see that no detail was spared you as observe the Slim shaker Fabwood soft-close cabinetry, glass rinser, under cabinet and island lights. Continue into the dining area where you can look out onto the metal 2-story deck with Trex flooring and in-floor lighting through 12-foot bifold doors that open and slide apart for an amazing outdoor experience. Head down to the lower level via the engineered hardwood stairs with porcelain risers and spot lighting - where you will find a recreation room with a wet bar and beverage refrigerator, two bedrooms (each with exterior doors) and a full bath. 8-foot ceilings, a separate heating/cooling zone and both front and rear entrances make this level versatile and adaptable for your desires. Finally head upstairs, via the spotlighted stairs and beneath a spectacular hanging designer light fixture where you will find a spacious primary bedroom and attached bath that features Porcelanosa extra-large tile, motion sensor lighting and leathered granite countertops. A walk-in closet with custom shelving to include shoe shelves is included. Two additional bedrooms, each with a door leading to the 2nd level of the deck, a second full bath (with the same counter and lighting features as the primary!), a sitting area at the top of the stairs and a laundry area complete the experience. Outside in front you will find a thermal flagstone front porch and entry steps. The rear of the property features secure parking for 2 vehicles behind a roll up alley door (w/remotes), dusk-to-dawn walkway in-ground lights and a grass area for pets, playtime or just relaxing. Located within a mile of two metro stations, near to Rock Creek and Piney Branch Park, close to shopping, dining and entertainment – make this an ideal location. This meticulously renovated home offers a fresh start in one of DC's most sought-after neighborhoods. Don't let this opportunity pass you by!

    Zillow last checked:

    Listing updated:

    Listed by:

    Scott Miller 703-939-5105,

    Weichert, REALTORS

    Bought with:

    Amber Gould, 650614

    NHT Real Estate LLC

    Source: Bright MLS,MLS#: DCDC2197856MLS Logo

    Facts & features

    Interior

    Bedrooms & bathrooms
    • Bedrooms: 5
    • Bathrooms: 4
    • Full bathrooms: 3
    • 1/2 bathrooms: 1
    • Main level bathrooms: 1
    Primary bedroom
    • Level: Upper
    • Area: 210 Square Feet
    • Dimensions: 14 x 15
    Bedroom 2
    • Level: Upper
    • Area: 130 Square Feet
    • Dimensions: 10 x 13
    Bedroom 3
    • Level: Upper
    • Area: 110 Square Feet
    • Dimensions: 10 x 11
    Bedroom 4
    • Features: Flooring - Luxury Vinyl Plank, Recessed Lighting
    • Level: Lower
    • Area: 144 Square Feet
    • Dimensions: 16 x 9
    Bedroom 5
    • Features: Flooring - Luxury Vinyl Plank, Lighting - LED, Recessed Lighting
    • Level: Lower
    • Area: 117 Square Feet
    • Dimensions: 13 x 9
    Primary bathroom
    • Level: Upper
    • Area: 60 Square Feet
    • Dimensions: 10 x 6
    Bathroom 2
    • Level: Upper
    • Area: 54 Square Feet
    • Dimensions: 9 x 6
    Bathroom 3
    • Features: Bathroom - Tub Shower
    • Level: Lower
    • Area: 45 Square Feet
    • Dimensions: 5 x 9
    Dining room
    • Features: Dining Area, Flooring - Engineered Wood, Lighting - LED, Lighting - Pendants, Recessed Lighting
    • Level: Main
    • Area: 153 Square Feet
    • Dimensions: 9 x 17
    Kitchen
    • Features: Countertop(s) - Quartz, Flooring - Engineered Wood, Kitchen - Gas Cooking, Lighting - LED, Lighting - Pendants, Recessed Lighting, Pantry
    • Level: Main
    • Area: 247 Square Feet
    • Dimensions: 13 x 19
    Living room
    • Features: Fireplace - Electric, Flooring - Engineered Wood, Recessed Lighting, Lighting - LED, Lighting - Wall sconces
    • Level: Main
    • Area: 380 Square Feet
    • Dimensions: 20 x 19
    Recreation room
    • Features: Basement - Finished, Flooring - Luxury Vinyl Plank, Lighting - LED, Recessed Lighting, Wet Bar
    • Level: Lower
    • Area: 570 Square Feet
    • Dimensions: 30 x 19
    Heating
    • Forced Air, Heat Pump, Electric, Natural Gas
    Cooling
    • Central Air, Electric
    Appliances
    • Included: Refrigerator, Dishwasher, Disposal, Microwave, Double Oven, Oven/Range - Gas, Dryer, Dual Flush Toilets, Energy Efficient Appliances, Range Hood, Stainless Steel Appliance(s), Washer, Tankless Water Heater, Electric Water Heater
    • Laundry: Upper Level, Dryer In Unit, Washer In Unit
    Features
    • Attic, Bathroom - Tub Shower, Bathroom - Walk-In Shower
    • Flooring: Engineered Wood, Luxury Vinyl, Wood
    • Doors: Sliding Glass
    • Windows: Energy Efficient
    • Basement: Rear Entrance,English,Finished,Improved,Front Entrance,Full,Heated,Interior Entry,Exterior Entry,Walk-Out Access,Windows
    • Number of fireplaces: 1
    • Fireplace features: Electric
    Interior area
    • Total structure area: 2,300
    • Total interior livable area: 2,300 sqft
    • Finished area above ground: 1,500
    • Finished area below ground: 800

    Property

    Parking
    • Total spaces: 2
    • Parking features: Concrete, Enclosed, Alley Access, Off Street
    • Has uncovered spaces: Yes
    Accessibility
    • Accessibility features: None
    Features
    • Levels: Three
    • Stories: 3
    • Patio & porch: Deck
    • Exterior features: Lighting
    • Pool features: None
    • Has view: Yes
    • View description: Street
    Lot
    • Size: 2,770 sqft
    • Features: Unknown Soil Type
    Details
    • Additional structures: Above Grade, Below Grade
    • Parcel number: 2822//0016
    • Zoning: R4
    • Special conditions: Standard

    Construction

    Type & style
    • Home type: Townhouse
    • Architectural style: Colonial
    • Property subtype: Townhouse
    Materials
    • Brick
    • Foundation: Block
    Condition
    • Excellent
    • New construction: No
    • Year built: 1921
    • Major remodel year: 2025

    Utilities & green energy

    • Sewer: Public Sewer
    • Water: Public

    Community & neighborhood

    Location
    • Region: Washington
    • Subdivision: Petworth

    Other

    Other facts
    • Listing agreement: Exclusive Right To Sell
    • Listing terms: Cash,Conventional,FHA,VA Loan
    • Ownership: Fee Simple

    Price history

    DateEventPrice
    7/1/2025Sold$1,545,000-1%$672/sqft
    Source: Bright MLS #DCDC2197856 Report a problem
    6/6/2025Contingent$1,560,000$678/sqft
    Source: Bright MLS #DCDC2197856 Report a problem
    5/14/2025Listed for sale$1,560,000+95%$678/sqft
    Source: Bright MLS #DCDC2197856 Report a problem
    11/27/2024Sold$800,000-5.9%$348/sqft
    Source: Bright MLS #DCDC2138156 Report a problem
    11/7/2024Price change$850,000-15%$370/sqft
    Source: Bright MLS #DCDC2138156 Report a problem
    8/3/2024Price change$999,995-15.3%$435/sqft
    Source: Bright MLS #DCDC2138156 Report a problem
    6/3/2024Price change$1,180,000-1.7%$513/sqft
    Source: Bright MLS #DCDC2138156 Report a problem
    5/16/2024Listed for sale$1,200,000$522/sqft
    Source: Bright MLS #DCDC2138156 Report a problem
    5/6/2024Listing removed--
    Source: Bright MLS #DCDC2138156 Report a problem
    4/24/2024Listed for sale$1,200,000+269.2%$522/sqft
    Source: Bright MLS #DCDC2138156 Report a problem
    1/24/2009Listing removed$325,000$141/sqft
    Source: Long and Foster Real Estate #DC6895717 Report a problem
    10/19/2008Listed for sale$325,000+190.2%$141/sqft
    Source: Long and Foster Real Estate #DC6895717 Report a problem
    6/27/1996Sold$112,000+58.9%$49/sqft
    Source: Public Record Report a problem
    12/13/1995Sold$70,500$31/sqft
    Source: Public Record Report a problem

    Public tax history

    YearProperty taxesTax assessment
    2025$2,448 +1.5%$850,930 +2.3%
    2024$2,412 +1.5%$831,780 +1.9%
    2023$2,377 +1%$816,550 +7.1%
    2022$2,353 +4.6%$762,730 +2.6%
    2021$2,250 +4.9%$743,600 +3.9%
    2020$2,146 +9.7%$715,470 +9.6%
    2018$1,956 +9.8%$652,690 +2.7%
    2017$1,781 +9.8%$635,530 +10.2%
    2016$1,622 +9.9%$576,480 +5.3%
    2015$1,476 -45.2%$547,510 +26.2%
    2014$2,693 +9.6%$433,830 +4.7%
    2013$2,457 +9.4%$414,450 -0.6%
    2012$2,246 $416,880
    2011$2,246 +21%$416,880 -7.6%
    2010$1,856 +10%$451,380 -13%
    2009$1,687 +12.4%$518,750 +32.6%
    2007$1,501 +5.2%$391,110 +20.1%
    2006$1,427 -7.7%$325,580 +45.9%
    2005$1,545 -11.4%$223,150 +22.8%
    2004$1,745 +26%$181,720 +26%
    2003$1,385 +27%$144,220 +27%
    2002$1,090 $113,557 +8%
    2001-- $105,145

    Find assessor info on the county website

    Neighborhood: Sixteenth Street Heights

    Nearby schools

    GreatSchools rating
    Schools provided by the listing agent
    • District: District Of Columbia Public Schools

    Source: Bright MLS. This data may not be complete. We recommend contacting the local school district to confirm school assignments for this home.

    Get a cash offer in 3 minutes
    Find out how much your home could sell for in as little as 3 minutes with a no-obligation cash offer.
    Estimated market value
    $1,533,400
    Get a cash offer in 3 minutes
    Find out how much your home could sell for in as little as 3 minutes with a no-obligation cash offer.
    Estimated market value
    $1,533,400