Skip main navigation
Sold
Street View
  • Price Unknown

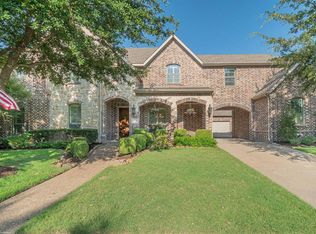
    1333 Thornwood Dr, Murphy, TX 75094

    6beds
    5,801sqft
    Single Family Residence
    Built in 2007
    0.33 Acres Lot
    $955,500 Zestimate®
    $--/sqft
    $5,520 Estimated rent

    Home value

    $955,500

    $908,000 - $1.01M

    $5,520/mo

    Zestimate® history
    Loading
    Loading...

    Owner options

    List your home for rent

    $5,520/mo

    Rent Zestimate®

    Find your next renter with Zillow Rental Manager. Plus, with online applications, you can quickly screen prospective tenants – for free.

    Learn more

    $5,520/mo

    Rent Zestimate®

    Refinance and save

    $500/mo

    Est. payment

    Refinancing to a lower rate could help reduce your monthly payments and save thousands over the life of the loan.

    See today's rates

    $500/mo

    Est. payment

    Explore your selling options

    Work with a Zillow partner agent

    Leverage their expertise and Zillow's premium Showcase listings to get your home seen by more buyers.

    Get started

    List with your own agent

    Get your home in front of millions of buyers by listing it on Zillow.

    Learn how to do it

    Sell it yourself

    Take full control of how buyers see your home on Zillow by listing For Sale by Owner (FSBO).

    List your home

    What's special

    Experience refined living in this stunning Rolling Ridge Estates 6 bedroom home. The elegant interior greets you with a dramatic foyer, soaring ceilings, hardwood flooring, and a radiant chandelier that sets the stage for the luxury within. The kitchen is both stylish and functional, featuring granite counters, custom cabinetry, a butlers pantry, & center island perfect for gourmet meals or casual entertaining. Just off the kitchen, bask in the light-filled breakfast area or gather in the formal dining room, ideal for hosting unforgettable dinners. The spacious primary suite serves as a tranquil escape, offering a cozy sitting area, a spa-like bath, and a generous walk-in closet. Thoughtfully designed floorplan has one secondary bedroom downstairs, and 4 more upstairs - one makes a fantastic game room. Outdoors, enjoy multiple spacious patios tailored for open-air dining or unwinding beneath the vibrant Texas sunsets. 3 car garage with epoxy flooring. NEW ROOF and GUTTERS INSTALLED JULY 2025! This remarkable property seamlessly combines classic charm with contemporary luxury, making it a true gem. Plano ISD. Close to restaurants & shopping!

    Zillow last checked:

    Listing updated:

    Listed by:

    Colleen Frost 0612659 469-280-0008,

    Colleen Frost Real Estate Serv 469-280-0008

    Bought with:

    Malik Hayat, 0636709

    Roots Brokerage

    Source: NTREIS,MLS#: 21262589

    Facts & features

    Interior

    Bedrooms & bathrooms
    • Bedrooms: 6
    • Bathrooms: 5
    • Full bathrooms: 5
    Primary bedroom
    • Features: Double Vanity, En Suite Bathroom, Garden Tub/Roman Tub, Linen Closet, Sitting Area in Primary, Separate Shower, Walk-In Closet(s)
    • Level: First
    • Dimensions: 21 x 15
    Bedroom
    • Features: Ceiling Fan(s), Split Bedrooms, Walk-In Closet(s)
    • Level: First
    • Dimensions: 13 x 12
    Bedroom
    • Features: Ceiling Fan(s), En Suite Bathroom, Split Bedrooms, Walk-In Closet(s)
    • Level: Second
    • Dimensions: 16 x 13
    Bedroom
    • Features: Ceiling Fan(s), En Suite Bathroom, Split Bedrooms, Walk-In Closet(s)
    • Level: Second
    • Dimensions: 13 x 12
    Bedroom
    • Features: Ceiling Fan(s), En Suite Bathroom, Split Bedrooms, Walk-In Closet(s)
    • Level: Second
    • Dimensions: 13 x 12
    Bedroom
    • Features: Ceiling Fan(s)
    • Level: Second
    • Dimensions: 29 x 13
    Breakfast room nook
    • Level: First
    • Dimensions: 14 x 12
    Dining room
    • Features: Butler's Pantry
    • Level: First
    • Dimensions: 16 x 13
    Game room
    • Features: Ceiling Fan(s)
    • Level: Second
    • Dimensions: 21 x 18
    Kitchen
    • Features: Breakfast Bar, Built-in Features, Butler's Pantry, Eat-in Kitchen, Granite Counters, Kitchen Island, Pantry, Walk-In Pantry
    • Level: First
    • Dimensions: 19 x 14
    Living room
    • Features: Built-in Features, Fireplace
    • Level: First
    • Dimensions: 23 x 20
    Media room
    • Features: Built-in Features, Ceiling Fan(s)
    • Level: Second
    • Dimensions: 25 x 16
    Office
    • Features: Built-in Features
    • Level: First
    • Dimensions: 17 x 12
    Utility room
    • Features: Built-in Features, Utility Room, Utility Sink
    • Level: First
    • Dimensions: 9 x 7
    Heating
    • Central, Natural Gas, Zoned
    Cooling
    • Central Air, Ceiling Fan(s), Electric, Zoned
    Appliances
    • Included: Some Gas Appliances, Double Oven, Dishwasher, Gas Cooktop, Disposal, Gas Water Heater, Microwave, Plumbed For Gas, Water Softener, Vented Exhaust Fan
    Features
    • Wet Bar, Built-in Features, Chandelier, Cathedral Ceiling(s), Decorative/Designer Lighting Fixtures, Double Vanity, Eat-in Kitchen, Granite Counters, High Speed Internet, Kitchen Island, Loft, Multiple Staircases, Open Floorplan, Pantry, Smart Home, Cable TV, Vaulted Ceiling(s), Wired for Data, Natural Woodwork, Walk-In Closet(s), Wired for Sound
    • Flooring: Carpet, Ceramic Tile, Hardwood, Marble
    • Has basement: No
    • Number of fireplaces: 1
    • Fireplace features: Gas Log, Living Room, Masonry
    Interior area
    • Total interior livable area: 5,801 sqft

    Property

    Parking
    • Total spaces: 3
    • Parking features: Additional Parking, Driveway, Epoxy Flooring, Garage, Garage Door Opener, Inside Entrance, Kitchen Level, Garage Faces Side, On Street, Side By Side
    • Attached garage spaces: 3
    Features
    • Levels: Two
    • Stories: 2
    • Patio & porch: Balcony, Covered
    • Exterior features: Balcony, Lighting, Private Yard, Rain Gutters
    • Pool features: None
    • Fencing: Back Yard,Fenced,High Fence,Masonry,Privacy,Wood,Wrought Iron
    Lot
    • Size: 0.33 Acres
    • Features: Back Yard, Corner Lot, Interior Lot, Lawn, Landscaped, Subdivision, Sprinkler System
    Details
    • Parcel number: R890200D00101

    Construction

    Type & style
    • Home type: SingleFamily
    • Architectural style: Traditional,Detached
    • Property subtype: Single Family Residence
    Materials
    • Brick
    • Foundation: Slab
    • Roof: Composition
    Condition
    • Year built: 2007

    Utilities & green energy

    • Sewer: Public Sewer
    • Water: Public
    • Utilities for property: Sewer Available, Underground Utilities, Water Available, Cable Available

    Community & HOA

    Community
    • Features: Curbs, Sidewalks
    • Security: Smoke Detector(s)
    • Subdivision: Rolling Ridge Estates Ph 5
    HOA
    • Has HOA: Yes
    • Services included: Association Management
    • HOA fee: $500 annually
    • HOA name: Texas Star Community Management
    • HOA phone: 469-899-1000
    Location
    • Region: Murphy

    Financial & listing details

    • Tax assessed value: $1,068,493
    • Annual tax amount: $16,896
    • Date on market: 5/7/2026
    • Cumulative days on market: 144 days
    • Listing terms: Cash,Conventional,FHA,VA Loan
    • Exclusions: Fridge, washer, dryer.

    Price history

    DateEventPrice
    6/12/2026Sold--
    Source: NTREIS #21262589 Report a problem
    6/7/2026Pending sale$989,000$170/sqft
    Source: NTREIS #21262589 Report a problem
    5/9/2026Contingent$989,000$170/sqft
    Source: NTREIS #21262589 Report a problem
    5/7/2026Price change$989,000-1%$170/sqft
    Source: NTREIS #21262589 Report a problem
    3/29/2026Listed for sale$999,000$172/sqft
    Source: NTREIS #21104550 Report a problem
    3/27/2026Contingent$999,000$172/sqft
    Source: NTREIS #21104550 Report a problem
    2/20/2026Listed for sale$999,000$172/sqft
    Source: NTREIS #21104550 Report a problem
    2/15/2026Contingent$999,000$172/sqft
    Source: NTREIS #21104550 Report a problem
    1/9/2026Price change$999,000-4.8%$172/sqft
    Source: NTREIS #21104550 Report a problem
    12/7/2025Price change$1,049,000-4.5%$181/sqft
    Source: NTREIS #21104550 Report a problem
    11/8/2025Listed for sale$1,099,000-1.4%$189/sqft
    Source: NTREIS #21104550 Report a problem
    8/23/2025Listing removed$1,115,000$192/sqft
    Source: Ebby Halliday Realtors #20823083 Report a problem
    7/9/2025Price change$1,115,000-3%$192/sqft
    Source: NTREIS #20823083 Report a problem
    4/3/2025Price change$1,150,000-3.8%$198/sqft
    Source: NTREIS #20823083 Report a problem
    1/21/2025Listed for sale$1,195,000-2.4%$206/sqft
    Source: NTREIS #20823083 Report a problem
    12/3/2024Listing removed$1,225,000$211/sqft
    Source: Ebby Halliday Realtors #20630007 Report a problem
    8/23/2024Listed for sale$1,225,000$211/sqft
    Source: NTREIS #20630007 Report a problem
    8/16/2024Pending sale$1,225,000$211/sqft
    Source: NTREIS #20630007 Report a problem
    7/30/2024Contingent$1,225,000$211/sqft
    Source: NTREIS #20630007 Report a problem
    7/19/2024Price change$1,225,000-2%$211/sqft
    Source: NTREIS #20630007 Report a problem
    6/3/2024Listed for sale$1,250,000+25.6%$215/sqft
    Source: NTREIS #20630007 Report a problem
    3/4/2022Sold--
    Source: Ebby Halliday solds #14748544_75094 Report a problem
    2/20/2022Pending sale$995,000$172/sqft
    Source: NTREIS #14748544 Report a problem
    2/2/2022Contingent$995,000$172/sqft
    Source: NTREIS #14748544 Report a problem
    1/27/2022Listed for sale$995,000$172/sqft
    Source: NTREIS #14748544 Report a problem

    Public tax history

    YearProperty taxesTax assessment
    2025$15,105 +7.2%$1,033,043 +10%
    2024$14,095 -8.6%$939,130 -3.6%
    2023$15,413 +8.3%$974,221 +28.9%
    2022$14,227 +3.1%$755,773 +10%
    2021$13,795 -1.5%$687,066 +1.1%
    2020$14,000 +3.2%$679,455 +1.6%
    2019$13,564 -2.2%$668,545 +2.5%
    2018$13,872 +14.4%$652,478 +3.8%
    2017$12,121 $628,720 +6.4%
    2016$12,121 +2.6%$590,761 +16%
    2015$11,816 $509,322 -2.5%
    2014$11,816 $522,441 +2.6%
    2013-- $509,232 +1.8%
    2012-- $500,149 +1.9%
    2011-- $490,794 -2.6%
    2010-- $503,865 -7.5%
    2009-- $544,803 +6.2%
    2008-- $512,945 +604.8%
    2007-- $72,775 -11.3%
    2006-- $82,005
    Find assessor info on the county website

    Neighborhood: 75094

    Nearby schools

    GreatSchools rating
    Schools provided by the listing agent
    • Elementary: Hunt
    • Middle: Murphy
    • High: Mcmillen,Plano East
    • District: Plano ISD

    Source: NTREIS. This data may not be complete. We recommend contacting the local school district to confirm school assignments for this home.

    Get a cash offer in 3 minutes
    Find out how much your home could sell for in as little as 3 minutes with a no-obligation cash offer.
    Estimated market value
    $955,500
    Get a cash offer in 3 minutes
    Find out how much your home could sell for in as little as 3 minutes with a no-obligation cash offer.
    Estimated market value
    $955,500