Skip main navigation
Off market
  • $306,200

    1333 Tiffany Ct, Ottawa, KS 66067

    3beds
    1,467sqft
    SingleFamily
    Built in 2018
    0.33 Acres Lot
    $306,200 Zestimate®
    $209/sqft
    $2,038 Estimated rent

    Home value

    $306,200

    $291,000 - $322,000

    $2,038/mo

    Zestimate® history
    Loading
    Loading...

    Owner options

    List your home for rent

    $2,038/mo

    Rent Zestimate®

    Find your next renter with Zillow Rental Manager. Plus, with online applications, you can quickly screen prospective tenants – for free.

    Learn more

    $2,038/mo

    Rent Zestimate®

    Refinance and save

    $1,667/mo

    Est. payment

    Refinancing to a lower rate could help reduce your monthly payments and save thousands over the life of the loan.

    See today's rates

    $1,667/mo

    Est. payment

    Explore your selling options

    Work with a Zillow partner agent

    Leverage their expertise and Zillow's premium Showcase listings to get your home seen by more buyers.

    Get started

    List with your own agent

    Get your home in front of millions of buyers by listing it on Zillow.

    Learn how to do it

    Sell it yourself

    Take full control of how buyers see your home on Zillow by listing For Sale by Owner (FSBO).

    List your home

    What's special

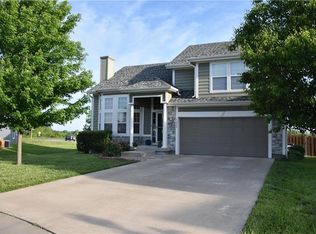
    Amazing ranch home in Westwood. Home built in 2018. Move in ready & upgrades you won’t find in other new homes. The open floor plan offers a spacious great room with open kitchen & dining area and 14ft vaulted ceilings. Kitchen countertops are granite and quartz. Modern marble white and black. Oversized island offers 4 counter height areas for seating as well. Giant walk-in pantry with extra shelves! Custom cabinetry in kitchen with upper & lower cabinet lighting, all soft close draws & doors, uppers added 12 inches and pull-out drawers in lower cabinets, pot filler, slate (fingerprint resistant) appliances, & natural rock back splash make this home a fabulous find! Master BR has 2 giant walk in closets, a private bath with beautiful double vanity & shower. There are two additional bedrooms and hall bathroom. Pull out step stool built in to sink vanity for little ones to reach sink easily. Linen & coat closets also. Laundry room is off the kitchen with extra cabinets, and custom-built desk for in home office area. There is a custom sound system and speakers throughout the home, great for entertaining. Custom lighting in all rooms and exterior. 4 camera surveillance system, 1 TB hard drive staying with the home. LVP flooring throughout the home and tile in bathrooms make the flow of this space amazing. Pocket doors to save space in several areas. Screened in porch with tv hookups already installed. Walkout patio off the master bedroom with amazing views of the sunset. This home is situated at the end of a cul-de-sac and on the biggest lot on the block. Tuff shed that matches the home, is staying with the house and there is also attached 2 car garage. 2 minutes to I-35. Home backs fields, making a beautiful view. Call 785-418-6004 to schedule a viewing. 1467 sq feet Lot size .33 acres Attached garage 409 sq ft Screened in porch 124 sq ft Patio off master 120 sq ft Tuff Shed 120 sq ft Oversized kitchen island 11 ft 3in x 42 in

    This property is off market, which means it's not currently listed for sale or rent on Zillow. This may be different from what's available on other websites or public sources.

    Facts & features

    Interior

    Bedrooms & bathrooms
    • Bedrooms: 3
    • Bathrooms: 2
    • Full bathrooms: 2
    Appliances
    • Included: Dishwasher, Freezer, Garbage disposal, Microwave, Range / Oven, Refrigerator
    Features
    • Flooring: Tile, Other
    • Basement: None
    Interior area
    • Total interior livable area: 1,467 sqft

    Property

    Parking
    • Parking features: Garage - Attached
    Lot
    • Size: 0.33 Acres

    Construction

    Type & style
    • Home type: SingleFamily
    Materials
    • Roof: Shake / Shingle
    Condition
    • Year built: 2018

    Community & HOA

    Location
    • Region: Ottawa

    Financial & listing details

    • Price per square foot: $209/sqft

    Price history

    DateEventPrice
    8/6/2021Listing removed--
    Source: Owner Report a problem
    5/8/2021Pending sale$270,000$184/sqft
    Source: Owner Report a problem
    5/1/2021Listed for sale$270,000$184/sqft
    Source: Owner Report a problem
    1/18/2018Sold--
    Source: Agent Provided Report a problem

    Public tax history

    Tax history is unavailable.

    Neighborhood: 66067

    Nearby schools

    GreatSchools rating
    Get a cash offer in 3 minutes
    Find out how much your home could sell for in as little as 3 minutes with a no-obligation cash offer.
    Estimated market value
    $306,200
    Get a cash offer in 3 minutes
    Find out how much your home could sell for in as little as 3 minutes with a no-obligation cash offer.
    Estimated market value
    $306,200