Welcome to 1333 Tilapia Trail, a stunning home nestled in the Blue Lake Woods subdivision of Deland. This meticulously maintained residence boasts numerous recent upgrades, ensuring modern comfort and convenience. As you step inside, you'll be captivated by the spacious living room that seamlessly flows into the kitchen with a generously sized dining room. The stunning kitchen showcases stainless steel appliances, a French-door refrigerator, granite counters, a convenient closet pantry, and tons of cabinet space for all your kitchen items. French doors open into the office that can be used as a craft room, den, playroom, and so much more. Down the hallway, you'll find three bedrooms, a guest bath, and a laundry room leading to the 2-car garage. The master bedroom boasts a beautiful tray ceiling and double walk-in closets. Outside, the large fenced backyard offers privacy on the 0.26-acre corner lot with lemon trees and a fire pit to enjoy during Florida’s chilly winter evenings. With a newly installed heat pump and air handler (July 2021) for year-round comfort, along with a brand-new washer and dryer. Security is a top priority, with a comprehensive CCTV security system, ADT surveillance, and a whole-house water filtration system ensuring peace of mind and pristine water quality. The property also features new gutters and leaf guards, a new refrigerator, and offers a seamless blend of indoor and outdoor living. Perfectly situated between I-4 and downtown Deland, this home offers the ideal blend of convenience and comfort.
Sold for $380,000
$380,000
1333 TILAPIA TRAIL, DELAND, FL 32724
3beds
2,365sqft
Single Family Residence
Built in 2006
0.26 Acres Lot
$394,200 Zestimate®
$161/sqft
$2,563 Estimated rent
Home value
$394,200
$374,000 - $414,000
$2,563/mo
Zestimate® history
Owner options
List your home for rent
$2,563/mo
Rent Zestimate®
Find your next renter with Zillow Rental Manager. Plus, with online applications, you can quickly screen prospective tenants – for free.
$2,563/mo
Rent Zestimate®
Refinance and save
$2,647/mo
Est. payment
Refinancing to a lower rate could help reduce your monthly payments and save thousands over the life of the loan.
$2,647/mo
Est. payment
Explore your selling options
Work with a Zillow partner agent
Leverage their expertise and Zillow's premium Showcase listings to get your home seen by more buyers.
Get startedList with your own agent
Get your home in front of millions of buyers by listing it on Zillow.
Learn how to do itSell it yourself
Take full control of how buyers see your home on Zillow by listing For Sale by Owner (FSBO).
List your homeWhat's special
Zillow last checked:
Listing updated:
Listed by:
Stephanie Strout 407-388-5983,
COMPASS FLORIDA LLC 407-203-9441,
Tiffany Yates 321-684-2399,
COMPASS FLORIDA LLC
Bought with:
Stephanie Strout, 3448417
COMPASS FLORIDA LLC
Source: Stellar MLS,MLS#: O6168668 Originating MLS: Orlando Regional
Originating MLS: Orlando Regional
Facts & features
Interior
Bedrooms & bathrooms
- Bedrooms: 3
- Bathrooms: 2
- Full bathrooms: 2
Rooms
- Room types: Den/Library/Office, Family Room
Primary bedroom
- Features: Walk-In Closet(s)
- Level: First
- Dimensions: 16x14
Bedroom 1
- Features: Built-in Closet
- Level: First
- Dimensions: 11x11
Bedroom 2
- Features: Built-in Closet
- Level: First
- Dimensions: 11x11
Den
- Level: First
- Dimensions: 19x12
Dining room
- Level: First
- Dimensions: 20x14
Kitchen
- Level: First
- Dimensions: 16x10
Living room
- Level: First
- Dimensions: 27x16
Heating
- Central
Cooling
- Central Air
Appliances
- Included: Cooktop, Dishwasher, Disposal, Dryer, Microwave, Range, Refrigerator, Washer, Water Filtration System
- Laundry: Electric Dryer Hookup, Inside, Laundry Room, Washer Hookup
Features
- Ceiling Fan(s), Eating Space In Kitchen, Kitchen/Family Room Combo, Primary Bedroom Main Floor, Solid Surface Counters, Stone Counters, Thermostat, Walk-In Closet(s)
- Flooring: Ceramic Tile, Laminate, Hardwood
- Doors: Sliding Doors
- Windows: Blinds
- Has fireplace: No
Interior area
- Total structure area: 2,785
- Total interior livable area: 2,365 sqft
Property
Parking
- Total spaces: 2
- Parking features: Garage - Attached
- Attached garage spaces: 2
Features
- Levels: One
- Stories: 1
- Patio & porch: Patio, Rear Porch
- Exterior features: Irrigation System, Lighting, Private Mailbox, Rain Gutters, Sprinkler Metered
- Fencing: Fenced
Lot
- Size: 0.26 Acres
- Features: Sidewalk
- Residential vegetation: Fruit Trees
Details
- Parcel number: 701039000250
- Zoning: 00
- Special conditions: None
Construction
Type & style
- Home type: SingleFamily
- Property subtype: Single Family Residence
Materials
- Block, Concrete, Stucco
- Foundation: Slab
- Roof: Shingle
Condition
- New construction: No
- Year built: 2006
Utilities & green energy
- Sewer: Public Sewer
- Water: Public
- Utilities for property: Cable Available, Electricity Available, Public, Sprinkler Meter, Street Lights, Water Available
Community & HOA
Community
- Features: Community Mailbox, Sidewalks
- Security: Security System
- Pet fee: $0 monthly
- Subdivision: BLUE LAKE WOODS
HOA
- Has HOA: Yes
- Services included: Maintenance Grounds
- HOA fee: $40 monthly
- HOA name: John Parrish
Location
- Region: Deland
Financial & listing details
- Price per square foot: $161/sqft
- Tax assessed value: $324,637
- Annual tax amount: $5,026
- Date on market: 1/26/2024
- Cumulative days on market: 4 days
- Listing terms: Cash,Conventional,FHA,USDA Loan,VA Loan
- Ownership: Fee Simple
- Total actual rent: 0
- Electric utility on property: Yes
- Road surface type: Paved
Price history
| Date | Event | Price |
|---|---|---|
| 4/15/2025 | Listing removed | $2,495$1/sqft |
Source: Zillow Rentals Report a problem | ||
| 3/14/2025 | Listed for rent | $2,495$1/sqft |
Source: Zillow Rentals Report a problem | ||
| 7/12/2024 | Listing removed | $325,000-14.5%$137/sqft |
Source:  Stellar MLS #V4918664 Report a problem Stellar MLS #V4918664 Report a problem | ||
| 3/24/2024 | Listing removed | -- |
Source: Zillow Rentals Report a problem | ||
| 3/11/2024 | Listed for rent | $2,495+78.2%$1/sqft |
Source: Zillow Rentals Report a problem | ||
| 3/6/2024 | Sold | $380,000+3.3%$161/sqft |
Source: Stellar MLS #O6168668 Report a problem | ||
| 1/31/2024 | Pending sale | $368,000$156/sqft |
Source: Stellar MLS #O6168668 Report a problem | ||
| 1/26/2024 | Listed for sale | $368,000+12.4%$156/sqft |
Source: Stellar MLS #O6168668 Report a problem | ||
| 6/8/2021 | Sold | $327,500+0.8%$138/sqft |
Source: Public Record Report a problem | ||
| 5/1/2021 | Pending sale | $325,000$137/sqft |
Source: Stellar MLS #V4918664 Report a problem | ||
| 4/26/2021 | Listed for sale | $325,000$137/sqft |
Source: Stellar MLS #V4918664 Report a problem | ||
| 4/25/2021 | Pending sale | $325,000$137/sqft |
Source: Stellar MLS #V4918664 Report a problem | ||
| 4/21/2021 | Listed for sale | $325,000+99.8%$137/sqft |
Source: Stellar MLS #V4918664 Report a problem | ||
| 8/24/2015 | Sold | $162,700$69/sqft |
Source:  DBAMLS #568650 Report a problem DBAMLS #568650 Report a problem | ||
| 2/19/2015 | Listing removed | $162,700$69/sqft |
Source: Watson Realty Corp #568650 Report a problem | ||
| 1/27/2015 | Listed for sale | $162,700-45.8%$69/sqft |
Source: Listhub #568650 Report a problem | ||
| 4/8/2014 | Listing removed | $1,400$1/sqft |
Source: Exclusive Realty Specialists, LLC Report a problem | ||
| 12/31/2013 | Listed for rent | $1,400$1/sqft |
Source: Exclusive Realty Specialists, LLC Report a problem | ||
| 7/8/2006 | Sold | $299,986$127/sqft |
Source: Public Record Report a problem | ||
Public tax history
| Year | Property taxes | Tax assessment |
|---|---|---|
| 2025 | $6,029 +18.1% | $324,637 +3.4% |
| 2024 | $5,106 +1.6% | $314,049 +3% |
| 2023 | $5,026 +1.5% | $304,902 +3% |
| 2022 | $4,954 | $296,021 +105.7% |
| 2021 | -- | $143,935 +1.4% |
| 2020 | $2,168 | $141,948 +2.3% |
| 2019 | $2,168 -1.2% | $138,757 +1.9% |
| 2018 | $2,194 0% | $136,170 +2.1% |
| 2017 | $2,195 -0.4% | $133,369 +2.1% |
| 2016 | $2,203 +3.9% | $130,626 -5.2% |
| 2015 | $2,120 -34.7% | $137,775 +6.2% |
| 2014 | $3,246 | $129,695 +17.3% |
| 2013 | -- | $110,574 -3.3% |
| 2012 | -- | $114,405 +14% |
| 2011 | -- | $100,347 +1.9% |
| 2010 | -- | $98,435 -31.8% |
| 2009 | -- | $144,243 -39.7% |
| 2007 | -- | $239,278 -13.5% |
| 2006 | -- | $276,533 |
Find assessor info on the county website
Neighborhood: 32724
Nearby homes
- $339,0003 bd2 ba1.9k sqft1329 Tilapia Trl, Deland, FL 32724Off Market
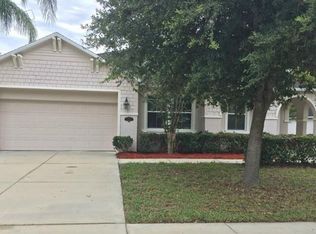
- $371,1004 bd2 ba2.1k sqft1338 Pup Fish Ln, Deland, FL 32724Off Market
- $342,5003 bd2 ba1.9k sqft1337 Tilapia Trl, Deland, FL 32724Off Market

- $396,7003 bd2 ba2.9k sqft1334 Pup Fish Ln, Deland, FL 32724Off Market
- $384,2003 bd2 ba1.9k sqft1325 Tilapia Trl, Deland, FL 32724Off Market
- $429,6004 bd2 ba3.3k sqft1342 Pup Fish Ln, Deland, FL 32724Off Market
- $378,5003 bd2 ba2.1k sqft1336 Tilapia Trl, Deland, FL 32724Off Market
- $374,4003 bd3 ba2.6k sqft1332 Tilapia Trl, Deland, FL 32724Off Market
Nearby schools
GreatSchools rating
- 5/10Blue Lake Elementary SchoolGrades: PK-5Distance: 0.5 mi
- 4/10Deland Middle SchoolGrades: 6-8Distance: 2.1 mi
- 6/10Deland High SchoolGrades: PK,9-12Distance: 1 mi
Schools provided by the listing agent
- Elementary: Blue Lake Elem
- Middle: Deland Middle
- High: Deland High
Source: Stellar MLS. This data may not be complete. We recommend contacting the local school district to confirm school assignments for this home.
Get a cash offer in 3 minutes
Find out how much your home could sell for in as little as 3 minutes with a no-obligation cash offer.
Estimated market value
$394,200
Get a cash offer in 3 minutes
Find out how much your home could sell for in as little as 3 minutes with a no-obligation cash offer.
Estimated market value
$394,200
- Florida
- Volusia County
- Deland
- 32724
- 1333 TILAPIA TRAIL
Nearby cities
Nearby zip codes
Other Deland Topics
