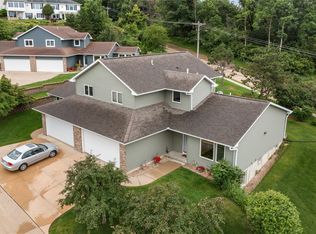
Move right into this well-maintained 3-bedroom, 2-bath zero-entry condo offering handicap accessibility and low-maintenance living. Conveniently located near shopping, dining, parks, and everyday amenities, this home features wide doorways and hallways, a spacious primary suite with a private bath, and a beautifully updated walk-in shower with a built-in seat. The inviting living room showcases a cozy gas fireplace and flows into a bright four-season room filled with windows, providing the perfect space to relax and enjoy views of the fenced backyard. The oversized attached garage offers ample space for vehicles and additional storage. Recent updates include luxury vinyl plank flooring in the kitchen, hallway, and bathrooms, new kitchen countertops, an updated accessible shower, and new electrical outlets in the garage. Pet-friendly. Enjoy all the benefits of condo living with lawn care, irrigation, and snow removal included, giving you more time to enjoy your home. Move-in ready and thoughtfully designed for comfort, convenience, and accessibility.
Pending
$239,900
1333 Tower Ln NE, Cedar Rapids, IA 52402
3beds
1,529sqft
Condominium
Built in 2000
-- sqft lot
$239,700 Zestimate®
$157/sqft
$220/mo HOA
What's special
Handicap accessibilityNew kitchen countertopsFenced backyardWide doorways and hallwaysCozy gas fireplace
- 13 days |
- 751 |
- 36 |
Zillow last checked:
Listing updated:
Listed by:
Dana Hansen 319-560-2925,
RE/MAX CONCEPTS
Source: CRAAR, CDRMLS,MLS#: 2604776 Originating MLS: Cedar Rapids Area Association Of Realtors
Originating MLS: Cedar Rapids Area Association Of RealtorsFacts & features
Interior
Bedrooms & bathrooms
- Bedrooms: 3
- Bathrooms: 2
- Full bathrooms: 2
Rooms
- Room types: Four Season, Laundry
Other
- Level: First
Heating
- Forced Air, Gas
Cooling
- Central Air
Appliances
- Included: Dryer, Dishwasher, Disposal, Gas Water Heater, Microwave, Range, Refrigerator, Washer
- Laundry: Main Level
Features
- Kitchen/Dining Combo, Bath in Primary Bedroom, Main Level Primary
- Basement: Concrete
- Has fireplace: Yes
- Fireplace features: Insert, Gas, Great Room
Interior area
- Total interior livable area: 1,529 sqft
- Finished area above ground: 1,529
- Finished area below ground: 0
Video & virtual tour
Property
Parking
- Total spaces: 2
- Parking features: Attached, Garage, Garage Door Opener
- Attached garage spaces: 2
Features
- Stories: 1
- Patio & porch: Patio
- Exterior features: Fence, Sprinkler/Irrigation
Details
- Parcel number: 113425600301049
Construction
Type & style
- Home type: Condo
- Architectural style: Ranch
- Property subtype: Condominium
Materials
- Brick, Frame, Vinyl Siding
- Foundation: Poured, Slab
Condition
- New construction: No
- Year built: 2000
Utilities & green energy
- Sewer: Public Sewer
- Water: Public
Community & HOA
HOA
- Has HOA: Yes
- HOA fee: $220 monthly
Location
- Region: Cedar Rapids
Financial & listing details
- Price per square foot: $157/sqft
- Tax assessed value: $213,500
- Annual tax amount: $3,755
- Date on market: 7/6/2026
- Listing terms: Cash,Conventional
Estimated market value
$239,700
$228,000 - $252,000
$1,854/mo
Price history
| Date | Event | Price |
|---|---|---|
| 7/7/2026 | Pending sale | $239,900$157/sqft |
Source:  CRAAR, CDRMLS #2604776 Report a problem CRAAR, CDRMLS #2604776 Report a problem | ||
| 7/6/2026 | Listed for sale | $239,900+50.7%$157/sqft |
Source: CRAAR, CDRMLS #2604776 Report a problem | ||
| 12/12/2014 | Sold | $159,225-3.5%$104/sqft |
Source: CRAAR, CDRMLS #1406521 Report a problem | ||
| 9/24/2014 | Listed for sale | $165,000+18.7%$108/sqft |
Source: Skogman Realty #1406521 Report a problem | ||
| 11/30/2001 | Sold | $139,000$91/sqft |
Source: Public Record Report a problem | ||
Public tax history
| Year | Property taxes | Tax assessment |
|---|---|---|
| 2025 | $3,754 +3% | $213,500 +14.7% |
| 2024 | $3,646 -2.9% | $186,100 |
| 2023 | $3,756 +5.9% | $186,100 +13.3% |
| 2022 | $3,548 -5.8% | $164,300 +2.5% |
| 2021 | $3,766 +2.3% | $160,300 -0.1% |
| 2020 | $3,680 -2.1% | $160,400 |
| 2019 | $3,758 | $160,400 -0.9% |
| 2018 | $3,758 +8% | $161,800 +3.5% |
| 2017 | $3,480 -2.9% | $156,400 |
| 2016 | $3,584 +2.5% | $156,400 +2.2% |
| 2015 | $3,498 +10.8% | $152,996 |
| 2014 | $3,156 +3.6% | $152,996 |
| 2013 | $3,046 -5.1% | $152,996 |
| 2012 | $3,210 | $152,996 -8.7% |
| 2011 | -- | $167,595 |
| 2010 | $2,996 | $167,595 +3.7% |
| 2008 | -- | $161,602 |
| 2007 | -- | $161,602 |
| 2005 | -- | $161,602 +21.9% |
| 2004 | -- | $132,557 |
| 2003 | -- | $132,557 +1.8% |
| 2002 | -- | $130,157 |
Find assessor info on the county website
Monthly payment
Est. payment
Payment breakdown
Explore the cost of this home by adjusting the details. Changes won't be saved.Climate risks
Neighborhood: 52402
Nearby schools
GreatSchools rating
- 10/10Westfield Elementary SchoolGrades: K-4Distance: 1.3 mi
- 8/10Oak Ridge SchoolGrades: 7-8Distance: 2.7 mi
- 6/10Linn-Mar High SchoolGrades: 9-12Distance: 3 mi
Schools provided by the listing agent
- Elementary: Westfield
- Middle: Oak Ridge
- High: Linn Mar
Source: CRAAR, CDRMLS. This data may not be complete. We recommend contacting the local school district to confirm school assignments for this home.
- $124,3002 bd1 ba975 sqft6723 Creekside Dr NE UNIT 3, Cedar Rapids, IA 52402Off Market
- $124,0002 bd1 ba975 sqft6723 Creekside Dr NE UNIT 11, Cedar Rapids, IA 52402Off Market
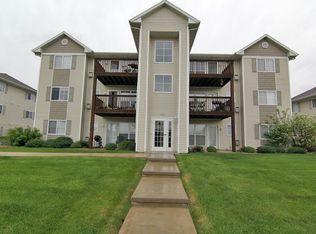
- $118,6002 bd1 ba975 sqft6731 Creekside Dr NE UNIT 3, Cedar Rapids, IA 52402Off Market
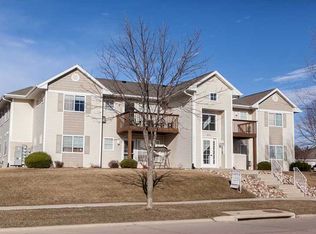
- $126,6002 bd1 ba975 sqft6731 Creekside Dr NE UNIT 5, Cedar Rapids, IA 52402Off Market
- $185,6002 bd2 ba1.1k sqft1331 Tower Ln NE, Cedar Rapids, IA 52402Off Market
- $118,0002 bd1 ba975 sqft6731 Creekside Dr NE UNIT 6, Cedar Rapids, IA 52402Sold
- $124,8002 bd1 ba975 sqft6715 Creekside Dr NE UNIT 3, Cedar Rapids, IA 52402Off Market
- $124,7502 bd1 ba975 sqft6715 Creekside Dr NE UNIT 10, Cedar Rapids, IA 52402Sold
- $128,8002 bd1 ba975 sqft6731 Creekside Dr NE UNIT 1, Cedar Rapids, IA 52402Off Market
A local agent can set up tours, give advice and negotiate with sellers.
Similar homes
- $219,9002 bd2 ba1.6k sqft1422 Crossings Ct NE, Cedar Rapids, IA 52402For Sale
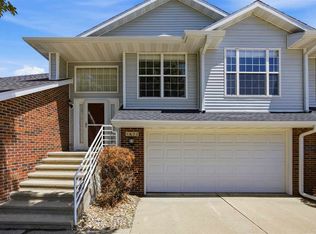 MLS ID #202603975, Jeff Salsbery. Iowa City Area AOR
 - $252,5004 bd2 ba1.9k sqft4520 Navajo Dr NE, Cedar Rapids, IA 52402For Sale
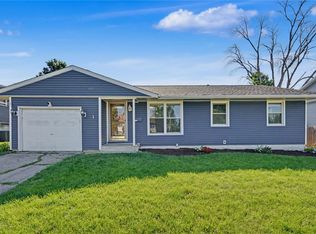 MLS ID #2604829, Nick Polum, Century 21 Signature Real Estate. CRAAR, CDRMLS
 - $220,0004 bd2 ba1.5k sqft3207 Rosewood Ct NE, Cedar Rapids, IA 52402For Sale
 MLS ID #2604833, Debra Callahan, RE/MAX CONCEPTS. CRAAR, CDRMLS
 - $225,0003 bd3 ba2k sqft664 J Ave NE #A, Cedar Rapids, IA 52402For Sale
 MLS ID #2600954, Nic Gulick, Keller Williams Legacy Group. CRAAR, CDRMLS
 - $269,9004 bd2 ba1.8k sqft1287 29th St NE, Cedar Rapids, IA 52402For SaleMLS ID #2604906, Jaclyn Neyens, Pinnacle Realty LLC. CRAAR, CDRMLS
- $225,0003 bd3 ba2k sqft664 J Ave NE, Cedar Rapids, IA 52402For SaleMLS ID #202601436, Nicholas Gulick. Iowa City Area AOR
- $294,5003 bd3 ba1.9k sqft904 Crescent View Dr NE, Cedar Rapids, IA 52402For SaleMLS ID #20262434, Kevin Shaw, EXP Realty, LLC. Northeast Iowa Regional BOR as distributed by MLS GRID
- $325,0003 bd3 ba1.8k sqft1332 Deer Run Dr NE, Cedar Rapids, IA 52402For SaleMLS ID #202604283, Carla Werning. Iowa City Area AOR
- $229,9502 bd2 ba1.2k sqft140 35th Street Dr SE APT 4, Cedar Rapids, IA 52403For SaleMLS ID #2604417, Mike Graf-Graf Home Selling Team, GRAF REAL ESTATE, ERA POWERED. CRAAR, CDRMLS
- $289,9993 bd3 ba1.8k sqft810 Deer Run Dr NE, Cedar Rapids, IA 52402For Sale By Owner
- $237,5004 bd2 ba1.4k sqft1633 23rd St NW, Cedar Rapids, IA 52405For SaleMLS ID #2604849, Kyle Steele, Pinnacle Realty LLC. CRAAR, CDRMLS
- $285,0003 bd3 ba1.5k sqft6009 Purple Dr NE, Cedar Rapids, IA 52402For Sale By Owner
- $239,0004 bd3 ba1.9k sqft1228 9th St NW, Cedar Rapids, IA 52405For SaleMLS ID #2604864, Jacob Floyd, Realty87. CRAAR, CDRMLS
- $219,9502 bd2 ba1.1k sqft140 35th Street Dr SE APT 3, Cedar Rapids, IA 52403For SaleMLS ID #2604376, Mike Graf-Graf Home Selling Team, GRAF REAL ESTATE, ERA POWERED. CRAAR, CDRMLS
- $245,0003 bd2 ba1.6k sqft4960 Lucore Rd, Marion, IA 52302For SaleMLS ID #2601425, Jerome Edwards, Pinnacle Realty LLC. CRAAR, CDRMLS
- $295,0002 bd2 ba1.4k sqft812 Dorchester Pl NE, Cedar Rapids, IA 52402For Sale By Owner
- $239,9004 bd2 ba1.5k sqft5701 Gordon Ct NW, Cedar Rapids, IA 52405For SaleMLS ID #2604935, Ryan Eighme, Pinnacle Realty LLC. CRAAR, CDRMLS
- $235,0003 bd2 ba2.1k sqft3633 Bel Air Dr SE, Cedar Rapids, IA 52403For SaleMLS ID #2604837, Amy Arrington, Keller Williams Legacy Group. CRAAR, CDRMLS
- $205,0003 bd2 ba1.3k sqft716 8th St SW, Cedar Rapids, IA 52404For SaleMLS ID #202604471, Cory Rath. Iowa City Area AOR
- $169,5002 bd1 ba1.1k sqft4121 Lexington Dr NE APT B, Cedar Rapids, IA 52402For SaleMLS ID #2604792, Kathleen Cobler, RUHL & RUHL REALTORS®. CRAAR, CDRMLS
