Skip main navigation
Sold for $575,000
Street View
  • $575,000

    1333 Utica Street, Denver, CO 80204

    4beds
    1,864sqft
    Single Family Residence
    Built in 1941
    7,000 Square Feet Lot
    $564,000 Zestimate®
    $308/sqft
    $3,314 Estimated rent

    Home value

    $564,000

    $530,000 - $603,000

    $3,314/mo

    Zestimate® history
    Loading
    Loading...

    Owner options

    List your home for rent

    $3,314/mo

    Rent Zestimate®

    Find your next renter with Zillow Rental Manager. Plus, with online applications, you can quickly screen prospective tenants – for free.

    Learn more

    $3,314/mo

    Rent Zestimate®

    Refinance and save

    $3,309/mo

    Est. payment

    Refinancing to a lower rate could help reduce your monthly payments and save thousands over the life of the loan.

    See today's rates

    $3,309/mo

    Est. payment

    Explore your selling options

    Work with a Zillow partner agent

    Leverage their expertise and Zillow's premium Showcase listings to get your home seen by more buyers.

    Get started

    List with your own agent

    Get your home in front of millions of buyers by listing it on Zillow.

    Learn how to do it

    Sell it yourself

    Take full control of how buyers see your home on Zillow by listing For Sale by Owner (FSBO).

    List your home

    What's special

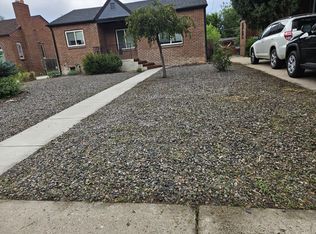
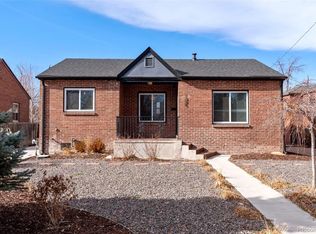
    Adorable, affordable and in a great location! Located within walking distance to Sloans Lake and minutes from LoDo, you will love this updated Denver Bungalow! Step inside, and you will feel right at home with the living room complete with a custom rounded top window, wood burning fireplace and warm hardwood flooring. Gatherings with family or friends are made easy with the spacious dining room that could easily fit 8 people around a table. The gourmet kitchen is open and features newer white cabinets, quartz counters and stainless steel appliances, plus room for a couple of barstools for casual breakfasts. Two generously sized bedrooms and an updated bathroom complete this level. The lower level boasts a great space for movie nights at home and an open area that would be perfect for a yoga room or perhaps a game table perfect for poker nights! Two additional bedrooms and a bathroom make this an ideal location for roommates or guests. The large laundry room completes this space. Out back are a detached garage and a large back yard that is awaiting your landscaping touches. The front yard is low maintenance as it features year-round astroturf, so it always stays green and saves on water and mowing. Located on a quiet street, yet easy to be in the heart of urban activities and sporting venues. Minutes from Downtown Denver, I-25 and many options for foodies looking for local dining options. Come see for yourself and start packing!

    Zillow last checked:

    Listing updated:

    Listed by:

    EMPOWERHOME Team 720-615-7905 Colorado-Contracts@empowerhome.com,

    Keller Williams DTC

    Bought with:

    Tyson Murray, 100080416

    Keller Williams Advantage Realty LLC

    The Phoenix

    Keller Williams Advantage Realty LLC

    Source: REcolorado as distributed by MLS GRID,MLS#: 5542725MLS Logo

    Facts & features

    Interior

    Bedrooms & bathrooms
    • Bedrooms: 4
    • Bathrooms: 2
    • Full bathrooms: 1
    • 3/4 bathrooms: 1
    • Main level bathrooms: 1
    • Main level bedrooms: 2
    Bedroom
    • Level: Main
    • Area: 110 Square Feet
    • Dimensions: 10 x 11
    Bedroom
    • Level: Main
    • Area: 99 Square Feet
    • Dimensions: 9 x 11
    Bedroom
    • Level: Basement
    • Area: 165 Square Feet
    • Dimensions: 11 x 15
    Bedroom
    • Description: Non-Conforming
    • Level: Basement
    • Area: 156 Square Feet
    • Dimensions: 12 x 13
    Bathroom
    • Level: Main
    • Area: 35 Square Feet
    • Dimensions: 5 x 7
    Bathroom
    • Level: Basement
    • Area: 30 Square Feet
    • Dimensions: 5 x 6
    Dining room
    • Level: Main
    • Area: 108 Square Feet
    • Dimensions: 9 x 12
    Family room
    • Level: Basement
    • Area: 364 Square Feet
    • Dimensions: 14 x 26
    Great room
    • Level: Main
    • Area: 150 Square Feet
    • Dimensions: 10 x 15
    Kitchen
    • Level: Main
    • Area: 150 Square Feet
    • Dimensions: 10 x 15
    Laundry
    • Level: Basement
    • Area: 30 Square Feet
    • Dimensions: 5 x 6
    Heating
    • Electric
    Cooling
    • Central Air
    Appliances
    • Included: Dishwasher, Dryer, Microwave, Range, Range Hood, Refrigerator, Washer
    • Laundry: In Unit
    Features
    • Eat-in Kitchen, Open Floorplan, Quartz Counters
    • Flooring: Carpet, Tile, Wood
    • Basement: Finished,Full
    • Number of fireplaces: 1
    • Fireplace features: Great Room, Wood Burning
    Interior area
    • Total structure area: 1,864
    • Total interior livable area: 1,864 sqft
    • Finished area above ground: 932
    • Finished area below ground: 932

    Property

    Parking
    • Total spaces: 1
    • Parking features: Garage
    • Garage spaces: 1
    Features
    • Levels: One
    • Stories: 1
    • Patio & porch: Covered, Front Porch, Patio
    • Fencing: Full
    Lot
    • Size: 7,000 sqft
    • Features: Level
    Details
    • Parcel number: 506214015
    • Zoning: U-SU-C2
    • Special conditions: Standard

    Construction

    Type & style
    • Home type: SingleFamily
    • Property subtype: Single Family Residence
    Materials
    • Brick, Frame
    • Roof: Composition
    Condition
    • Updated/Remodeled
    • Year built: 1941

    Utilities & green energy

    • Electric: 110V
    • Sewer: Public Sewer
    • Water: Public
    • Utilities for property: Cable Available, Electricity Connected

    Community & neighborhood

    Security
    • Security features: Smoke Detector(s)
    Location
    • Region: Denver
    • Subdivision: West Colfax

    Other

    Other facts
    • Listing terms: 1031 Exchange,Cash,Conventional,FHA,VA Loan
    • Ownership: Corporation/Trust
    • Road surface type: Paved

    Price history

    DateEventPrice
    10/9/2025Sold$575,000$308/sqft
    Source: REcolorado as distributed by MLS GRID #5542725 Report a problem
    9/15/2025Pending sale$575,000$308/sqft
    Source: REcolorado as distributed by MLS GRID #5542725 Report a problem
    9/12/2025Listed for sale$575,000$308/sqft
    Source: REcolorado as distributed by MLS GRID #5542725 Report a problem
    9/4/2025Pending sale$575,000$308/sqft
    Source: REcolorado as distributed by MLS GRID #5542725 Report a problem
    8/26/2025Listed for sale$575,000+27.8%$308/sqft
    Source: REcolorado as distributed by MLS GRID #5542725 Report a problem
    6/26/2025Listing removed$3,185$2/sqft
    Source: Zillow Rentals Report a problem
    6/9/2025Listed for rent$3,185+6.2%$2/sqft
    Source: Zillow Rentals Report a problem
    5/18/2025Listing removed$3,000$2/sqft
    Source: Zillow Rentals Report a problem
    5/11/2025Listed for rent$3,000+3.4%$2/sqft
    Source: Zillow Rentals Report a problem
    4/1/2022Listing removed--
    Source: Zillow Rental Manager Report a problem
    3/16/2022Listed for rent$2,900$2/sqft
    Source: Zillow Rental Manager Report a problem
    10/14/2021Listing removed--
    Source: Zillow Rental Manager Report a problem
    10/3/2021Listed for rent$2,900$2/sqft
    Source: Zillow Rental Manager Report a problem
    2/24/2021Listing removed--
    Source: Owner Report a problem
    9/25/2020Listing removed$2,900$2/sqft
    Source: Owner Report a problem
    8/28/2020Listed for rent$2,900+16.2%$2/sqft
    Source: Owner Report a problem
    9/20/2019Listing removed$2,495$1/sqft
    Source: Owner Report a problem
    8/29/2019Listed for rent$2,495$1/sqft
    Source: Owner Report a problem
    4/12/2019Sold$450,000-2.2%$241/sqft
    Source: Public Record Report a problem
    4/1/2019Pending sale$460,000$247/sqft
    Source: inMotion Group Properties #2211337 Report a problem
    3/29/2019Listed for sale$460,000$247/sqft
    Source: inMotion Group Properties #2211337 Report a problem
    3/20/2019Pending sale$460,000$247/sqft
    Source: inMotion Group Properties #2211337 Report a problem
    3/13/2019Listed for sale$460,000+121.2%$247/sqft
    Source: inMotion Group Properties #2211337 Report a problem
    6/10/2002Sold$208,000+48.6%$112/sqft
    Source: Public Record Report a problem
    6/9/1999Sold$140,000$75/sqft
    Source: Public Record Report a problem

    Public tax history

    YearProperty taxesTax assessment
    2024$2,862 +9.6%$36,930 -7.7%
    2023$2,610 +3.6%$39,990 +21.8%
    2022$2,520 +3.5%$32,820 -2.8%
    2021$2,436 +2.9%$33,770 +2.9%
    2020$2,368 +2.9%$32,826 -0.7%
    2019$2,301 $33,055 +11.1%
    2018$2,301 +0.3%$29,740
    2017$2,294 +33%$29,740 +34.7%
    2016$1,725 +15.5%$22,080
    2015$1,493 0%$22,080 +22.8%
    2014$1,494 +13.3%$17,980
    2013$1,319 +17.9%$17,980 +14.6%
    2012$1,119 -7.4%$15,690 +1.3%
    2011$1,209 +2.2%$15,488 -14.7%
    2010$1,182 -0.7%$18,150
    2009$1,191 -0.2%$18,150 +1.8%
    2008$1,193 +11.8%$17,830
    2007$1,066 +1.1%$17,830 +11.9%
    2006$1,055 +0.6%$15,930
    2005$1,048 +18.7%$15,930 -4.8%
    2003$883 +1.9%$16,730 +13.3%
    2002$867 $14,760 +25%
    2001-- $11,810

    Find assessor info on the county website

    Neighborhood: West Colfax

    Nearby schools

    GreatSchools rating
    Schools provided by the listing agent
    • Elementary: Colfax
    • Middle: Strive Lake
    • High: North
    • District: Denver 1

    Source: REcolorado as distributed by MLS GRID. This data may not be complete. We recommend contacting the local school district to confirm school assignments for this home.

    Get a cash offer in 3 minutes
    Find out how much your home could sell for in as little as 3 minutes with a no-obligation cash offer.
    Estimated market value
    $564,000
    Get a cash offer in 3 minutes
    Find out how much your home could sell for in as little as 3 minutes with a no-obligation cash offer.
    Estimated market value
    $564,000