1502-1333 West 11th Avenue, Vancouver
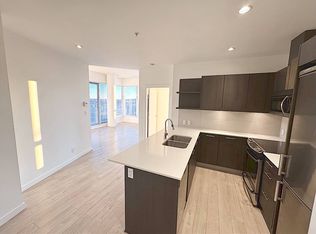
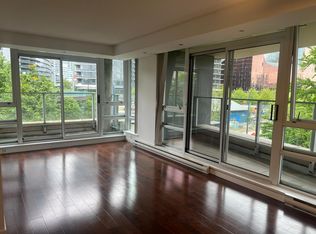
Experience elevated city living in this exceptional 2-bedroom, 2-bathroom plus den residence at 1502-1333 West 11th Avenue. Offering an expansive 1,450 sq. ft. of thoughtfully designed living space, this home boasts breathtaking panoramic views of the city, mountains, and water through floor to-ceiling windows that flood the interior with natural light. The spacious open-concept layout features generous living and dining areas, a well-appointed kitchen with premium appliances, and a versatile den perfect for a home office. The primary suite offers a walk-in closet and a luxurious ensuite, while the second bedroom provides excellent privacy for family or guests. Enjoy spectacular sunsets from your private balcony and the convenience of living in Vancouver's desirable Fairview neighborhood, just moments from South Granville, Granville Island, boutique shopping, renowned restaurants, parks, transit, and Downtown Vancouver. This is an exceptional opportunity to enjoy spacious luxury living with unforgettable views.
HOME FEATURES
Spacious 1,450 sq. ft. floor plan with 2 bedrooms, 2 bathrooms, and a versatile den ideal for a home office.
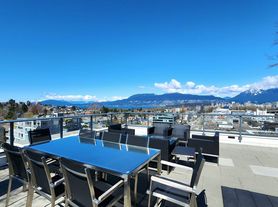
Spectacular panoramic views of the city, mountains, and water from oversized windows and the private balcony.
Bright open-concept living and dining areas with abundant natural light and plenty of room for entertaining.
Well-appointed gourmet kitchen featuring quality appliances, ample cabinetry, and generous counter space.
Private primary suite with a walk-in closet, spa-inspired ensuite, and excellent separation from the second bedroom.
Apartment for rent
C$6,450/moFees may apply
1333 W 11th Ave, # 1502, Vancouver, BC V6H 0A4
2beds
1,450sqft
Price may not include required fees and charges. Learn more|
Apartment
Available now
Cats, dogs OK
2 Parking spaces parking
What's special
Spacious open-concept layout
- 12 days |
- -- |
- -- |
Zillow last checked:
Listing updated:
Travel times

Let’s turn your rent into credit progress
Build credit history with every on-time payment and get credit for the payment you’re already making.
Facts & features
Interior
Bedrooms & bathrooms
- Bedrooms: 2
- Bathrooms: 2
- Full bathrooms: 2
Features
- Walk In Closet
Interior area
- Total interior livable area: 1,450 sqft
Property
Parking
- Total spaces: 2
- Details: Contact manager
Construction
Type & style
- Home type: Apartment
- Property subtype: Apartment
Utilities & green energy
- Utilities for property: Water
Building
Management
- Pets allowed: Yes
Community & HOA
Location
- Region: Vancouver
Financial & listing details
- Lease term: Contact For Details
Nearby apartments for rent


Price history
| Date | Event | Price |
|---|---|---|
| 7/28/2026 | Listed for rent | C$6,450C$4/sqft |
Source: Zillow Rentals Report a problem | ||
Neighborhood: Fairview
Nearby schools
GreatSchools rating
- NAPoint Roberts Primary SchoolGrades: K-2Distance: 19.3 mi