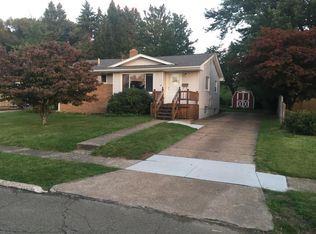
Welcome to this well Maintained four bedroom ranch in southwest Erie on a secluded road! This Home has recently received many updates including all new windows, basement windows, updated bathroom, exterior doors on the house, exterior and basement drainage added in the last two years. This home is located close to many amenities including the Millcreek mall and main routes to expedite your travels! You will love the fully fenced back yard and oversized two car garage! This Home is ready for its new owners as the sellers close their chapter on this town its your time to step in and make memories! One year home warranty included!
Sold for $216,500
$216,500
1333 W 45th St, Erie, PA 16509
4beds
1,268sqft
Single Family Residence
Built in 1955
8,380 Square Feet Lot
$219,300 Zestimate®
$171/sqft
$1,982 Estimated rent
Home value
$219,300
$182,000 - $265,000
$1,982/mo
Zestimate® history
Owner options
List your home for rent
$1,982/mo
Rent Zestimate®
Find your next renter with Zillow Rental Manager. Plus, with online applications, you can quickly screen prospective tenants – for free.
$1,982/mo
Rent Zestimate®
Refinance and save
$1,560/mo
Est. payment
Refinancing to a lower rate could help reduce your monthly payments and save thousands over the life of the loan.
$1,560/mo
Est. payment
Explore your selling options
Work with a Zillow partner agent
Leverage their expertise and Zillow's premium Showcase listings to get your home seen by more buyers.
Get startedList with your own agent
Get your home in front of millions of buyers by listing it on Zillow.
Learn how to do itSell it yourself
Take full control of how buyers see your home on Zillow by listing For Sale by Owner (FSBO).
List your homeWhat's special
Secluded roadOversized two car garageUpdated bathroomAll new windows
Zillow last checked:
Listing updated:
Listed by:
Benjamin DeSanti (814)969-4742,
Agresti Real Estate
Bought with:
Stephanie Yacobozzi, RS349446
Agresti Real Estate
Source: GEMLS,MLS#: 190684Originating MLS: Greater Erie Board Of Realtors
Facts & features
Interior
Bedrooms & bathrooms
- Bedrooms: 4
- Bathrooms: 1
- Full bathrooms: 1
Primary bedroom
- Level: First
Bedroom
- Level: First
Bedroom
- Level: First
Bedroom
- Level: First
Dining room
- Level: First
Other
- Level: First
Kitchen
- Level: First
Living room
- Level: First
Heating
- Forced Air, Gas
Cooling
- Central Air
Appliances
- Included: Gas Oven, Gas Range, Refrigerator
Features
- Flooring: Carpet, Hardwood, Vinyl, Wood
- Basement: Full,Unfinished
- Has fireplace: No
Interior area
- Total structure area: 1,268
- Total interior livable area: 1,268 sqft
Property
Parking
- Total spaces: 3
- Parking features: Detached, Garage
- Garage spaces: 2.5
Features
- Levels: One
- Stories: 1
- Exterior features: Fence
- Fencing: Yard Fenced
Lot
- Size: 8,380 Square Feet
- Dimensions: 39 x 99 x 114 x 144
- Features: Irregular Lot
Details
- Parcel number: 19061074.0118.00
- Zoning description: R-1
Construction
Type & style
- Home type: SingleFamily
- Architectural style: One Story
- Property subtype: Single Family Residence
Materials
- Mixed
- Roof: Asphalt
Condition
- Year built: 1955
Details
- Warranty included: Yes
Utilities & green energy
- Sewer: Public Sewer
- Water: Public
Community & HOA
Location
- Region: Erie
Financial & listing details
- Price per square foot: $171/sqft
- Tax assessed value: $98,460
- Annual tax amount: $4,023
- Date on market: 5/1/2026
- Cumulative days on market: 37 days
- Listing terms: Conventional
- Road surface type: Paved
Price history
| Date | Event | Price |
|---|---|---|
| 7/21/2026 | Sold | $216,500+3.1%$171/sqft |
Source: GEMLS #190684 Report a problem | ||
| 6/7/2026 | Pending sale | $210,000$166/sqft |
Source: GEMLS #190684 Report a problem | ||
| 6/4/2026 | Price change | $210,000-2.3%$166/sqft |
Source: GEMLS #190684 Report a problem | ||
| 5/31/2026 | Price change | $214,999-2.3%$170/sqft |
Source: GEMLS #190684 Report a problem | ||
| 5/17/2026 | Price change | $219,999-2.2%$174/sqft |
Source: GEMLS #190684 Report a problem | ||
| 5/1/2026 | Listed for sale | $224,999+4.7%$177/sqft |
Source: GEMLS #190684 Report a problem | ||
| 7/23/2025 | Listing removed | $215,000$170/sqft |
Source: GEMLS #183757 Report a problem | ||
| 5/11/2025 | Listed for sale | $215,000+13.2%$170/sqft |
Source: GEMLS #183757 Report a problem | ||
| 10/21/2024 | Sold | $190,000+5.6%$150/sqft |
Source: GEMLS #179990 Report a problem | ||
| 9/24/2024 | Pending sale | $179,900$142/sqft |
Source: GEMLS #179990 Report a problem | ||
| 9/18/2024 | Listed for sale | $179,900+149.9%$142/sqft |
Source: GEMLS #179990 Report a problem | ||
| 8/2/2005 | Sold | $72,000$57/sqft |
Source: Public Record Report a problem | ||
Public tax history
| Year | Property taxes | Tax assessment |
|---|---|---|
| 2026 | $4,024 +3.4% | $98,460 |
| 2025 | $3,893 | $98,460 |
| 2024 | $3,893 +5.2% | $98,460 |
| 2023 | $3,701 +2.1% | $98,460 |
| 2022 | $3,623 | $98,460 |
| 2021 | $3,623 +95.4% | $98,460 |
| 2020 | $1,854 -38.6% | $98,460 |
| 2019 | $3,020 -14% | $98,460 |
| 2018 | $3,511 +3.4% | $98,460 |
| 2017 | $3,396 +0.7% | $98,460 |
| 2016 | $3,372 +17.7% | $98,460 |
| 2015 | $2,864 | $98,460 |
| 2014 | $2,864 +489.9% | $98,460 |
| 2013 | $485 +9.7% | $98,460 +34.6% |
| 2012 | $443 | $73,150 |
| 2011 | $443 | $73,150 |
| 2010 | $443 +11% | $73,150 |
| 2009 | $399 | $73,150 |
| 2008 | -- | $73,150 |
| 2005 | $2,254 +788.5% | $73,150 |
| 2004 | $254 | $73,150 |
| 2003 | -- | $73,150 +316.6% |
| 2002 | -- | $17,560 |
| 2000 | -- | $17,560 |
Find assessor info on the county website
Neighborhood: 16509
Nearby homes
- $185,3002 bd1 ba1.2k sqft4423 Kahn Dr, Erie, PA 16509Off Market
- $184,9003 bd1 ba964 sqft1337 W 45th St, Erie, PA 16509Off Market

- $185,6003 bd1 ba960 sqft4419 Kahn Dr, Erie, PA 16509Off Market
- $172,3003 bd1 ba960 sqft1343 W 45th St, Erie, PA 16509Off Market
- $174,3002 bd1 ba864 sqft1332 W Grandview Blvd, Erie, PA 16509Off Market
- $150,2002 bd1 ba960 sqft1338 W 45th St, Erie, PA 16509Off Market
- $27,4000.51 acresW Grandview Blvd, Erie, PA 16509Off Market
- $199,6003 bd2 ba960 sqft4415 Kahn Dr, Erie, PA 16509Off Market
Nearby schools
GreatSchools rating
- 5/10Cleveland El SchoolGrades: PK-5Distance: 0.6 mi
- 5/10Strong Vincent Middle SchoolGrades: 6-8Distance: 2.5 mi
- 1/10Erie High SchoolGrades: 9-12Distance: 1.2 mi
Schools provided by the listing agent
- District: City-Erie
Source: GEMLS. This data may not be complete. We recommend contacting the local school district to confirm school assignments for this home.
Sell for more on Zillow
Get a Zillow Showcase℠ listing at no additional cost and you could sell for .
$219,300
2% more
+$4,386
With Zillow Showcase(estimated)
$223,686
Sell for more on Zillow
Get a Zillow Showcase℠ listing at no additional cost and you could sell for .
$219,300
2% more
+$4,386
With Zillow Showcase(estimated)
$223,686
- Pennsylvania
- Erie County
- Erie
- 16509
- 1333 W 45th St
