Skip main navigation
Closed
  • Tax assessed value
    $447,500

    1333 W 49th St, Cleveland, OH 44102

    2beds
    2,056sqft
    Townhouse, Single Family Residence
    Built in 1998
    2,874 Square Feet Lot
    $496,000 Zestimate®
    $218/sqft
    $3,097 Estimated rent

    Home value

    $496,000

    $466,000 - $531,000

    $3,097/mo

    Zestimate® history
    Loading
    Loading...

    Owner options

    List your home for rent

    $3,097/mo

    Rent Zestimate®

    Find your next renter with Zillow Rental Manager. Plus, with online applications, you can quickly screen prospective tenants – for free.

    Learn more

    $3,097/mo

    Rent Zestimate®

    Refinance and save

    $3,239/mo

    Est. payment

    Refinancing to a lower rate could help reduce your monthly payments and save thousands over the life of the loan.

    See today's rates

    $3,239/mo

    Est. payment

    Explore your selling options

    Work with a Zillow partner agent

    Leverage their expertise and Zillow's premium Showcase listings to get your home seen by more buyers.

    Get started

    List with your own agent

    Get your home in front of millions of buyers by listing it on Zillow.

    Learn how to do it

    Sell it yourself

    Take full control of how buyers see your home on Zillow by listing For Sale by Owner (FSBO).

    List your home

    What's special

    Lake erieBeautiful lake erieOpen floor planPrivate balconyDowntown clevelandLuxury livingStudy area
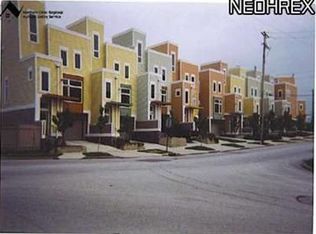
    The ultimate oasis situated between beautiful Lake Erie and the hot hot hot neigbhorhoods of Gordon Square and Hingetown in Ohio City. This Tillman Park townhome gem is MOST highlighted by its incredible views of the city skyline and Lake Erie but the THREE outdoor living spaces will wow you as well! Walk across the street to the towpath trailhead and head straight to Edgewater Park or step inside to see the masterpiece inside. Unmatched natural light floods the open floor plan and accentuates the expansive 9-foot ceilings and espresso laminate flooring throughout. Living room beckons with its cozy fireplace and private balcony overlooking the meticulously landscaped backyard oasis with custom stone terrace and fenced in for privacy. NEWLY renovated chef-inspired kitchen is a culinary delight and boasts full set of stainless appliances, modern white cabinetry, grand new quartz countertops and a convenient seating area for casual dining. On the first level is a versatile office/study area that other units have actually used as a third bedrooms! On the third floor, find the luxurious and incredibly spacious primary suite complete with a recently renovated walk-in shower, double sinks, and custom walk in closet system. Laundry area and an additional bedroom with ample closets and light as well as a well-appointed bedroom with tub shower combo round out this level. The crown jewel is the magnificent rooftop deck offering unparalleled panoramic views. Ample storage awaits in the attached 2-car garage and amazing common area yard space beyond the private fenced in yard. Seamless access to Edgewater Beach Park and downtown Cleveland, this home offers the perfect blend of natural beauty and urban convenience. Don't miss your opportunity to experience luxury living at its finest - schedule your private showing today!

    Zillow last checked:

    Listing updated:

    Listed by:

    Allie Carr acarr@BHHSpro.com216-952-8884,

    Berkshire Hathaway HomeServices Professional Realty

    Bought with:

    William D Reilly, 298951

    Howard Hanna

    Keli Blain, 2019001717

    Howard Hanna

    Source: MLS Now,MLS#: 5007451MLS LogoOriginating MLS: Akron Cleveland Association of REALTORS

    Facts & features

    Interior

    Bedrooms & bathrooms
    • Bedrooms: 2
    • Bathrooms: 3
    • Full bathrooms: 2
    • 1/2 bathrooms: 1
    • Main level bathrooms: 1
    Primary bedroom
    • Description: Flooring: Laminate
    • Level: Third
    • Dimensions: 16.00 x 14.00
    Bedroom
    • Description: Flooring: Laminate
    • Level: Third
    • Dimensions: 14.00 x 13.00
    Bonus room
    • Description: Flooring: Ceramic Tile
    • Level: First
    • Dimensions: 13.00 x 11.00
    Dining room
    • Description: Flooring: Laminate
    • Level: Second
    • Dimensions: 14.00 x 10.00
    Entry foyer
    • Description: Flooring: Ceramic Tile
    • Level: First
    • Dimensions: 7.00 x 6.00
    Kitchen
    • Description: Flooring: Laminate
    • Level: Second
    • Dimensions: 13.00 x 12.00
    Living room
    • Description: Flooring: Laminate
    • Features: Fireplace
    • Level: Second
    • Dimensions: 17.00 x 16.00
    Office
    • Description: Flooring: Laminate
    • Level: Second
    • Dimensions: 7.00 x 6.00
    Heating
    • Forced Air, Gas
    Cooling
    • Central Air
    Appliances
    • Included: Dishwasher, Disposal, Microwave, Range, Refrigerator
    • Laundry: In Unit
    Features
    • Basement: None
    • Number of fireplaces: 1
    Interior area
    • Total structure area: 2,056
    • Total interior livable area: 2,056 sqft
    • Finished area above ground: 2,056

    Property

    Parking
    • Total spaces: 2
    • Parking features: Attached, Garage, Paved
    • Attached garage spaces: 2
    Accessibility
    • Accessibility features: None
    Features
    • Levels: Three Or More
    • Stories: 4
    • Patio & porch: Deck, Patio
    • Fencing: Full,Wood
    • Has view: Yes
    • View description: City, Lake, Water
    • Has water view: Yes
    • Water view: Lake,Water
    Lot
    • Size: 2,874 Square Feet
    • Dimensions: 21 x 101
    Details
    • Parcel number: 00311062
    • Special conditions: Standard

    Construction

    Type & style
    • Home type: Townhouse
    • Property subtype: Townhouse, Single Family Residence
    • Attached to another structure: Yes
    Materials
    • Other, Wood Siding
    • Roof: Other,Rubber
    Condition
    • Year built: 1998

    Utilities & green energy

    • Sewer: Public Sewer
    • Water: Public

    Community & HOA

    Community
    • Subdivision: Tillman
    HOA
    • Has HOA: Yes
    • Services included: Association Management, Insurance, Maintenance Grounds, Reserve Fund
    • HOA fee: $125 monthly
    • HOA name: Tillman Park
    Location
    • Region: Cleveland

    Financial & listing details

    • Price per square foot: $218/sqft
    • Tax assessed value: $447,500
    • Annual tax amount: $10,078
    • Date on market: 2/12/2024
    • Cumulative days on market: 39 days
    • Listing terms: Cash,Conventional,FHA,VA Loan

    Price history

    DateEventPrice
    3/25/2024Pending sale$464,900+3.9%$226/sqft
    Source: MLS Now #5007451 Report a problem
    3/22/2024Sold$447,500-3.7%$218/sqft
    Source: MLS Now #5007451 Report a problem
    2/22/2024Contingent$464,900$226/sqft
    Source: MLS Now #5007451 Report a problem
    2/12/2024Listed for sale$464,900+3.3%$226/sqft
    Source: MLS Now #5007451 Report a problem
    11/29/2023Listing removed--
    Source: MLS Now #4489854 Report a problem
    11/11/2023Price change$450,000-2%$219/sqft
    Source: MLS Now #4489854 Report a problem
    10/24/2023Price change$459,000-2.1%$223/sqft
    Source: MLS Now #4489854 Report a problem
    10/5/2023Listed for sale$469,000$228/sqft
    Source: MLS Now #4489854 Report a problem
    9/14/2023Listing removed--
    Source: MLS Now #4485256 Report a problem
    7/30/2023Listed for sale$469,000-6%$228/sqft
    Source: MLS Now #4478167 Report a problem
    7/29/2023Listing removed$499,000$243/sqft
    Source: MLS Now #4473258 Report a problem
    7/16/2023Listed for sale$499,000+37.5%$243/sqft
    Source: MLS Now #4473258 Report a problem
    8/16/2018Sold$363,000-1.7%$177/sqft
    Source: Public Record Report a problem
    8/9/2018Pending sale$369,400$180/sqft
    Source: Howard Hanna - Rocky River #3996653 Report a problem
    6/14/2018Price change$369,400-5%$180/sqft
    Source: Howard Hanna - Rocky River #3996653 Report a problem
    5/3/2018Listed for sale$389,000+85.6%$189/sqft
    Source: Howard Hanna - Rocky River #3996653 Report a problem
    6/18/1998Sold$209,600$102/sqft
    Source: Public Record Report a problem

    Public tax history

    YearProperty taxesTax assessment
    2025$10,272 +0%$156,630
    2024$10,268 +1.9%$156,630 +17.9%
    2023$10,077 +0.6%$132,860
    2022$10,020 +1%$132,860
    2021$9,919 +9.8%$132,860 +27%
    2020$9,035 +5.6%$104,620
    2019$8,559 +2.8%$104,620
    2018$8,326 +11%$104,620 +15%
    2017$7,501 +0.8%$90,970
    2016$7,439 $90,970
    2015$7,439 +21.5%$90,970 +22%
    2014$6,123 +1.8%$74,560
    2013$6,013 +3.1%$74,560
    2012$5,834 +30.8%$74,560 +0.5%
    2011$4,462 +0.2%$74,210
    2010$4,455 +0.8%$74,210
    2009$4,420 -12.4%$74,210 -16.6%
    2008$5,043 +1329.7%$88,980 +2364.8%
    2001$353 +4.5%$3,610
    2000$338 $3,610
    Find assessor info on the county website

    Neighborhood: Detroit Shoreway

    Nearby schools

    GreatSchools rating
    Schools provided by the listing agent
    • District: Cleveland Municipal - 1809

    Source: MLS Now. This data may not be complete. We recommend contacting the local school district to confirm school assignments for this home.

    Get a cash offer in 3 minutes
    Find out how much your home could sell for in as little as 3 minutes with a no-obligation cash offer.
    Estimated market value
    $496,000
    Get a cash offer in 3 minutes
    Find out how much your home could sell for in as little as 3 minutes with a no-obligation cash offer.
    Estimated market value
    $496,000