Skip main navigation
Sold for $660,000
  • $660,000

    1333 W DEER CREEK Road, Phoenix, AZ 85045

    4beds
    2baths
    2,280sqft
    Single Family Residence
    Built in 1997
    0.34 Acres Lot
    $660,100 Zestimate®
    $289/sqft
    $3,023 Estimated rent

    Home value

    $660,100

    $601,000 - $726,000

    $3,023/mo

    Zestimate® history
    Loading
    Loading...

    Owner options

    List your home for rent

    $3,023/mo

    Rent Zestimate®

    Find your next renter with Zillow Rental Manager. Plus, with online applications, you can quickly screen prospective tenants – for free.

    Learn more

    $3,023/mo

    Rent Zestimate®

    Refinance and save

    $4,254/mo

    Est. payment

    Refinancing to a lower rate could help reduce your monthly payments and save thousands over the life of the loan.

    See today's rates

    $4,254/mo

    Est. payment

    Explore your selling options

    Work with a Zillow partner agent

    Leverage their expertise and Zillow's premium Showcase listings to get your home seen by more buyers.

    Get started

    List with your own agent

    Get your home in front of millions of buyers by listing it on Zillow.

    Learn how to do it

    Sell it yourself

    Take full control of how buyers see your home on Zillow by listing For Sale by Owner (FSBO).

    List your home

    What's special

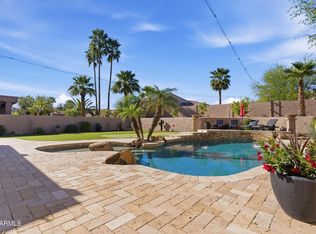
    Sparkling heated poolCovered patioDual-sided fireplaceUpdated kitchenSplit floorplanSs appliancesExpansive grassy area
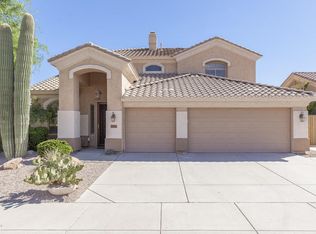
    This immaculate 4-bed, 2-bath single-level home sits on a private north/south-facing 1/3-acre lot and is sure to impress even the most discerning buyers. Updated kitchen is a chef's dream, featuring granite counters, SS appliances, and custom cabinetry. Spacious primary suite includes a cozy sitting area, an oversized spa-like bathroom, and a generous walk-in closet. Split floorplan offers oversized secondary bedrooms with ample closet space and a well-appointed secondary bath. Additional highlights include luxury vinyl flooring, a dual-sided fireplace between the living and family rooms, and a newer roof (2021). Your private backyard oasis is complete with a sparkling heated pool, covered patio, expansive grassy area, and plenty of room for a garden, storage, a dog run, or more! Ideally located near hiking trails, bike paths, golf courses, parks, top-rated schools, and more. This is the perfect home for you!

    Zillow last checked:

    Listing updated:

    Listed by:

    Jill Ostendorp 480-678-7308,

    West USA Realty

    Bought with:

    Tiffany Mickolio, SA674623000

    My Home Group Real Estate

    Source: ARMLS,MLS#: 6859056MLS Logo

    Facts & features

    Interior

    Bedrooms & bathrooms
    • Bedrooms: 4
    • Bathrooms: 2
    Heating
    • Natural Gas
    Cooling
    • Central Air, Ceiling Fan(s)
    Appliances
    • Included: Dryer, Washer, Refrigerator, Built-in Microwave, Dishwasher, Disposal, Gas Cooktop, Electric Cooktop
    • Laundry: Inside
    Features
    • Non-laminate Counter, High Speed Internet, Granite Counters, Double Vanity, 9+ Flat Ceilings, No Interior Steps, Vaulted Ceiling(s), Kitchen Island, Pantry, Full Bth Master Bdrm, Separate Shwr & Tub
    • Flooring: Carpet, Vinyl, Tile
    • Windows: Solar Screens, Double Pane Windows
    • Has basement: No
    • Number of fireplaces: 1
    • Fireplace features: Double Sided, Family Room, Living Room, Gas
    Interior area
    • Total structure area: 2,280
    • Total interior livable area: 2,280 sqft

    Property

    Parking
    • Total spaces: 7
    • Parking features: Garage Door Opener, Direct Access, Attch'd Gar Cabinets
    • Garage spaces: 3
    • Uncovered spaces: 4
    Features
    • Stories: 1
    • Patio & porch: Covered, Patio
    • Has private pool: Yes
    • Pool features: Variable Speed Pump, Play Pool, Heated
    • Spa features: None
    • Fencing: Block
    • Has view: Yes
    • View description: Mountain(s)
    Lot
    • Size: 0.34 Acres
    • Features: North/South Exposure, Sprinklers In Rear, Sprinklers In Front, Desert Back, Desert Front, Gravel/Stone Front, Gravel/Stone Back
    Details
    • Parcel number: 31101301

    Construction

    Type & style
    • Home type: SingleFamily
    • Architectural style: Ranch
    • Property subtype: Single Family Residence
    Materials
    • Stucco, Wood Frame, Painted
    • Roof: Tile
    Condition
    • Year built: 1997
    Details
    • Builder name: UDC

    Utilities & green energy

    • Sewer: Public Sewer
    • Water: City Water

    Community & HOA

    Community
    • Features: Pickleball, Tennis Court(s), Playground, Biking/Walking Path
    • Subdivision: PARCELS 18A 19D 19E AND 26B AT FH CLUB WST PHASE 1
    HOA
    • Has HOA: Yes
    • Services included: Maintenance Grounds
    • HOA fee: $278 semi-annually
    • HOA name: Club West
    • HOA phone: 480-759-4945
    Location
    • Region: Phoenix

    Financial & listing details

    • Price per square foot: $289/sqft
    • Tax assessed value: $551,800
    • Annual tax amount: $3,769
    • Date on market: 5/2/2026
    • Cumulative days on market: 65 days
    • Listing terms: Cash,Conventional,FHA,VA Loan
    • Ownership: Fee Simple

    Price history

    DateEventPrice
    7/1/2025Sold$660,000-1.3%$289/sqft
    Source: ARMLS #6859056 Report a problem
    5/17/2025Contingent$669,000$293/sqft
    Source: ARMLS #6859056 Report a problem
    4/30/2025Listed for sale$669,000+110.4%$293/sqft
    Source: ARMLS #6859056 Report a problem
    5/18/2012Sold$318,000-5.2%$139/sqft
    Source: ARMLS #4761084 Report a problem
    4/16/2012Price change$335,500+0.1%$147/sqft
    Source: HomeSmart #4741696 Report a problem
    4/10/2012Listed for sale$335,000+49.6%$147/sqft
    Source: HomeSmart #4741696 Report a problem
    3/19/2012Sold$224,000-13.8%$98/sqft
    Source: Public Record Report a problem
    11/22/2011Listed for sale$260,000-16.1%$114/sqft
    Source: Keller Williams Integrity First Realty #4539526 Report a problem
    8/15/2011Listing removed$310,000$136/sqft
    Source: Keller Williams Integrity First Realty #4539526 Report a problem
    7/11/2011Price change$310,000+19.2%$136/sqft
    Source: Keller Williams Integrity First Realty #4539526 Report a problem
    6/25/2011Price change$260,000-6.1%$114/sqft
    Source: Integrity First LLC #4539526 Report a problem
    5/21/2011Price change$277,000-10.6%$121/sqft
    Source: Integrity First LLC #4539526 Report a problem
    2/19/2011Listed for sale$310,000-7.5%$136/sqft
    Source: Integrity First LLC #4539526 Report a problem
    8/21/2010Listing removed$335,000$147/sqft
    Source: Keller Williams Integrity First Realty #4359382 Report a problem
    3/24/2010Price change$335,000-9.5%$147/sqft
    Source: RealEstateShows.com #4231947 Report a problem
    2/12/2010Listed for sale$370,000$162/sqft
    Source: RealEstateShows.com #4231947 Report a problem
    9/19/2009Listing removed$370,000$162/sqft
    Source: Ronald Moore #4231947 Report a problem
    8/8/2009Listed for sale$370,000+78.2%$162/sqft
    Source: Ronald Moore #4231947 Report a problem
    8/19/1997Sold$207,612$91/sqft
    Source: Public Record Report a problem

    Public tax history

    YearProperty taxesTax assessment
    2025$3,871 +3.3%$55,180 -7.2%
    2024$3,749 +2.3%$59,470 +53.6%
    2023$3,664 +4.7%$38,720 0%
    2022$3,500 -0.8%$38,730 +10.3%
    2021$3,528 +3.1%$35,120 +5%
    2020$3,420 -0.8%$33,450 +4.9%
    2019$3,447 $31,900 -1.3%
    2018$3,447 +4.8%$32,320 +1.4%
    2017$3,290 +10.2%$31,870 +2%
    2016$2,985 +3.2%$31,230 +1.6%
    2015$2,893 $30,750 +15.3%
    2014-- $26,680 +12.5%
    2013-- $23,710 -3.2%
    2012-- $24,500 -11.6%
    2011-- $27,700 -8.7%
    2010-- $30,330 -17.7%
    2009-- $36,870 -11.6%
    2008-- $41,700 +3.6%
    2007-- $40,250 +72.4%
    2006-- $23,350
    2005-- $23,350 +2.2%
    2004-- $22,850
    2003-- $22,850 +16.6%
    2002-- $19,600
    Find assessor info on the county website

    Neighborhood: Ahwatukee Foothills

    Nearby schools

    GreatSchools rating
    Schools provided by the listing agent
    • Elementary: Kyrene de la Sierra School
    • Middle: Kyrene Altadena Middle School
    • High: Desert Vista High School
    • District: Kyrene Elementary District

    Source: ARMLS. This data may not be complete. We recommend contacting the local school district to confirm school assignments for this home.

    Get a cash offer in 3 minutes
    Find out how much your home could sell for in as little as 3 minutes with a no-obligation cash offer.
    Estimated market value
    $660,100
    Get a cash offer in 3 minutes
    Find out how much your home could sell for in as little as 3 minutes with a no-obligation cash offer.
    Estimated market value
    $660,100