Welcome to country living less than 5 miles east of Lake City. This 3 bedroom, 2 bath home on 1 1/2 acres offers comfort and convenience in a great location and provides an additional 24' x 32' detached 2 car garage for added storage. The deck offers privacy and a serene view overlooking the backyard. If it is your desire to grow your own garden or plant some fruit trees, the acreage behind the house has been cleared and is ready to accommodate that goal. Take advantage of this opportunity and schedule your showing today.
Sold for $165,000
$165,000
1333 W Houghton Lake Rd, Lake City, MI 49651
3beds
1,007sqft
Single Family Residence, Manufactured Home
Built in 1995
1.57 Acres Lot
$166,500 Zestimate®
$164/sqft
$-- Estimated rent
Home value
$166,500
Estimated sales range
Not available
Not available
Zestimate® history
Owner options
List your home for rent
Find your next renter with Zillow Rental Manager. Plus, with online applications, you can quickly screen prospective tenants – for free.
Refinance and save
$1,123/mo
Est. payment
Refinancing to a lower rate could help reduce your monthly payments and save thousands over the life of the loan.
$1,123/mo
Est. payment
Explore your selling options
Work with a Zillow partner agent
Leverage their expertise and Zillow's premium Showcase listings to get your home seen by more buyers.
Get startedList with your own agent
Get your home in front of millions of buyers by listing it on Zillow.
Learn how to do itSell it yourself
Take full control of how buyers see your home on Zillow by listing For Sale by Owner (FSBO).
List your homeWhat's special
Deck offers privacy
Zillow last checked:
Listing updated:
Listed by:
Bruce Wiltzer 231-590-6160,
City2Shore Real Estate Northern Michigan 231-839-0077
Bought with:
Jean Prangley, 6501386478
REMAX Central
Source: NGLRMLS,MLS#: 1943604
Facts & features
Interior
Bedrooms & bathrooms
- Bedrooms: 3
- Bathrooms: 2
- Full bathrooms: 1
- 3/4 bathrooms: 1
- Main level bathrooms: 2
- Main level bedrooms: 3
Primary bedroom
- Level: Main
- Area: 125
- Dimensions: 12.5 x 10
Bedroom 2
- Level: Main
- Area: 125
- Dimensions: 12.5 x 10
Bedroom 3
- Level: Main
- Area: 125
- Dimensions: 12.5 x 10
Primary bathroom
- Features: Private
Kitchen
- Level: Main
- Area: 125
- Dimensions: 12.5 x 10
Living room
- Level: Main
- Area: 263.5
- Dimensions: 17 x 15.5
Heating
- Forced Air, Natural Gas
Appliances
- Included: Refrigerator, Oven/Range, Dishwasher, Microwave, Washer, Dryer
- Laundry: Main Level
Features
- Walk-In Closet(s), Paneling, High Speed Internet
- Flooring: Carpet, Vinyl
- Basement: Crawl Space
- Has fireplace: No
- Fireplace features: None
Interior area
- Total structure area: 1,007
- Total interior livable area: 1,007 sqft
- Finished area above ground: 1,007
- Finished area below ground: 0
Property
Parking
- Total spaces: 2
- Parking features: Detached, Dirt
- Garage spaces: 2
Accessibility
- Accessibility features: None
Features
- Levels: One
- Stories: 1
- Patio & porch: Deck
- Has view: Yes
- View description: Countryside View
- Waterfront features: None
Lot
- Size: 1.57 Acres
- Dimensions: 119’ x 578’
- Features: Cleared, Level, Metes and Bounds
Details
- Additional structures: Shed(s)
- Parcel number: 01200200695/97
- Zoning description: Residential
Construction
Type & style
- Home type: MobileManufactured
- Property subtype: Single Family Residence, Manufactured Home
Materials
- Vinyl Siding
- Roof: Asphalt
Condition
- New construction: No
- Year built: 1995
Utilities & green energy
- Sewer: Private Sewer
- Water: Private
Community & HOA
Community
- Features: None
- Subdivision: None
HOA
- Services included: None
Location
- Region: Lake City
Financial & listing details
- Price per square foot: $164/sqft
- Tax assessed value: $25,065
- Annual tax amount: $656
- Price range: $165K - $165K
- Date on market: 4/9/2026
- Cumulative days on market: 64 days
- Listing agreement: Exclusive Right Sell
- Listing terms: Conventional,Cash,FHA,USDA Loan,VA Loan
- Ownership type: Private Owner
- Road surface type: Asphalt
Price history
| Date | Event | Price |
|---|---|---|
| 6/12/2026 | Sold | $165,000+13.9%$164/sqft |
Source:  NGLRMLS #1943604 Report a problem NGLRMLS #1943604 Report a problem | ||
| 4/9/2026 | Listed for sale | $144,900$144/sqft |
Source: NGLRMLS #1943604 Report a problem | ||
Public tax history
| Year | Property taxes | Tax assessment |
|---|---|---|
| 2026 | $67 +2.6% | $4,900 +16.7% |
| 2025 | $65 +4.9% | $4,200 +40% |
| 2024 | $62 | $3,000 |
| 2023 | -- | $3,000 +7.1% |
| 2022 | -- | $2,800 +7.7% |
| 2020 | -- | $2,600 +4% |
| 2019 | $55 | $2,500 |
| 2018 | $55 +26.1% | $2,500 |
| 2017 | $44 | $2,500 +25% |
| 2016 | $44 | $2,000 -13% |
| 2015 | $44 | $2,300 -8% |
| 2014 | $44 | $2,500 -3.8% |
| 2013 | $44 | $2,600 +8.3% |
| 2011 | $44 -29% | $2,400 +26.3% |
| 2009 | $62 | $1,900 |
Find assessor info on the county website
Neighborhood: 49651
Nearby homes
- $180,100-- bd-- ba-- sqft1333 W Houghton Lake Rd, Lake City, MI 49651Off Market
- $167,3003 bd2 ba1k sqft1301 W Houghton Lake Rd, Lake City, MI 49651Off Market
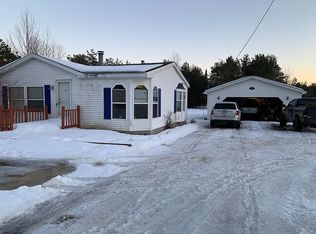
- $207,500-- bd-- ba-- sqft1393 W Houghton Lake Rd, Lake City, MI 49651Off Market
- $144,700-- bd-- ba-- sqft1241 W Houghton Lake Rd, Lake City, MI 49651Off Market
- $138,700-- bd-- ba-- sqft1360 W Houghton Lake Rd, Lake City, MI 49651Off Market
- $212,800-- bd-- ba-- sqft1500 W Houghton Lake Rd, Lake City, MI 49651Off Market
- $14,000-- bd-- ba-- sqft1500 W Houghton Lake Rd, Lake City, MI 49651Off Market
- $175,0003 bd2 ba1.4k sqft1459 W Houghton Lake Rd, Lake City, MI 49651Sold
Nearby schools
GreatSchools rating
- 7/10Lake City Upper Elementary SchoolGrades: K-5Distance: 4.2 mi
- 7/10Lake City Middle SchoolGrades: 6-8Distance: 4.4 mi
- 7/10Lake City High SchoolGrades: 9-12Distance: 4.4 mi
Schools provided by the listing agent
- District: Lake City Area School District
Source: NGLRMLS. This data may not be complete. We recommend contacting the local school district to confirm school assignments for this home.
- Michigan
- Missaukee County
- Lake City
- 49651
- 1333 W Houghton Lake Rd
