NOTE; WE WILL NOT BE ABLE TO SHOW THIS HOME UNTIL SEPT 8, 2026
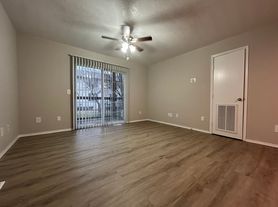
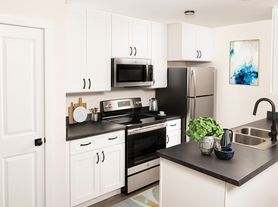
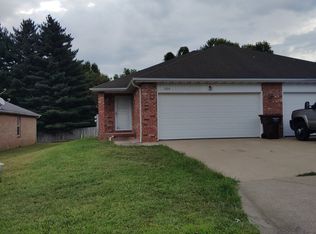
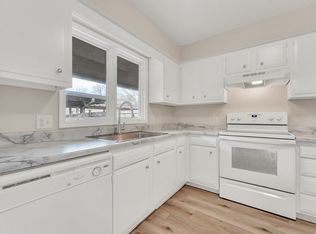

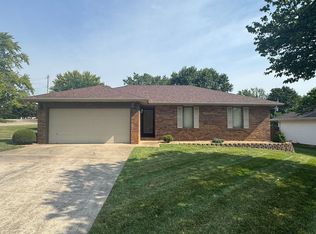
This Home Boast of Wood-Look-Vinyl-Plank Flooring w/ New Carpet in the Master, Up Dated Lights, Fresh Paint, Open Floor Plan, Fireplace, Large-Walk-In-Master-Closet etc! As you walk into the home and into the Great Room, you will notice the Wood Burning Fireplace, The Vinyl Flooring, Fresh Paint, Up Dated Ceiling Fans & Light Fixtures and how Open it is to the Kitchen - Breakfast Area! The Kitchen has White Kitchen Cabinets, White Refrigerator, Smooth Service Glass Top Stainless Stove / Oven, Stainless Steel Dishwasher, a Stainless Steel Insulated Deep Sink, a Pull-Out Spray Faucet and a Large Breakfast Area which Opens and Flows into the Great Room. Down the hall pass the Hall Bath which boast of Newer Lights, White Vanity with Light Counter and Tub-Shower. The other 2 Bedrooms have Vinyl Flooring and Up Dated Ceiling Fans. The Master Bedroom Boasts of a Large-Walk-In-Closet, New Carpet, Newer Ceiling Fan and Fresh Paint. The Master Bath has a Tub-Shower-Combo, White Vanity with a Light Counter, Nice Mirror, Newer Lights etc. The home has a Concrete Patio and Soon To Be Fenced Back Yard. This home is Non-Smoking-Non-Vaping and Allows a Small Dog up to 20 lbs. Schools are Mark Twain, Jarrett & Parkview.
For a Private Showing.....
Applications for this property can not be accepted through a different source such as Zillow or Trulia etc.
House for rent
$1,595/moFees may apply
1333 W Meadowbrook Cir, Springfield, MO 65807
3beds
1,260sqft
Price may not include required fees and charges. Learn more|
Single family residence
Available Tue Sep 8 2026
Cats, small dogs OK
Fireplace
What's special
Wood burning fireplaceFresh paintOpen floor planUpdated lightsStainless steel dishwasherPull-out spray faucetWood-look-vinyl-plank flooring
- 2 days |
- -- |
- -- |
Zillow last checked:
Listing updated:
Travel times

Let’s turn your rent into credit progress
Build credit history with every on-time payment and get credit for the payment you’re already making.
Facts & features
Interior
Bedrooms & bathrooms
- Bedrooms: 3
- Bathrooms: 2
- Full bathrooms: 2
Heating
- Fireplace
Features
- Walk In Closet
- Flooring: Vinyl
- Has fireplace: Yes
Interior area
- Total interior livable area: 1,260 sqft
Property
Parking
- Details: Contact manager
Features
- Exterior features: Fresh Paint, New Lights, Walk In Closet, White Kitchen Cabinets
Details
- Parcel number: 1335315025
Construction
Type & style
- Home type: SingleFamily
- Property subtype: Single Family Residence
Community & HOA
Location
- Region: Springfield
Financial & listing details
- Lease term: Contact For Details
Price history
| Date | Event | Price |
|---|---|---|
| 8/28/2026 | Listed for rent | $1,595$1/sqft |
Source: Zillow Rentals Report a problem | ||
| 8/8/2022 | Listing removed | -- |
Source: Zillow Rental Network Premium Report a problem | ||
| 7/14/2022 | Listed for rent | $1,595+33.5%$1/sqft |
Source: Zillow Rental Network Premium Report a problem | ||
| 7/13/2020 | Listing removed | $1,195$1/sqft |
Source: Springfield Property Management, LLC Report a problem | ||
| 7/9/2020 | Price change | $1,195-7.7%$1/sqft |
Source: Springfield Property Management, LLC Report a problem | ||
| 6/29/2020 | Listed for rent | $1,295+63.9%$1/sqft |
Source: Springfield Property Management, LLC Report a problem | ||
| 1/13/2020 | Listing removed | $790$1/sqft |
Source: CANTRELL COMPANY LLC Report a problem | ||
| 1/9/2020 | Listed for rent | $790$1/sqft |
Source: CANTRELL COMPANY LLC Report a problem | ||
| 11/15/2018 | Listing removed | $790$1/sqft |
Source: CANTRELL COMPANY LLC Report a problem | ||
| 10/31/2018 | Price change | $790-9.7%$1/sqft |
Source: CANTRELL COMPANY LLC Report a problem | ||
| 10/1/2018 | Price change | $875-20.1%$1/sqft |
Source: CANTRELL COMPANY LLC Report a problem | ||
| 9/28/2018 | Listed for rent | $1,095$1/sqft |
Source: CANTRELL COMPANY LLC Report a problem | ||
Neighborhood: Mark Twain
Nearby schools
GreatSchools rating
- 5/10Mark Twain Elementary SchoolGrades: PK-5Distance: 0.4 mi
- 5/10Jarrett Middle SchoolGrades: 6-8Distance: 2.4 mi
- 4/10Parkview High SchoolGrades: 9-12Distance: 1.6 mi