MOTIVATED SELLERS! NO HOA! NEVER BEEN LIVED IN. **Exquisite College Park Estate with Detached Apartment and Pool** Welcome to this stunning, completely renovated estate in the heart of College Park, Orlando, offering unmatched luxury and versatility. With **5,426 square feet** of elegant living space, this expansive 7-bedroom, 5.5-bathroom pool home is truly unique. Five of the bedrooms feature private, luxury en-suite bathrooms, ensuring optimal comfort and privacy for family and guests alike. Step inside the main residence to discover an array of luxury finishes, including beautiful bamboo flooring, 5-inch baseboards, and elegant crown molding. The chef’s kitchen is a culinary dream, featuring **quartz countertops, a gas range, and a professional-grade hood system**—ideal for preparing gourmet meals with ease. An expansive loft upstairs offers additional space for recreation or relaxation. Outdoors, the beautifully designed pool area serves as a private oasis perfect for entertaining, while the brand-new roof, windows, and multiple new AC units provide peace of mind and energy efficiency. Adding even more value is a **fully detached apartment** complete with its own luxury kitchen, bathroom, and dedicated central air system, situated above a second 2-car garage. This space offers ideal accommodations for extended family, independent young adults, or visiting guests. With a 4-car garage (2-car attached and 2-car detached) and every major component brand new, this incredible College Park property offers the ultimate in luxury, functionality, and modern convenience. Don’t miss the chance to call this spectacular residence your home.
Sold for $1,080,000
$1,080,000
1333 W Smith St, Orlando, FL 32804
7beds
5,426sqft
Single Family Residence
Built in 2024
10,131 Square Feet Lot
$1,090,600 Zestimate®
$199/sqft
$5,437 Estimated rent
Home value
$1,090,600
$992,000 - $1.19M
$5,437/mo
Zestimate® history
Owner options
List your home for rent
$5,437/mo
Rent Zestimate®
Find your next renter with Zillow Rental Manager. Plus, with online applications, you can quickly screen prospective tenants – for free.
$5,437/mo
Rent Zestimate®
Refinance and save
$7,644/mo
Est. payment
Refinancing to a lower rate could help reduce your monthly payments and save thousands over the life of the loan.
$7,644/mo
Est. payment
Explore your selling options
Work with a Zillow partner agent
Leverage their expertise and Zillow's premium Showcase listings to get your home seen by more buyers.
Get startedList with your own agent
Get your home in front of millions of buyers by listing it on Zillow.
Learn how to do itSell it yourself
Take full control of how buyers see your home on Zillow by listing For Sale by Owner (FSBO).
List your homeWhat's special
Expansive loftBrand-new roofQuartz countertopsGas rangeMultiple new ac unitsBeautifully designed pool areaLuxury kitchen
Zillow last checked:
Listing updated:
Listed by:
Chris Soucy 407-435-6491,
REALTY ONE GROUP MVP 800-896-8790
Bought with:
Michelle Dunkley, 3195778
RE/MAX PRIME PROPERTIES
Source: Stellar MLS,MLS#: O6253115 Originating MLS: Orlando Regional
Originating MLS: Orlando Regional
Facts & features
Interior
Bedrooms & bathrooms
- Bedrooms: 7
- Bathrooms: 6
- Full bathrooms: 5
- 1/2 bathrooms: 1
Primary bedroom
- Features: En Suite Bathroom, Walk-In Closet(s)
- Level: Second
- Area: 256 Square Feet
- Dimensions: 16x16
Primary bedroom
- Features: En Suite Bathroom, Walk-In Closet(s)
- Level: Second
- Area: 256 Square Feet
- Dimensions: 16x16
Bedroom 1
- Features: En Suite Bathroom, Built-in Closet
- Level: First
- Area: 99 Square Feet
- Dimensions: 11x9
Bedroom 2
- Features: En Suite Bathroom, Walk-In Closet(s)
- Level: First
- Area: 121 Square Feet
- Dimensions: 11x11
Bedroom 3
- Features: En Suite Bathroom, Walk-In Closet(s)
- Level: First
- Area: 154 Square Feet
- Dimensions: 14x11
Bedroom 4
- Features: En Suite Bathroom, Dual Closets
- Level: Second
- Area: 120 Square Feet
- Dimensions: 12x10
Bedroom 5
- Features: En Suite Bathroom, Dual Closets
- Level: Second
- Area: 121 Square Feet
- Dimensions: 11x11
Kitchen
- Level: First
- Area: 176 Square Feet
- Dimensions: 16x11
Living room
- Level: First
- Area: 910 Square Feet
- Dimensions: 35x26
Heating
- Central
Cooling
- Central Air
Appliances
- Included: Oven, Convection Oven, Dishwasher, Disposal, Dryer, Electric Water Heater, Exhaust Fan, Microwave, Range, Range Hood, Refrigerator, Washer, Wine Refrigerator
- Laundry: Inside, Laundry Room
Features
- Built-in Features, Ceiling Fan(s), Crown Molding, Dry Bar, Eating Space In Kitchen, High Ceilings, Kitchen/Family Room Combo, Living Room/Dining Room Combo, Open Floorplan, Primary Bedroom Main Floor, PrimaryBedroom Upstairs, Solid Surface Counters, Solid Wood Cabinets, Split Bedroom, Stone Counters, Thermostat, Tray Ceiling(s), Vaulted Ceiling(s), Walk-In Closet(s), Wet Bar
- Flooring: Bamboo, Tile
- Doors: Sliding Doors
- Has fireplace: No
Interior area
- Total structure area: 5,426
- Total interior livable area: 5,426 sqft
Property
Parking
- Total spaces: 4
- Parking features: Garage - Attached
- Attached garage spaces: 4
- Details: Garage Dimensions: 20x25
Features
- Levels: Two
- Stories: 2
- Exterior features: Courtyard, Irrigation System, Lighting, Rain Gutters
- Has private pool: Yes
- Pool features: In Ground, Lighting
Lot
- Size: 10,131 Square Feet
Details
- Parcel number: 142229147001160
- Zoning: R-1/T/W/RP
- Special conditions: None
Construction
Type & style
- Home type: SingleFamily
- Property subtype: Single Family Residence
Materials
- HardiPlank Type
- Foundation: Slab
- Roof: Shingle
Condition
- Completed
- New construction: Yes
- Year built: 2024
Utilities & green energy
- Sewer: Public Sewer
- Water: Public
- Utilities for property: BB/HS Internet Available, Cable Available, Cable Connected, Electricity Available, Electricity Connected, Natural Gas Available, Natural Gas Connected
Community & HOA
Community
- Pet fee: $0 monthly
- Subdivision: COLLEGE PARK FOURTH ADD
HOA
- Has HOA: No
Location
- Region: Orlando
Financial & listing details
- Price per square foot: $199/sqft
- Tax assessed value: $286,221
- Annual tax amount: $5,578
- Date on market: 10/30/2024
- Cumulative days on market: 352 days
- Listing terms: Cash,Conventional,FHA,VA Loan
- Ownership: Fee Simple
- Total actual rent: 0
- Electric utility on property: Yes
- Road surface type: Paved
Price history
| Date | Event | Price |
|---|---|---|
| 12/19/2025 | Sold | $1,080,000-1.8%$199/sqft |
Source:  Stellar MLS #O6253115 Report a problem Stellar MLS #O6253115 Report a problem | ||
| 10/20/2025 | Pending sale | $1,100,000$203/sqft |
Source: Stellar MLS #O6253115 Report a problem | ||
| 7/2/2025 | Price change | $1,100,000-4.3%$203/sqft |
Source: Stellar MLS #O6253115 Report a problem | ||
| 6/27/2025 | Price change | $1,149,999-9.8%$212/sqft |
Source: Stellar MLS #O6253115 Report a problem | ||
| 6/3/2025 | Price change | $1,274,999-1.9%$235/sqft |
Source: Stellar MLS #O6253115 Report a problem | ||
| 5/8/2025 | Price change | $1,299,999-7.1%$240/sqft |
Source: Stellar MLS #O6253115 Report a problem | ||
| 1/28/2025 | Price change | $1,399,999-6.7%$258/sqft |
Source: Stellar MLS #O6253115 Report a problem | ||
| 1/22/2025 | Price change | $1,499,999-11.8%$276/sqft |
Source: Stellar MLS #O6253115 Report a problem | ||
| 1/7/2025 | Price change | $1,699,999-15%$313/sqft |
Source: Stellar MLS #O6253115 Report a problem | ||
| 10/30/2024 | Listed for sale | $1,999,999+566.7%$369/sqft |
Source: Stellar MLS #O6253115 Report a problem | ||
| 1/18/2023 | Sold | $300,000-6.3%$55/sqft |
Source: Public Record Report a problem | ||
| 12/23/2022 | Pending sale | $320,000$59/sqft |
Source: Stellar MLS #O6061781 Report a problem | ||
| 9/22/2022 | Listed for sale | $320,000+267.8%$59/sqft |
Source: Stellar MLS #O6061781 Report a problem | ||
| 1/2/1997 | Sold | $87,000$16/sqft |
Source: Public Record Report a problem | ||
Public tax history
| Year | Property taxes | Tax assessment |
|---|---|---|
| 2024 | $5,384 -3.5% | $286,221 -5% |
| 2023 | $5,579 +244.1% | $301,278 +145% |
| 2022 | $1,621 +2.4% | $122,967 +3% |
| 2021 | $1,584 +1.2% | $119,385 +1.4% |
| 2020 | $1,565 +1.7% | $117,737 +2.3% |
| 2019 | $1,540 +1.5% | $115,090 +1.9% |
| 2018 | $1,517 | $112,944 -34.5% |
| 2017 | $1,517 +1.9% | $172,375 +9% |
| 2016 | $1,489 +1% | $158,108 +0.2% |
| 2015 | $1,474 -1.6% | $157,853 +25.3% |
| 2014 | $1,499 +6.8% | $125,999 +12.2% |
| 2013 | $1,403 +1.8% | $112,280 -2.7% |
| 2012 | $1,379 +4% | $115,371 -15.6% |
| 2011 | $1,326 +5.8% | $136,643 -3.4% |
| 2010 | $1,253 | $141,425 -13.9% |
| 2009 | -- | $164,205 -16.2% |
| 2008 | $1,150 -12.1% | $195,872 -7.1% |
| 2007 | $1,307 -4.2% | $210,754 +5.1% |
| 2006 | $1,365 +0.9% | $200,590 +10.9% |
| 2005 | $1,352 +6.5% | $180,895 +17.4% |
| 2004 | $1,270 +2.4% | $154,111 +8.1% |
| 2003 | $1,241 +3.3% | $142,563 +14.7% |
| 2002 | $1,201 -0.5% | $124,244 +21.6% |
| 2001 | $1,207 +1.6% | $102,212 +15.4% |
| 2000 | $1,188 | $88,596 |
Find assessor info on the county website
Neighborhood: College Park
Nearby homes
- $527,8003 bd3 ba1.5k sqft1327 W Smith St, Orlando, FL 32804Off Market

- $504,9003 bd2 ba1.4k sqft1339 W Smith St, Orlando, FL 32804Off Market
- $1,163,9003 bd1 ba914 sqft1332 Vassar St, Orlando, FL 32804Off Market
- $444,5003 bd1 ba1k sqft1345 W Smith St, Orlando, FL 32804Off Market
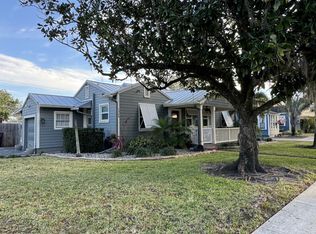
- $610,0003 bd2 ba1.6k sqft1328 Vassar St, Orlando, FL 32804Sold
- $520,0004 bd2 ba2.7k sqft1338 Vassar St, Orlando, FL 32804Sold
- $486,3002 bd1 ba1.3k sqft1319 W Smith St, Orlando, FL 32804Off Market
- $755,7003 bd2 ba2.2k sqft1326 W Smith St, Orlando, FL 32804Off Market
Nearby schools
GreatSchools rating
- 5/10Lake Silver Elementary SchoolGrades: PK-5Distance: 0.2 mi
- 3/10College Park Middle SchoolGrades: 6-8Distance: 0.8 mi
- 6/10Edgewater High SchoolGrades: 9-12Distance: 0.7 mi
Get a cash offer in 3 minutes
Find out how much your home could sell for in as little as 3 minutes with a no-obligation cash offer.
Estimated market value
$1,090,600
Get a cash offer in 3 minutes
Find out how much your home could sell for in as little as 3 minutes with a no-obligation cash offer.
Estimated market value
$1,090,600
- Florida
- Orange County
- Orlando
- 32804
- College Park
- 1333 W Smith St
Nearby cities
Nearby neighborhoods
Nearby zip codes
Other Orlando Topics
