Skip main navigation
Sold for $1,174,000
  • $1,174,000

    1333 Warren St, Martinez, CA 94553

    4beds
    2,985sqft
    Residential, Single Family Residence
    Built in 2006
    4,356 Square Feet Lot
    $1,163,100 Zestimate®
    $393/sqft
    $4,674 Estimated rent

    Home value

    $1,163,100

    $1.05M - $1.29M

    $4,674/mo

    Zestimate® history
    Loading
    Loading...

    Owner options

    List your home for rent

    $4,674/mo

    Rent Zestimate®

    Find your next renter with Zillow Rental Manager. Plus, with online applications, you can quickly screen prospective tenants – for free.

    Learn more

    $4,674/mo

    Rent Zestimate®

    Refinance and save

    $7,485/mo

    Est. payment

    Refinancing to a lower rate could help reduce your monthly payments and save thousands over the life of the loan.

    See today's rates

    $7,485/mo

    Est. payment

    Explore your selling options

    Work with a Zillow partner agent

    Leverage their expertise and Zillow's premium Showcase listings to get your home seen by more buyers.

    Get started

    List with your own agent

    Get your home in front of millions of buyers by listing it on Zillow.

    Learn how to do it

    Sell it yourself

    Take full control of how buyers see your home on Zillow by listing For Sale by Owner (FSBO).

    List your home

    What's special

    Two distinct residences
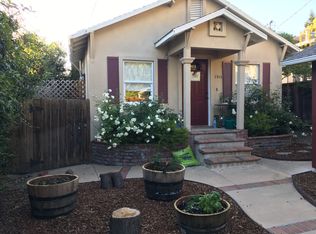
    Ideally situated just moments from a vibrant downtown filled with boutique shops, a lively farmer’s market, acclaimed restaurants, and local microbreweries, this exceptional property offers a rare blend of location, versatility, and enduring character. Set on a single lot are two distinct residences that create an inviting opportunity for multi-generational living, rental income, or a private guest retreat—all within close proximity to the energy and convenience of downtown life. The primary residence began its life as a 1920s Craftsman and was thoughtfully rebuilt from the ground up in 2006, seamlessly blending classic architectural roots with modern design and functionality. Spanning 2,460 square feet, the home has been meticulously maintained and reflects the pride of ownership that comes from being cared for by the same family for three generations. Its contemporary layout and quality construction provide comfortable, refined living spaces ideal for today’s lifestyle. Tucked behind the main home is a charming, fully self-contained one-bedroom, one-bathroom cottage originally built around 1925. With its own gas, electric, and water meters, the cottage functions independently—making it an ideal accessory dwelling unit, long-term rental, or private space for extended family.

    Zillow last checked:

    Listing updated:

    Listed by:

    Christopher Curtis DRE #01815347 925-408-8902,

    Windermere Bay Area Properties

    Bought with:

    Claudia Scott, DRE #01933318

    The Grubb Company

    Source: CCAR,MLS#: 41122344MLS Logo

    Facts & features

    Interior

    Bedrooms & bathrooms
    • Bedrooms: 4
    • Bathrooms: 3
    • Full bathrooms: 3
    Bathroom
    • Features: Shower Over Tub, Solid Surface, Stall Shower, Sunken Tub, Tile, Updated Baths, Tub with Jets
    Kitchen
    • Features: Counter - Solid Surface, Dishwasher, Eat-in Kitchen, Disposal, Gas Range/Cooktop, Kitchen Island, Oven Built-in, Pantry, Refrigerator, Updated Kitchen, Other
    Heating
    • Forced Air
    Cooling
    • Ceiling Fan(s)
    Appliances
    • Included: Dishwasher, Gas Range, Oven, Refrigerator, Gas Water Heater, Tankless Water Heater, Dryer, Washer
    • Laundry: Laundry Room
    Features
    • Counter - Solid Surface, Pantry, Updated Kitchen
    • Flooring: Hardwood
    • Has fireplace: No
    • Fireplace features: None
    Interior area
    • Total structure area: 2,985
    • Total interior livable area: 2,985 sqft

    Property

    Parking
    • Total spaces: 1
    • Parking features: Attached, Drive Through, Garage Door Opener
    • Attached garage spaces: 1
    Accessibility
    • Accessibility features: None
    Features
    • Levels: Two
    • Stories: 2
    • Pool features: None
    • Has spa: Yes
    • Spa features: Bath
    • Fencing: Fenced
    • Has view: Yes
    • View description: Hills
    Lot
    • Size: 4,356 sqft
    • Features: 2 Houses / 1 Lot, Back Yard, Landscape Back, Landscape Front
    Details
    • Parcel number: 3740440072
    • Special conditions: Standard

    Construction

    Type & style
    • Home type: SingleFamily
    • Architectural style: Craftsman
    • Property subtype: Residential, Single Family Residence
    Materials
    • Stucco, Wood Siding, Fiber Cement
    • Foundation: Raised, Slab, See Remarks
    • Roof: Composition
    Condition
    • Existing
    • New construction: No
    • Year built: 2006

    Utilities & green energy

    • Electric: No Solar
    • Sewer: Public Sewer
    • Water: Public

    Community & neighborhood

    Location
    • Region: Martinez
    • Subdivision: Shell Heights

    Price history

    DateEventPrice
    4/30/2026Sold$1,174,000+4.4%$393/sqft
    Source: CCAR #41122344 Report a problem
    3/31/2026Pending sale$1,124,000$377/sqft
    Source: CCAR #41122344 Report a problem
    2/23/2026Listed for sale$1,124,000-6.3%$377/sqft
    Source: CCAR #41122344 Report a problem
    10/17/2025Listing removed$1,199,000$402/sqft
    Source: Bay East AOR #41107178 Report a problem
    8/5/2025Listed for sale$1,199,000$402/sqft
    Source: Bay East AOR #41107178 Report a problem

    Public tax history

    Tax history is unavailable.

    Neighborhood: 94553

    Nearby schools

    GreatSchools rating
    Get a cash offer in 3 minutes
    Find out how much your home could sell for in as little as 3 minutes with a no-obligation cash offer.
    Estimated market value
    $1,163,100
    Get a cash offer in 3 minutes
    Find out how much your home could sell for in as little as 3 minutes with a no-obligation cash offer.
    Estimated market value
    $1,163,100