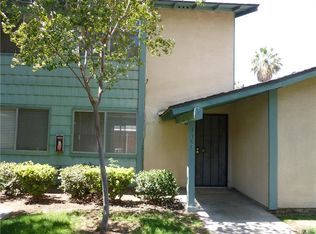
Located in the highly desirable gated community of University Greens, this beautifully updated and upgraded condo offers comfort, convenience, and pride of ownership throughout. With just over 1,000 square feet, this well-maintained home features 2 spacious bedrooms and 2 bathrooms, including the rare advantage of a downstairs bathroom—an uncommon and highly sought-after feature in the community.
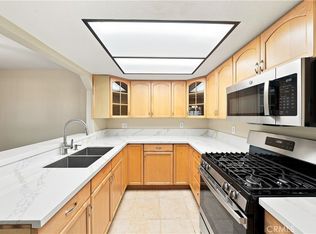
The interior has been lovingly cared for and is truly move-in ready, showcasing tasteful upgrades and a warm, inviting feel from the moment you walk in. The functional layout provides comfortable living spaces ideal for everyday living, students, professionals, or investors alike.
And with summer temperatures soaring, you can stay comfortable knowing the HVAC system has just received a major overhaul, including a brand-new condenser coil. The system is ready to keep the home cool and comfortable even during the hottest days of the year.
Enjoy the convenience of a 1-car garage along with the security and amenities of this gated community, including a sparkling pool and well-maintained grounds. Located just minutes from the University of California, Riverside, shopping, dining, and freeway access, this home combines an excellent location with exceptional value.
Whether you’re looking for your next home or a fantastic investment opportunity near UCR, this condo is one you won’t want to miss!
Pending
Listed by: Tower Agency • SCOTT GIESER • Contact: 951-531-3621
$369,000
1333 Wheaton Way, Riverside, CA 92507
2beds
1,024sqft
Condominium
Built in 1972
-- sqft lot
$366,600 Zestimate®
$360/sqft
$352/mo HOA
What's special
- 58 days
- 155
- 7
Zillow last checked:
Listing updated:
Listed by:
SCOTT GIESER DRE #01733557 951-531-3621,
Tower Agency,
JOSHUA AVILA DRE #01302188,
Tower Agency
Source: CRMLS,MLS#: IV26109479 Originating MLS: California Regional MLS
Originating MLS: California Regional MLSFacts & features
Interior
Bedrooms & bathrooms
- Bedrooms: 2
- Bathrooms: 2
- Full bathrooms: 1
- 3/4 bathrooms: 1
- Main level bathrooms: 1
Rooms
- Room types: Bedroom
Bedroom
- Features: All Bedrooms Up
Heating
- Central
Cooling
- Central Air
Appliances
- Laundry: Laundry Closet
Features
- All Bedrooms Up
- Has fireplace: No
- Fireplace features: None
- Common walls with other units/homes: 2+ Common Walls
Interior area
- Total interior livable area: 1,024 sqft
Property
Parking
- Total spaces: 1
- Parking features: Garage
- Garage spaces: 1
Features
- Levels: Two
- Stories: 2
- Entry location: Ground
- Pool features: Community, Association
- Has view: Yes
- View description: Mountain(s), Neighborhood
Details
- Parcel number: 250040003
- Special conditions: Standard
Construction
Type & style
- Home type: Condo
- Property subtype: Condominium
- Attached to another structure: Yes
Condition
- New construction: No
- Year built: 1972
Utilities & green energy
- Sewer: Public Sewer
- Water: Public
Community & HOA
Community
- Features: Suburban, Pool
HOA
- Has HOA: Yes
- Amenities included: Clubhouse, Controlled Access, Maintenance Grounds, Management, Maintenance Front Yard, Pool, Spa/Hot Tub, Security, Trash
- HOA fee: $352 monthly
- HOA name: University Greens
- HOA phone: 951-359-2842
Location
- Region: Riverside
Financial & listing details
- Price per square foot: $360/sqft
- Tax assessed value: $208,391
- Date on market: 5/22/2026
- Cumulative days on market: 58 days
- Listing terms: Cash,Conventional,Contract,Fannie Mae,Submit
Estimated market value
$366,600
$348,000 - $385,000
$2,286/mo
Price history
| Date | Event | Price |
|---|---|---|
| 8/24/2026 | Pending sale | $369,000$360/sqft |
Source:  CRMLS #IV26109479 Report a problem CRMLS #IV26109479 Report a problem | ||
| 8/22/2026 | Listed for sale | $369,000-1.6%$360/sqft |
Source: CRMLS #IV26109479 Report a problem | ||
| 7/30/2026 | Listing removed | $374,888$366/sqft |
Source: CRMLS #IV26109479 Report a problem | ||
| 7/26/2026 | Price change | $374,888-2.6%$366/sqft |
Source: CRMLS #IV26109479 Report a problem | ||
| 6/26/2026 | Pending sale | $384,888$376/sqft |
Source: CRMLS #IV26109479 Report a problem | ||
| 5/22/2026 | Listed for sale | $384,888+126.4%$376/sqft |
Source: CRMLS #IV26109479 Report a problem | ||
| 3/10/2015 | Sold | $170,000+0.6%$166/sqft |
Source: Public Record Report a problem | ||
| 12/17/2014 | Price change | $169,000-5.6%$165/sqft |
Source: Intero Real Estate Service Report a problem | ||
| 8/21/2014 | Listed for sale | $179,000+134%$175/sqft |
Source: ReMax 2000 Realty #TR14034365 Report a problem | ||
| 8/18/2014 | Listing removed | $1,200$1/sqft |
Source: Re/Max 2000 Realty Report a problem | ||
| 7/3/2014 | Listed for rent | $1,200$1/sqft |
Source: ReMax 2000 Realty Report a problem | ||
| 9/28/2011 | Sold | $76,500-71.7%$75/sqft |
Source: Public Record Report a problem | ||
| 11/21/2003 | Sold | $270,000+315.4%$264/sqft |
Source: Public Record Report a problem | ||
| 9/21/2000 | Sold | $65,000+48.9%$63/sqft |
Source: Public Record Report a problem | ||
| 6/13/2000 | Sold | $43,643-53.1%$43/sqft |
Source: Public Record Report a problem | ||
| 7/2/1998 | Sold | $93,000+36.8%$91/sqft |
Source: Public Record Report a problem | ||
| 10/16/1997 | Sold | $67,987-24.5%$66/sqft |
Source: Public Record Report a problem | ||
| 3/21/1994 | Sold | $90,000$88/sqft |
Source: Public Record Report a problem | ||
Public tax history
| Year | Property taxes | Tax assessment |
|---|---|---|
| 2026 | -- | $208,391 +2% |
| 2025 | $2,245 +3.4% | $204,306 +2% |
| 2024 | $2,171 +0.5% | $200,301 +2% |
| 2023 | $2,160 +1.9% | $196,374 +2% |
| 2022 | $2,119 +0.9% | $192,525 +2% |
| 2021 | $2,101 +0.8% | $188,751 +1% |
| 2020 | $2,085 +2% | $186,816 +2% |
| 2019 | $2,045 +2% | $183,154 +2% |
| 2018 | $2,004 +1.9% | $179,563 +2% |
| 2017 | $1,968 | $176,043 +2% |
| 2016 | $1,968 +112.4% | $172,592 +115.9% |
| 2015 | $927 +1% | $79,948 +2% |
| 2014 | $917 | $78,383 +0.5% |
| 2013 | -- | $78,030 +2% |
| 2012 | -- | $76,500 -8.9% |
| 2011 | -- | $84,000 -3.4% |
| 2010 | -- | $87,000 -23.7% |
| 2009 | -- | $114,000 -22% |
| 2008 | -- | $146,126 +2% |
| 2007 | -- | $143,262 +2% |
| 2006 | -- | $140,454 +2% |
| 2005 | -- | $137,700 +103.9% |
| 2003 | -- | $67,521 +2% |
| 2002 | -- | $66,198 +2% |
| 2001 | $695 +33.8% | $64,900 +36.8% |
| 2000 | $520 | $47,430 |
Find assessor info on the county website
Monthly payment
Est. payment
Payment breakdown
Explore the cost of this home by adjusting the details. Changes won't be saved.Climate risks
Neighborhood: University
Nearby schools
Schools provided by the listing agent
- Elementary: Harada
- Middle: University
- High: North
Source: CRMLS. This data may not be complete. We recommend contacting the local school district to confirm school assignments for this home.
Similar homes
- $350,0002 bd2 ba900 sqft2891 Canyon Crest Dr APT 15, Riverside, CA 92507For Sale
 MLS ID #AR26129965, Jonathan Rodriguez, CA Flat Fee Listings, Inc. CRMLS
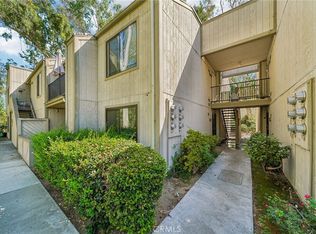
 - $365,0002 bd2 ba1k sqft600 Central Ave APT 342, Riverside, CA 92507For Sale
 MLS ID #IV26187300, ORIANA BACA, REDFIN. CRMLS
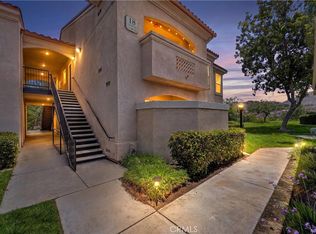
 - $425,0002 bd2 ba1.1k sqft375 Central Ave Unit 190, Riverside, CA 92507For Sale
 MLS ID #IV26147406, MICHELLE GOULD, COLDWELL BANKER REALTY. CRMLS
 - $419,0002 bd2 ba1k sqft600 Central Ave APT 305, Riverside, CA 92507For Sale
 MLS ID #IG26168156, Lizbeth Hibbs, Realty Masters & Associates. CRMLS
Local buyer's agents are ready to help
