A beautiful turnkey home in the popular Burns Park neighborhood! This two-story house has been meticulously remodeled from top to bottom, making it a true gem. The open kitchen and dining room area is a highlight, featuring brand new kitchen cabinets, beautiful quartz countertops, modern appliances, a big pantry, and a sleek Zephyr range hood. The house also boasts a remodeled powder room and full bath, along with 3 spacious bedrooms. Hardwood floors grace the entire home, while the basement has 264 SF of finished space with new vinyl plank flooring, providing additional living space and flexibility. Step outside to a new carefree composite deck, perfect for outdoor entertaining. The yard is enclosed with a new fence - check out the neat horizontal design. A concrete driveway leads to a 2- 2-car garage with 50 amp service and high ceilings. Out front, watch the world go by on the charming front porch. Many updates include HVAC, light fixtures, insulation, new windows, French door, fresh exterior paint, and more. This fabulous home has an incredible location, with a high bike/walkability score and within walking distance to downtown, Black Diesel, Argus Farm Stop, DQ, York, Venue & more.OFFER DEADLINE MONDAY NOON, Rec Room: Finished
Sold
$636,000
1333 White St, Ann Arbor, MI 48104
3beds
1,368sqft
Single Family Residence
Built in 1928
4,791 Square Feet Lot
$668,400 Zestimate®
$465/sqft
$3,817 Estimated rent
Home value
$668,400
$628,000 - $715,000
$3,817/mo
Zestimate® history
Owner options
List your home for rent
$3,817/mo
Rent Zestimate®
Find your next renter with Zillow Rental Manager. Plus, with online applications, you can quickly screen prospective tenants – for free.
$3,817/mo
Rent Zestimate®
Refinance and save
$4,175/mo
Est. payment
Refinancing to a lower rate could help reduce your monthly payments and save thousands over the life of the loan.
$4,175/mo
Est. payment
Explore your selling options
Work with a Zillow partner agent
Leverage their expertise and Zillow's premium Showcase listings to get your home seen by more buyers.
Get startedList with your own agent
Get your home in front of millions of buyers by listing it on Zillow.
Learn how to do itSell it yourself
Take full control of how buyers see your home on Zillow by listing For Sale by Owner (FSBO).
List your homeWhat's special
Zillow last checked:
Listing updated:
Listed by:
Jean Wedemeyer 734-604-2523,
The Charles Reinhart Company
Bought with:
Ren Snyder, 6501260166
The Charles Reinhart Company
Source: MichRIC,MLS#: 23129714
Facts & features
Interior
Bedrooms & bathrooms
- Bedrooms: 3
- Bathrooms: 2
- Full bathrooms: 1
- 1/2 bathrooms: 1
Primary bedroom
- Level: Upper
Bedroom 2
- Level: Upper
Bedroom 3
- Level: Upper
Dining room
- Level: Main
Family room
- Level: Basement
Kitchen
- Level: Main
Laundry
- Level: Basement
Living room
- Level: Main
Recreation
- Description: Finished
Heating
- Forced Air
Cooling
- Central Air
Appliances
- Included: Dishwasher, Disposal, Dryer, Oven, Range, Refrigerator, Washer
- Laundry: Lower Level
Features
- Eat-in Kitchen
- Flooring: Ceramic Tile, Tile, Vinyl, Wood
- Windows: Window Treatments
- Number of fireplaces: 1
- Fireplace features: Wood Burning
Interior area
- Total structure area: 1,104
- Total interior livable area: 1,368 sqft
- Finished area below ground: 264
Property
Parking
- Total spaces: 2
- Parking features: Detached, Garage Door Opener
- Garage spaces: 2
Features
- Stories: 2
Lot
- Size: 4,791 Square Feet
- Dimensions: 40 x 124
- Features: Sidewalk
Details
- Parcel number: 090933212002
- Zoning description: R2A
Construction
Type & style
- Home type: SingleFamily
- Architectural style: Colonial
- Property subtype: Single Family Residence
Materials
- Wood Siding
Condition
- New construction: No
- Year built: 1928
Utilities & green energy
- Sewer: Public Sewer, Storm Sewer
- Water: Public
- Utilities for property: Natural Gas Connected
Community & HOA
Community
- Subdivision: Hamilton Rose & Sheehan Add
Location
- Region: Ann Arbor
Financial & listing details
- Price per square foot: $465/sqft
- Tax assessed value: $169,050
- Annual tax amount: $8,696
- Date on market: 10/18/2023
- Listing terms: Cash,Conventional
Price history
| Date | Event | Price |
|---|---|---|
| 12/21/2023 | Listing removed | -- |
Source: Reinhart Realtors #3298674 Report a problem | ||
| 11/29/2023 | Pending sale | $590,000-7.2%$431/sqft |
Source:  AAABOR #3298674 Report a problem AAABOR #3298674 Report a problem | ||
| 11/27/2023 | Sold | $636,000+7.8%$465/sqft |
Source:  MichRIC #23129714 Report a problem MichRIC #23129714 Report a problem | ||
| 10/24/2023 | Contingent | $590,000$431/sqft |
Source: AAABOR #3298674 Report a problem | ||
| 10/20/2023 | Listed for sale | $590,000+93.4%$431/sqft |
Source: AAABOR #3298674 Report a problem | ||
| 3/24/2021 | Listing removed | -- |
Source: Owner Report a problem | ||
| 8/5/2016 | Sold | $305,000-4.1%$223/sqft |
Source: Public Record Report a problem | ||
| 6/6/2016 | Listed for sale | $318,000+69.1%$232/sqft |
Source: Owner Report a problem | ||
| 9/17/1999 | Sold | $188,000+39.3%$137/sqft |
Source: Public Record Report a problem | ||
| 3/8/1996 | Sold | $135,000$99/sqft |
Source: Public Record Report a problem | ||
Public tax history
| Year | Property taxes | Tax assessment |
|---|---|---|
| 2025 | $13,458 | $212,100 +9.5% |
| 2024 | -- | $193,700 +4.9% |
| 2023 | -- | $184,600 +14.7% |
| 2022 | -- | $161,000 -10.8% |
| 2021 | -- | $180,500 +1.5% |
| 2020 | $8,281 | $177,800 +5.2% |
| 2019 | -- | $169,000 +2.9% |
| 2018 | -- | $164,300 +2.4% |
| 2017 | $7,020 | $160,400 +41.4% |
| 2016 | $7,020 +4.3% | $113,450 +0.3% |
| 2015 | $6,731 | $113,111 +3.2% |
| 2014 | $6,731 | $109,577 |
| 2013 | $6,731 | $109,577 +2.4% |
| 2012 | -- | $107,009 +2.7% |
| 2011 | -- | $104,196 +1.7% |
| 2010 | -- | $102,455 -0.3% |
| 2009 | -- | $102,764 +4.4% |
| 2008 | -- | $98,433 +2.3% |
| 2007 | -- | $96,220 -31.3% |
| 2005 | -- | $140,000 +13.4% |
| 2004 | -- | $123,500 +3% |
| 2003 | -- | $119,900 +21.4% |
| 2002 | $3,835 +41.8% | $98,800 +10.4% |
| 2001 | $2,705 +17.7% | $89,500 +12.7% |
| 2000 | $2,298 | $79,400 +17.6% |
| 1999 | -- | $67,500 |
Find assessor info on the county website
Neighborhood: Burns Park
Nearby homes
- $610,8003 bd1 ba1.7k sqft1331 White St, Ann Arbor, MI 48104Off Market

- $--1 bd1 ba600 sqft1331 White St #2, Ann Arbor, MI 48104Off Market
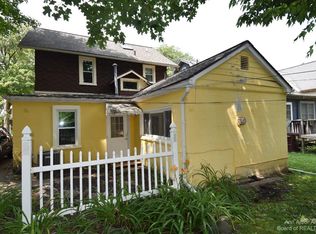
- $655,5003 bd1 ba1.7k sqft1331 White St #1, Ann Arbor, MI 48104Off Market
- $446,9003 bd1 ba1.1k sqft1335 White St, Ann Arbor, MI 48104Off Market
- $670,4004 bd2 ba1.4k sqft1329 White St, Ann Arbor, MI 48104Off Market
- $625,1003 bd2 ba1.2k sqft1339 White St, Ann Arbor, MI 48104Off Market
- $773,8004 bd2 ba1.5k sqft1327 White St, Ann Arbor, MI 48104Off Market
- $516,8003 bd2 ba1.1k sqft1330 Sheehan Ave, Ann Arbor, MI 48104Off Market
Nearby schools
GreatSchools rating
- 10/10Burns Park Elementary SchoolGrades: K-5Distance: 0.4 mi
- 8/10Tappan Middle SchoolGrades: 6-8Distance: 1.1 mi
- 9/10Pioneer High SchoolGrades: 9-12Distance: 0.8 mi
Schools provided by the listing agent
- Elementary: Burns Park Elementary School
- Middle: Tappan Middle School
- High: Pioneer High School
Source: MichRIC. This data may not be complete. We recommend contacting the local school district to confirm school assignments for this home.
Get a cash offer in 3 minutes
Find out how much your home could sell for in as little as 3 minutes with a no-obligation cash offer.
Estimated market value
$668,400
Get a cash offer in 3 minutes
Find out how much your home could sell for in as little as 3 minutes with a no-obligation cash offer.
Estimated market value
$668,400
- Michigan
- Washtenaw County
- Ann Arbor
- 48104
- Burns Park
- 1333 White St
Nearby cities
Nearby neighborhoods
Nearby zip codes
Other Ann Arbor Topics
