Welcome to your dream home in the heart of Plymouth! This home has been a place of love, laughter, and memories—and now it’s ready for a new chapter and new memories with you.
Lovingly built by the original owners 32 years ago, this sunlit and beautifully maintained home is filled with warmth, pride, and thoughtful updates. The main level welcomes you with beautiful hardwood floors, a sunlit living room, and a completely renovated kitchen featuring gleaming white enamel cabinetry, impressive quartz countertops, and stainless steel appliances. This kitchen offers a cozy eat-in space for everyday meals with large bay window, while the formal dining room is ideal for wine-and-dine evenings with family and friends, flowing effortlessly into the spacious living room or expansive deck and spacious backyard.
Upstairs, you’ll find three spacious bedrooms all on one level. The large primary suite offers a peaceful retreat, while the secondary bedrooms provide ideal spaces for family, guests, or a home office. The primary bathroom showcases a jetted soaking tub, separate shower, and dual sinks.
The cozy family room centers around a beautiful stack-stone fireplace—creating the perfect space to gather and relax. You’ll also appreciate another bathroom and the oversized, functional laundry room with built-in ironing cabinet and great storage.
A large unfinished lower level with an egress window already in place provides both function and future flexibility—whether it's a 4th bedroom, home gym, recreation room or simply storage space.
Step outside and enjoy relaxing evenings on the oversized deck, set on a corner lot in a quiet and well-loved neighborhood near parks, schools, and shopping. A three-car garage and concrete driveway complete this exceptional home.
Now, after decades of cherished memories, the current owners are ready to begin their next chapter—and this beloved home is ready to welcome new owners to create memories of their own. Move right in and start your next story here.
Don't miss the opportunity to make this exceptional home yours!
Closed
$525,000
13330 55th Pl N, Plymouth, MN 55442
3beds
2,175sqft
Single Family Residence
Built in 1992
0.37 Acres Lot
$524,500 Zestimate®
$241/sqft
$2,878 Estimated rent
Home value
$524,500
$483,000 - $572,000
$2,878/mo
Zestimate® history
Owner options
List your home for rent
$2,878/mo
Rent Zestimate®
Find your next renter with Zillow Rental Manager. Plus, with online applications, you can quickly screen prospective tenants – for free.
$2,878/mo
Rent Zestimate®
Refinance and save
$3,342/mo
Est. payment
Refinancing to a lower rate could help reduce your monthly payments and save thousands over the life of the loan.
$3,342/mo
Est. payment
Explore your selling options
Work with a Zillow partner agent
Leverage their expertise and Zillow's premium Showcase listings to get your home seen by more buyers.
Get startedList with your own agent
Get your home in front of millions of buyers by listing it on Zillow.
Learn how to do itSell it yourself
Take full control of how buyers see your home on Zillow by listing For Sale by Owner (FSBO).
List your homeWhat's special
Zillow last checked:
Listing updated:
Listed by:
Paulette Carroll 763-443-3733,
Keller Williams Classic Realty
Bought with:
Kirk Duckwall
BRIX Real Estate
Source: NorthstarMLS as distributed by MLS GRID,MLS#: 6763258
Facts & features
Interior
Bedrooms & bathrooms
- Bedrooms: 3
- Bathrooms: 2
- Full bathrooms: 1
- 3/4 bathrooms: 1
Bedroom
- Level: Upper
- Area: 195 Square Feet
- Dimensions: 15x13
Bedroom 2
- Level: Upper
- Area: 132 Square Feet
- Dimensions: 12x11
Bedroom 3
- Level: Upper
- Area: 110 Square Feet
- Dimensions: 11x10
Deck
- Level: Main
- Area: 224 Square Feet
- Dimensions: 16x14
Dining room
- Level: Main
- Area: 110 Square Feet
- Dimensions: 11x10
Family room
- Level: Lower
- Area: 408 Square Feet
- Dimensions: 24x17
Foyer
- Level: Main
- Area: 144 Square Feet
- Dimensions: 16x9
Kitchen
- Level: Main
- Area: 182 Square Feet
- Dimensions: 14x13
Laundry
- Level: Lower
- Area: 126 Square Feet
- Dimensions: 14x9
Living room
- Level: Main
- Area: 208 Square Feet
- Dimensions: 16x13
Other
- Level: Basement
- Area: 744 Square Feet
- Dimensions: 24x31
Heating
- Forced Air
Cooling
- Central Air
Appliances
- Included: Dishwasher, Disposal, Dryer, ENERGY STAR Qualified Appliances, Freezer, Gas Water Heater, Microwave, Range, Refrigerator, Stainless Steel Appliance(s), Washer, Water Softener Owned
- Laundry: Electric Dryer Hookup, Lower Level, Laundry Room, Sink, Washer Hookup
Features
- Basement: Block,Drain Tiled,Egress Window(s),Full,Storage Space,Sump Basket,Sump Pump,Unfinished
- Number of fireplaces: 1
- Fireplace features: Circulating, Family Room, Gas, Stone
Interior area
- Total structure area: 2,175
- Total interior livable area: 2,175 sqft
- Finished area above ground: 1,497
- Finished area below ground: 678
Property
Parking
- Total spaces: 3
- Parking features: Attached, Concrete, Garage Door Opener
- Attached garage spaces: 3
- Has uncovered spaces: Yes
- Details: Garage Dimensions (33x22)
Accessibility
- Accessibility features: None
Features
- Levels: Four or More Level Split
- Patio & porch: Deck
- Fencing: None
Lot
- Size: 0.37 Acres
- Dimensions: 64 x 36 x 29 x 113 x 105 x 160
- Features: Near Public Transit, Corner Lot, Tree Coverage - Light
Details
- Foundation area: 1446
- Parcel number: 0311822430014
- Zoning description: Residential-Single Family
Construction
Type & style
- Home type: SingleFamily
- Property subtype: Single Family Residence
Materials
- Block, Frame
- Roof: Age 8 Years or Less
Condition
- New construction: No
- Year built: 1992
Utilities & green energy
- Electric: Circuit Breakers
- Gas: Natural Gas
- Sewer: City Sewer/Connected
- Water: City Water/Connected
Community & HOA
Community
- Subdivision: Bass Lake Terrace
HOA
- Has HOA: No
Location
- Region: Plymouth
Financial & listing details
- Price per square foot: $241/sqft
- Tax assessed value: $419,500
- Annual tax amount: $4,663
- Date on market: 7/30/2025
- Cumulative days on market: 20 days
- Road surface type: Paved
Price history
| Date | Event | Price |
|---|---|---|
| 9/18/2025 | Sold | $525,000$241/sqft |
Source:  NorthstarMLS as distributed by MLS GRID #6763258 Report a problem NorthstarMLS as distributed by MLS GRID #6763258 Report a problem | ||
| 8/21/2025 | Pending sale | $525,000$241/sqft |
Source: NorthstarMLS as distributed by MLS GRID #6763258 Report a problem | ||
| 8/1/2025 | Listed for sale | $525,000$241/sqft |
Source: NorthstarMLS as distributed by MLS GRID #6763258 Report a problem | ||
Public tax history
| Year | Property taxes | Tax assessment |
|---|---|---|
| 2025 | $4,663 +0.8% | $419,500 +4.7% |
| 2024 | $4,627 +3.9% | $400,600 -0.7% |
| 2023 | $4,453 +14.3% | $403,400 +0.9% |
| 2022 | $3,896 +3.9% | $400,000 +19% |
| 2021 | $3,748 -1.8% | $336,000 +4.3% |
| 2020 | $3,816 +1.8% | $322,000 +1.9% |
| 2019 | $3,748 -1.8% | $316,000 +2.6% |
| 2018 | $3,816 +2% | $308,000 +11.6% |
| 2017 | $3,743 +3.9% | $276,000 +2.2% |
| 2016 | $3,603 +0.8% | $270,000 -0.1% |
| 2015 | $3,574 -3.3% | $270,300 +2% |
| 2014 | $3,696 +4% | $265,000 +3.2% |
| 2013 | $3,553 +8% | $256,700 +2.4% |
| 2012 | $3,288 +5.9% | $250,800 +1.2% |
| 2011 | $3,106 +2.9% | $247,800 -4.9% |
| 2010 | $3,018 -4.4% | $260,600 -7.9% |
| 2009 | $3,156 +11.9% | $282,800 +8.1% |
| 2006 | $2,820 -0.6% | $261,500 +3.6% |
| 2005 | $2,836 +8.2% | $252,300 +10.5% |
| 2004 | $2,621 -6.9% | $228,300 +9.2% |
| 2002 | $2,817 -54.2% | $209,000 |
| 2001 | $6,148 | -- |
Find assessor info on the county website
Neighborhood: 55442
Nearby homes
- $580,0005 bd3 ba2.9k sqft13320 55th Pl N, Plymouth, MN 55442Sold

- $534,9004 bd3 ba2.8k sqft13335 56th Ave N, Plymouth, MN 55442Sold
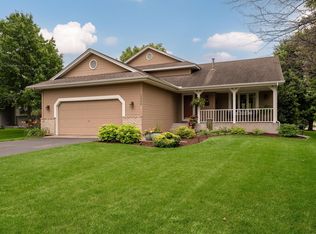
- $479,0003 bd3 ba1.3k sqft13325 56th Ave N, Plymouth, MN 55442Off Market
- $460,6004 bd3 ba2k sqft5565 Vinewood Ln N, Plymouth, MN 55442Off Market
- $432,5003 bd2 ba2.1k sqft5561 Vinewood Ln N, Plymouth, MN 55442Off Market
- $531,5004 bd2 ba2k sqft13310 55th Pl N, Plymouth, MN 55442Off Market
- $446,7003 bd1 ba1k sqft5575 Vinewood Ln N, Plymouth, MN 55442Off Market
- $530,9005 bd2 ba2.7k sqft5554 Vinewood Ln N, Plymouth, MN 55442Off Market
Nearby schools
GreatSchools rating
- 6/10Oak View Elementary SchoolGrades: PK-5Distance: 1.7 mi
- 7/10Maple Grove Middle SchoolGrades: 6-8Distance: 2.1 mi
- 5/10Osseo Senior High SchoolGrades: 9-12Distance: 5 mi
Get a cash offer in 3 minutes
Find out how much your home could sell for in as little as 3 minutes with a no-obligation cash offer.
Estimated market value
$524,500
Get a cash offer in 3 minutes
Find out how much your home could sell for in as little as 3 minutes with a no-obligation cash offer.
Estimated market value
$524,500
- Minnesota
- Hennepin County
- Plymouth
- 55442
- 13330 55th Pl N
Nearby cities
Nearby zip codes
Other Plymouth Topics
