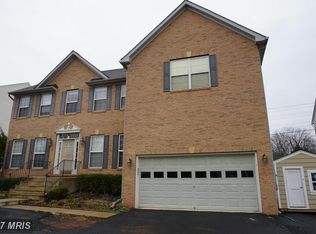
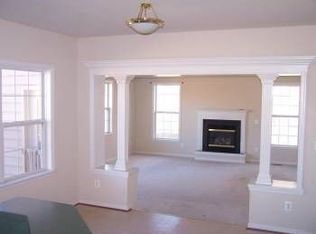
Stunning brick colonial showcasing over 6,200 square feet of finished living space! A two-story foyer greets you as you enter with a formal dining room to your left and living room to your right. Gourmet, eat-in kitchen with coffee bar, vinyl flooring, large center island, top-of-the-line appliances, walk-in pantry, and mudroom leading to the oversized two-car garage. Gorgeous sunroom just off the kitchen with doors leading to the Deck/Patio and fenced-in backyard. The kitchen opens up into the two-story family room with a gas fireplace and mantle and floor-to-ceiling windows letting in an abundance of natural light. Spacious home office off the family room perfect for anyone working from home! Completely tiled lower level with walk-out stairs, walk-in closet, enormous rec room with projector, exercise room, large bedroom, and full modern bathroom. Upper-level primary bedroom with office nook, sitting area, walk-in closet, cathedral ceilings, and en-suite luxury spa with tiled floors, dual vanities, soaking tub, and shower stall with tiled walls. Jack and Jill bedrooms 2 and 3 are nice-sized with ample closet space! Bedroom 4 has its own bathroom with tiled floors, dual sinked vanity and tub/shower. NEW ROOF IN 2021!!! NO HOA!!!
Sold for $972,500
Street View
$972,500
13330 Carmella Ct, Bristow, VA 20136
5beds
6,046sqft
Single Family Residence
Built in 2004
0.31 Acres Lot
$1,044,700 Zestimate®
$161/sqft
$4,817 Estimated rent
Home value
$1,044,700
$992,000 - $1.10M
$4,817/mo
Zestimate® history
Owner options
List your home for rent
$4,817/mo
Rent Zestimate®
Find your next renter with Zillow Rental Manager. Plus, with online applications, you can quickly screen prospective tenants – for free.
$4,817/mo
Rent Zestimate®
Refinance and save
$5,961/mo
Est. payment
Refinancing to a lower rate could help reduce your monthly payments and save thousands over the life of the loan.
$5,961/mo
Est. payment
Explore your selling options
Work with a Zillow partner agent
Leverage their expertise and Zillow's premium Showcase listings to get your home seen by more buyers.
Get startedList with your own agent
Get your home in front of millions of buyers by listing it on Zillow.
Learn how to do itSell it yourself
Take full control of how buyers see your home on Zillow by listing For Sale by Owner (FSBO).
List your homeWhat's special
Gas fireplaceBrick colonial showcasingEnormous rec roomShower stallLarge bedroomSpacious home officeExercise room
Zillow last checked:
Listing updated:
Listed by:
Paul Sneeringer 571-233-2763,
Keller Williams Chantilly Ventures, LLC
Bought with:
Rakesh Kumar, 0225060916
Samson Properties
Source: Bright MLS,MLS#: VAPW2065522
Facts & features
Interior
Bedrooms & bathrooms
- Bedrooms: 5
- Bathrooms: 5
- Full bathrooms: 4
- 1/2 bathrooms: 1
- Main level bathrooms: 1
Basement
- Area: 2124
Heating
- Forced Air, Natural Gas
Cooling
- Central Air, Electric
Appliances
- Included: Gas Water Heater
Features
- Breakfast Area, Butlers Pantry, Ceiling Fan(s), Family Room Off Kitchen, Open Floorplan, Kitchen - Gourmet, Kitchen Island, Recessed Lighting, Walk-In Closet(s), Bathroom - Stall Shower, Bathroom - Tub Shower
- Flooring: Carpet
- Windows: Window Treatments
- Basement: Full,Finished,Heated,Rear Entrance,Walk-Out Access
- Number of fireplaces: 1
Interior area
- Total structure area: 6,364
- Total interior livable area: 6,046 sqft
- Finished area above ground: 4,240
- Finished area below ground: 1,806
Property
Parking
- Total spaces: 2
- Parking features: Garage Faces Front, Asphalt, Attached
- Attached garage spaces: 2
- Has uncovered spaces: Yes
Accessibility
- Accessibility features: Other
Features
- Levels: Three
- Stories: 3
- Pool features: None
Lot
- Size: 0.31 Acres
Details
- Additional structures: Above Grade, Below Grade
- Parcel number: 7496234304
- Zoning: R4
- Special conditions: Standard
Construction
Type & style
- Home type: SingleFamily
- Architectural style: Colonial
- Property subtype: Single Family Residence
Materials
- Brick, Vinyl Siding
- Foundation: Concrete Perimeter
Condition
- New construction: No
- Year built: 2004
Utilities & green energy
- Sewer: Public Sewer
- Water: Public
Community & HOA
Community
- Subdivision: Alisons Ridge
HOA
- Has HOA: No
Location
- Region: Bristow
Financial & listing details
- Price per square foot: $161/sqft
- Tax assessed value: $788,400
- Annual tax amount: $8,312
- Date on market: 2/27/2024
- Listing agreement: Exclusive Right To Sell
- Listing terms: Cash,Conventional,VA Loan
- Ownership: Fee Simple
Price history
| Date | Event | Price |
|---|---|---|
| 4/26/2024 | Sold | $972,500-5%$161/sqft |
Source:  Bright MLS #VAPW2065522 Report a problem Bright MLS #VAPW2065522 Report a problem | ||
| 4/20/2024 | Pending sale | $1,024,000$169/sqft |
Source: Bright MLS #VAPW2065522 Report a problem | ||
| 3/19/2024 | Contingent | $1,024,000$169/sqft |
Source: Bright MLS #VAPW2065522 Report a problem | ||
| 2/27/2024 | Listed for sale | $1,024,000$169/sqft |
Source: Bright MLS #VAPW2065522 Report a problem | ||
| 2/18/2024 | Listing removed | -- |
Source: Owner Report a problem | ||
| 2/13/2024 | Listed for sale | $1,024,000+32.1%$169/sqft |
Source: Owner Report a problem | ||
| 11/12/2023 | Listing removed | -- |
Source: Bright MLS #VAPW2004588 Report a problem | ||
| 9/29/2023 | Listing removed | -- |
Source: Zillow Rentals Report a problem | ||
| 9/23/2023 | Price change | $4,600-11.5%$1/sqft |
Source: Zillow Rentals Report a problem | ||
| 9/21/2023 | Listed for rent | $5,200$1/sqft |
Source: Zillow Rentals Report a problem | ||
| 11/11/2021 | Sold | $775,000+0%$128/sqft |
Source: Bright MLS #VAPW2004588 Report a problem | ||
| 10/2/2021 | Pending sale | $774,999$128/sqft |
Source: Bright MLS #VAPW2004588 Report a problem | ||
| 10/1/2021 | Listed for sale | $774,999$128/sqft |
Source: Bright MLS #VAPW2004588 Report a problem | ||
| 9/28/2021 | Pending sale | $774,999$128/sqft |
Source: Bright MLS #VAPW2004588 Report a problem | ||
| 9/8/2021 | Listed for sale | $774,999$128/sqft |
Source: Bright MLS #VAPW2004588 Report a problem | ||
| 8/12/2021 | Contingent | $774,999$128/sqft |
Source: Bright MLS #VAPW2004588 Report a problem | ||
| 8/2/2021 | Listed for sale | $774,999$128/sqft |
Source: Bright MLS #VAPW2004588 Report a problem | ||
Public tax history
| Year | Property taxes | Tax assessment |
|---|---|---|
| 2025 | $8,907 +10.3% | $908,400 +11.8% |
| 2024 | $8,077 -1.5% | $812,200 +3% |
| 2023 | $8,203 -2.8% | $788,400 +4.9% |
| 2022 | $8,439 +15.4% | $751,700 +25% |
| 2021 | $7,311 +4.9% | $601,400 +5.9% |
| 2020 | $6,967 +106.9% | $567,900 +1.8% |
| 2019 | $3,367 -46.6% | $557,600 +6.8% |
| 2018 | $6,306 +9.1% | $522,200 +9.1% |
| 2017 | $5,778 -0.1% | $478,800 +0.9% |
| 2016 | $5,782 +8.9% | $474,700 +0.2% |
| 2015 | $5,309 | $473,700 +11.2% |
| 2014 | $5,309 | $425,900 -0.5% |
| 2013 | -- | $427,900 +1.8% |
| 2012 | -- | $420,300 -0.7% |
| 2010 | -- | $423,100 -3.1% |
| 2009 | -- | $436,800 -16% |
| 2008 | -- | $519,900 -25.4% |
| 2007 | -- | $696,500 -10.3% |
| 2006 | -- | $776,200 +17.8% |
| 2005 | -- | $659,000 |
Find assessor info on the county website
Neighborhood: 20136
Nearby homes
- $929,2005 bd4 ba3.1k sqft8712 Linton Hall Rd, Bristow, VA 20136Off Market
- $877,9004 bd3 ba3.3k sqft13317 Carmella Ct, Bristow, VA 20136Off Market
- $835,9005 bd3 ba3.1k sqft13326 Carmella Ct, Bristow, VA 20136Off Market
- $803,7004 bd2 ba3.2k sqft13322 Carmella Ct, Bristow, VA 20136Off Market
- $794,2004 bd3 ba3.2k sqft13318 Carmella Ct, Bristow, VA 20136Off Market
- $924,6005 bd5 ba3.5k sqft8708 Linton Hall Rd, Bristow, VA 20136Off Market
- $883,1004 bd5 ba3.8k sqft13313 Carmella Ct, Bristow, VA 20136Off Market
- $829,7004 bd3 ba3k sqft8908 Victor Ln, Bristow, VA 20136Off Market
Nearby schools
GreatSchools rating
- 9/10Bristow Run Elementary SchoolGrades: PK-5Distance: 0.2 mi
- 9/10Gainesville Middle SchoolGrades: 6-8Distance: 1.3 mi
- 8/10Patriot High SchoolGrades: PK,9-12Distance: 2.8 mi
Schools provided by the listing agent
- District: Prince William County Public Schools
Source: Bright MLS. This data may not be complete. We recommend contacting the local school district to confirm school assignments for this home.
Get a cash offer in 3 minutes
Find out how much your home could sell for in as little as 3 minutes with a no-obligation cash offer.
Estimated market value
$1,044,700
Get a cash offer in 3 minutes
Find out how much your home could sell for in as little as 3 minutes with a no-obligation cash offer.
Estimated market value
$1,044,700
- Virginia
- Prince William County
- Bristow
- 20136
- 13330 Carmella Ct
Nearby cities
Nearby zip codes
Other Bristow Topics
