Skip main navigation
Sold for $431,000
  • $431,000

    13330 Chesterfield Drive, Savannah, GA 31419

    4beds
    3,136sqft
    Single Family Residence
    Built in 1971
    0.44 Acres Lot
    $476,700 Zestimate®
    $137/sqft
    $3,631 Estimated rent

    Home value

    $476,700

    $453,000 - $505,000

    $3,631/mo

    Zestimate® history
    Loading
    Loading...

    Owner options

    List your home for rent

    $3,631/mo

    Rent Zestimate®

    Find your next renter with Zillow Rental Manager. Plus, with online applications, you can quickly screen prospective tenants – for free.

    Learn more

    $3,631/mo

    Rent Zestimate®

    Refinance and save

    $2,615/mo

    Est. payment

    Refinancing to a lower rate could help reduce your monthly payments and save thousands over the life of the loan.

    See today's rates

    $2,615/mo

    Est. payment

    Explore your selling options

    Work with a Zillow partner agent

    Leverage their expertise and Zillow's premium Showcase listings to get your home seen by more buyers.

    Get started

    List with your own agent

    Get your home in front of millions of buyers by listing it on Zillow.

    Learn how to do it

    Sell it yourself

    Take full control of how buyers see your home on Zillow by listing For Sale by Owner (FSBO).

    List your home

    What's special

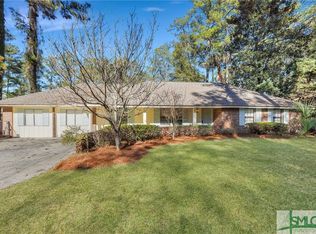
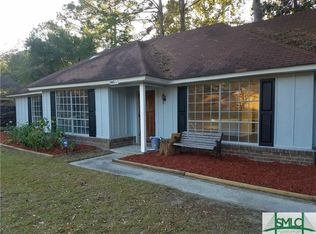
    A gorgeous corner lot home located in Windsor Forest! This is Sold As Is. Featuring 4 bedrooms, 2.5 baths, and a bonus room. Other features to love include LVP flooring, large windows, crown molding, and a wood burning fireplace. A brick entryway and a huge foyer welcomes you to a beautiful interior. The home opens into a spacious living/dining room with a see-thru fireplace to the den perfect to keep you warm in chilly weather. The open kitchen features granite countertops, lots of cabinets, breakfast area, and a den overlooking the huge sunroom with an awesome outside view. Retreat to the spacious master bedroom with a walk-in closet, an en suite bath with vanity and walk-in tiled shower. Three additional bedrooms with a closet and another bathroom. Head outside for a total relaxation and enjoy the peaceful fenced-in backyard from the huge patio and an in-ground pool!

    Zillow last checked:

    Listing updated:

    Listed by:

    Ashley Johnson 336-455-2128,

    eXp Realty LLC,

    Mark Bolick 843-267-3411,

    eXp Realty LLC

    Bought with:

    Ashley Johnson, 365032

    eXp Realty LLC

    Tara L. Hughey, 360654

    eXp Realty LLC

    Source: Hive MLS,MLS#: SA297834MLS Logo

    Facts & features

    Interior

    Bedrooms & bathrooms
    • Bedrooms: 4
    • Bathrooms: 3
    • Full bathrooms: 2
    • 1/2 bathrooms: 1
    Bonus room
    • Dimensions: 0 x 0
    Den
    • Dimensions: 0 x 0
    Living room
    • Dimensions: 0 x 0
    Office
    • Dimensions: 0 x 0
    Sunroom
    • Dimensions: 0 x 0
    Heating
    • Central, Natural Gas
    Cooling
    • Central Air, Electric
    Appliances
    • Included: Some Electric Appliances, Dishwasher, Gas Water Heater, Self Cleaning Oven
    • Laundry: Washer Hookup, Dryer Hookup, Laundry Room
    Features
    • Attic, Breakfast Bar, Built-in Features, Breakfast Area, Gourmet Kitchen, Main Level Primary, Recessed Lighting, Separate Shower
    • Windows: Storm Window(s)
    • Attic: Walk-In
    • Number of fireplaces: 1
    • Fireplace features: Great Room, Living Room, Wood Burning Stove
    Interior area
    • Total interior livable area: 3,136 sqft

    Property

    Parking
    • Parking features: Off Street
    Features
    • Pool features: In Ground
    Lot
    • Size: 0.44 Acres
    • Dimensions: 127 x 150
    • Features: Corner Lot, City Lot
    Details
    • Additional structures: Outbuilding, Pool House
    • Parcel number: 2076202017
    • Special conditions: Standard

    Construction

    Type & style
    • Home type: SingleFamily
    • Architectural style: Ranch
    • Property subtype: Single Family Residence
    Materials
    • Brick
    • Foundation: Slab
    • Roof: Asphalt,Ridge Vents
    Condition
    • Year built: 1971

    Utilities & green energy

    • Sewer: Public Sewer
    • Water: Public

    Community & HOA

    Community
    • Features: Golf, Lake, Playground, Park, Shopping, Street Lights, Tennis Court(s), Trails/Paths, Walk to School
    • Subdivision: Berkshire Woods West
    HOA
    • Has HOA: No
    Location
    • Region: Savannah

    Financial & listing details

    • Price per square foot: $137/sqft
    • Tax assessed value: $556,300
    • Annual tax amount: $4,791
    • Date on market: 10/31/2025
    • Cumulative days on market: 67 days
    • Listing agreement: Exclusive Right To Sell
    • Listing terms: Cash,Conventional,FHA,VA Loan
    • Ownership type: Homeowner/Owner
    • Road surface type: Asphalt

    Price history

    DateEventPrice
    12/11/2023Sold$431,000-2%$137/sqft
    Source: Hive MLS #SA297834 Report a problem
    11/3/2023Price change$439,900-2.2%$140/sqft
    Source: Hive MLS #297834 Report a problem
    10/26/2023Price change$449,900-2.2%$143/sqft
    Source: Hive MLS #297834 Report a problem
    10/6/2023Listed for sale$459,900+70.3%$147/sqft
    Source: Hive MLS #297834 Report a problem
    7/24/2023Sold$270,000-3.5%$86/sqft
    Source: Hive MLS #SA290026 Report a problem
    6/21/2023Listed for sale$279,900+86.6%$89/sqft
    Source: Hive MLS #290026 Report a problem
    5/15/2023Sold$150,000-39.4%$48/sqft
    Source: Public Record Report a problem
    10/18/2010Sold$247,500-4.8%$79/sqft
    Source: Public Record Report a problem
    10/2/2010Pending sale$259,900$83/sqft
    Source: Keller Williams Realty Coastal Area Partners #77734 Report a problem
    8/14/2010Listed for sale$259,900+140.6%$83/sqft
    Source: Keller Williams Realty Savannah #77734 Report a problem
    5/14/2010Sold$108,000-9.9%$34/sqft
    Source: Public Record Report a problem
    4/17/2010Price change$119,900-7%$38/sqft
    Source: Keller Williams Realty Coastal Area Partners #68835 Report a problem
    3/20/2010Price change$128,900-10.5%$41/sqft
    Source: Keller Williams Realty Coastal Area Partners #68835 Report a problem
    2/20/2010Price change$144,000-7%$46/sqft
    Source: Keller Williams Realty Coastal Area Partners #68835 Report a problem
    1/23/2010Price change$154,900-6.1%$49/sqft
    Source: Keller Williams Realty Coastal Area Partners #68835 Report a problem
    12/13/2009Listed for sale$164,900-14.1%$53/sqft
    Source: Julie Mansfield #68835 Report a problem
    10/6/2009Sold$192,071-16.1%$61/sqft
    Source: Public Record Report a problem
    8/26/2004Sold$229,000$73/sqft
    Source: Public Record Report a problem

    Public tax history

    YearProperty taxesTax assessment
    2025$4,791 -4.4%$222,520 +29.1%
    2024$5,009 +104.5%$172,400 +32%
    2023$2,449 -6.8%$130,640 +30%
    2022$2,626 +7%$100,520 +17.3%
    2021$2,454 -0.7%$85,720 +1.8%
    2020$2,470 $84,240
    2019$2,470 -30.5%$84,240 +9.6%
    2018$3,553 -18%$76,880 -2.4%
    2017$4,330 +39%$78,800 -0.8%
    2016$3,116 -41.1%$79,400 -1.3%
    2015$5,292 +127.3%$80,480 -0.3%
    2014$2,328 $80,720 -0.2%
    2013-- $80,880 +3.3%
    2012-- $78,320 -11.8%
    2011-- $88,840 -4.2%
    2010-- $92,760 -5%
    2009-- $97,600 -0.6%
    2008-- $98,200 -10.1%
    2007-- $109,200 +18.7%
    2006-- $92,000 +11.7%
    2005-- $82,400 +15.4%
    2003-- $71,400 +5.3%
    2002-- $67,800 -0.3%
    2001-- $68,000
    Find assessor info on the county website

    Neighborhood: Windsor Forest

    Nearby schools

    GreatSchools rating
    Get pre-qualified for a loan
    At Zillow Home Loans, we can pre-qualify you in as little as 5 minutes with no impact to your credit score.

    An equal housing lender. NMLS #10287.

    Sell for more on Zillow
    Get a Zillow Showcase℠ listing at no additional cost and you could sell for .
    $476,700
    2% more
    +$9,534
    With Zillow Showcase(estimated)
    $486,234