Refined Custom Living on 1.16 Private Acres This home is discreetly positioned well off the main road, ensuring total privacy with it's own secluded driveway, 13330 Darnestown Road is a custom-built, elevator-ready residence by REEL HOMES, offering exceptional craftsmanship, modern technology, and true multi-generational flexibility across 1.16 secluded acres. The stately entry opens to a thoughtfully designed main level featuring a formal living room with a fireplace, an elegant dining room, and a gourmet kitchen appointed with granite countertops, a butler’s pantry, and GE Profile stainless steel appliances. The kitchen flows seamlessly into the dramatic double-height family room, where soaring ceilings and abundant natural light create a striking yet inviting space for everyday living and entertaining. A main-level bedroom suite with en-suite bath provides ideal accommodations for guests or extended family, complemented by a private home office. Upstairs, the primary suite serves as a private retreat with a luxurious en-suite bath, jetted tub, and a cozy three-way fireplace. Three additional bedrooms and a dedicated laundry room complete the upper level. The fully finished, walkout lower level is designed for versatility and entertaining, offering a kitchenette, professional office, bedroom, full bath, and recreation room with a fireplace. A dedicated theater room with a 154" diagonal projector screen is a true highlight, while existing rough-in plumbing allows for easy conversion to a two-bedroom in-law suite or expanded workspace. Built with steel beam construction and a three-car garage, the home delivers quality, comfort, and peace of mind with smart thermostats and a comprehensive security system. Convenient access to Washington, D.C. (bypassing I-270) and close proximity to MARC and Metro complete this rare offering that blends privacy, luxury, and practical design.
Sold for $1,410,000
$1,410,000
13330 Darnestown Road, Darnestown, MD 20878
6beds
7,000sqft
Single Family Residence
Built in 2014
1.16 Acres Lot
$1,398,400 Zestimate®
$201/sqft
$7,324 Estimated rent
Home value
$1,398,400
$1.29M - $1.52M
$7,324/mo
Zestimate® history
Owner options
List your home for rent
$7,324/mo
Rent Zestimate®
Find your next renter with Zillow Rental Manager. Plus, with online applications, you can quickly screen prospective tenants – for free.
$7,324/mo
Rent Zestimate®
Refinance and save
$8,647/mo
Est. payment
Refinancing to a lower rate could help reduce your monthly payments and save thousands over the life of the loan.
$8,647/mo
Est. payment
Explore your selling options
Work with a Zillow partner agent
Leverage their expertise and Zillow's premium Showcase listings to get your home seen by more buyers.
Get startedList with your own agent
Get your home in front of millions of buyers by listing it on Zillow.
Learn how to do itSell it yourself
Take full control of how buyers see your home on Zillow by listing For Sale by Owner (FSBO).
List your homeWhat's special
Cozy three-way fireplaceDramatic double-height family roomElegant dining roomStately entrySoaring ceilingsSecluded drivewayPrivate home office
Zillow last checked:
Listing updated:
Listed by:
Nurit Coombe 301-346-5252,
The Agency DC,
Listing Team: Team Nurit, Co-Listing Team: Team Nurit,Co-Listing Agent: Itamar Simhony 301-728-1248,
The Agency DC
Bought with:
Unrepresented
Unrepresented
Source: Bright MLS,MLS#: MDMC2210556
Facts & features
Interior
Bedrooms & bathrooms
- Bedrooms: 6
- Bathrooms: 6
- Full bathrooms: 5
- 1/2 bathrooms: 1
- Main level bathrooms: 2
- Main level bedrooms: 1
Basement
- Area: 3467
Heating
- Heat Pump, Programmable Thermostat, Forced Air, Electric, Natural Gas
Cooling
- Central Air, Electric
Appliances
- Included: Microwave, Built-In Range, Cooktop, Dishwasher, Disposal, Dryer, Exhaust Fan, Self Cleaning Oven, Oven, Refrigerator, Stainless Steel Appliance(s), Washer, Extra Refrigerator/Freezer, Electric Water Heater
- Laundry: Upper Level, Lower Level
Features
- Attic, Bar, Breakfast Area, Built-in Features, Butlers Pantry, Ceiling Fan(s), Chair Railings, Crown Molding, Dining Area, Elevator, Entry Level Bedroom, Open Floorplan, Eat-in Kitchen, Kitchen - Gourmet, Kitchen Island, Kitchen - Table Space, Kitchenette, Recessed Lighting, Bathroom - Stall Shower, Bathroom - Tub Shower, Upgraded Countertops, Walk-In Closet(s), Efficiency, 2 Story Ceilings, 9'+ Ceilings, Cathedral Ceiling(s), Dry Wall, High Ceilings, Tray Ceiling(s), Vaulted Ceiling(s)
- Flooring: Carpet, Ceramic Tile, Hardwood
- Basement: Finished
- Number of fireplaces: 3
- Fireplace features: Gas/Propane, Double Sided
Interior area
- Total structure area: 8,087
- Total interior livable area: 7,000 sqft
- Finished area above ground: 4,620
- Finished area below ground: 2,380
Property
Parking
- Total spaces: 3
- Parking features: Garage Faces Side, Inside Entrance, Attached, Driveway, Off Street
- Attached garage spaces: 3
- Has uncovered spaces: Yes
Accessibility
- Accessibility features: Accessible Elevator Installed, Accessible Entrance
Features
- Levels: Three
- Stories: 3
- Pool features: None
- Has view: Yes
- View description: Trees/Woods
Lot
- Size: 1.16 Acres
Details
- Additional structures: Above Grade, Below Grade
- Parcel number: 160600403210
- Zoning: R200
- Special conditions: Standard
Construction
Type & style
- Home type: SingleFamily
- Architectural style: Colonial
- Property subtype: Single Family Residence
Materials
- Brick Front, Brick
- Foundation: Concrete Perimeter
Condition
- New construction: No
- Year built: 2014
Details
- Builder name: Custom Built
Utilities & green energy
- Sewer: Private Septic Tank
- Water: Public
Community & HOA
Community
- Security: Exterior Cameras, Security System
- Subdivision: Darnestown Outside
HOA
- Has HOA: No
Location
- Region: Darnestown
Financial & listing details
- Price per square foot: $201/sqft
- Tax assessed value: $1,101,100
- Annual tax amount: $13,848
- Date on market: 1/15/2026
- Listing agreement: Exclusive Agency
- Ownership: Fee Simple
Price history
| Date | Event | Price |
|---|---|---|
| 4/24/2026 | Sold | $1,410,000-5.1%$201/sqft |
Source:  Bright MLS #MDMC2210556 Report a problem Bright MLS #MDMC2210556 Report a problem | ||
| 4/13/2026 | Pending sale | $1,485,000$212/sqft |
Source: Bright MLS #MDMC2210556 Report a problem | ||
| 3/5/2026 | Contingent | $1,485,000$212/sqft |
Source: Bright MLS #MDMC2210556 Report a problem | ||
| 1/15/2026 | Listed for sale | $1,485,000-3.5%$212/sqft |
Source: Bright MLS #MDMC2210556 Report a problem | ||
| 10/27/2025 | Listing removed | $1,539,000$220/sqft |
Source: Bright MLS #MDMC2180956 Report a problem | ||
| 9/18/2025 | Price change | $1,539,000-2.5%$220/sqft |
Source: Bright MLS #MDMC2180956 Report a problem | ||
| 7/10/2025 | Price change | $1,579,000-4.2%$226/sqft |
Source: Bright MLS #MDMC2180956 Report a problem | ||
| 5/15/2025 | Listed for sale | $1,649,000+7.1%$236/sqft |
Source: Bright MLS #MDMC2180956 Report a problem | ||
| 6/4/2022 | Listing removed | $1,540,000$220/sqft |
Source: Bright MLS #MDMC2041102 Report a problem | ||
| 4/20/2022 | Price change | $1,540,000+4.4%$220/sqft |
Source: Bright MLS #MDMC2041102 Report a problem | ||
| 4/12/2022 | Price change | $1,475,000-10.5%$211/sqft |
Source: Bright MLS #MDMC2041102 Report a problem | ||
| 3/25/2022 | Listed for sale | $1,648,000+499.3%$235/sqft |
Source: Bright MLS #MDMC2041102 Report a problem | ||
| 2/4/2013 | Sold | $275,000-8.3%$39/sqft |
Source: Public Record Report a problem | ||
| 11/9/2011 | Listing removed | $299,900$43/sqft |
Source: Taylor Properties #MC7513066 Report a problem | ||
| 1/17/2011 | Listed for sale | $299,900-53.9%$43/sqft |
Source: Taylor Properties #MC7513066 Report a problem | ||
| 6/2/2009 | Listing removed | $650,000$93/sqft |
Source: Listhub #MC6890807 Report a problem | ||
| 10/11/2008 | Listed for sale | $650,000$93/sqft |
Source: Listhub #MC6894741 Report a problem | ||
Public tax history
| Year | Property taxes | Tax assessment |
|---|---|---|
| 2025 | $13,286 +5% | $1,101,100 +0.2% |
| 2024 | $12,654 +7.2% | $1,099,200 +7.3% |
| 2023 | $11,804 +12.6% | $1,024,467 +7.9% |
| 2022 | $10,480 +8.6% | $949,733 +8.5% |
| 2021 | $9,647 -0.1% | $875,000 |
| 2020 | $9,653 +0% | $875,000 |
| 2019 | $9,649 -0.2% | $875,000 |
| 2018 | $9,666 -5.3% | $875,000 -3% |
| 2017 | $10,210 +264.7% | $902,333 +2% |
| 2016 | $2,800 | $884,667 -12.2% |
| 2015 | $2,800 | $1,007,400 +297.1% |
| 2014 | $2,800 | $253,700 -10% |
| 2013 | -- | $281,800 -5% |
| 2012 | -- | $296,700 |
| 2011 | -- | $296,700 |
| 2010 | -- | $296,700 -41.1% |
| 2009 | -- | $504,080 +18.1% |
| 2008 | -- | $426,910 +22.1% |
| 2007 | -- | $349,740 +28.3% |
| 2006 | -- | $272,570 +15% |
| 2005 | -- | $237,002 +17.7% |
| 2004 | -- | $201,436 +21.4% |
| 2003 | -- | $165,870 +4.2% |
| 2002 | -- | $159,170 |
| 2001 | -- | $159,170 |
Find assessor info on the county website
Neighborhood: 20878
Nearby homes
- $201,1670.44 Acres13400 Darnestown Rd, Gaithersburg, MD 20878Off Market
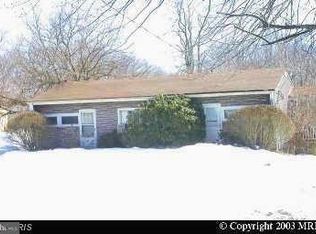
- $850,0005 bd5 ba3.3k sqft13404 Darnestown Rd, Gaithersburg, MD 20878Sold
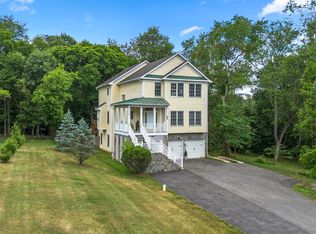
- $788,2004 bd2 ba2.4k sqft15601 Bondy Ln, Gaithersburg, MD 20878Off Market
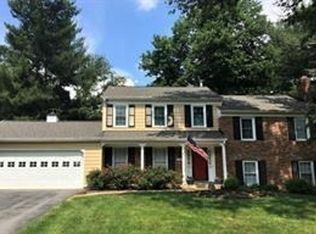
- $425,000-- bd2 ba1.5k sqft13320 Darnestown Rd, Darnestown, MD 20878Sold
- $842,500-- bd2 ba2.7k sqft13408 Darnestown Rd, Gaithersburg, MD 20878Off Market
- $869,900-- bd3 ba2.5k sqft15605 Bondy Ln, Gaithersburg, MD 20878Off Market
- $1,015,8004 bd4 ba3.8k sqft13324 Darnestown Rd, Gaithersburg, MD 20878Off Market
- $894,5004 bd3 ba2.4k sqft15600 Bondy Ln, Gaithersburg, MD 20878Off Market
Nearby schools
GreatSchools rating
- 7/10Darnestown Elementary SchoolGrades: K-5Distance: 0.7 mi
- 6/10Lakelands Park Middle SchoolGrades: 6-8Distance: 2.4 mi
- 7/10Northwest High SchoolGrades: 9-12Distance: 2.6 mi
Schools provided by the listing agent
- Elementary: Darnestown
- Middle: Lakelands Park
- High: Northwest
- District: Montgomery County Public Schools
Source: Bright MLS. This data may not be complete. We recommend contacting the local school district to confirm school assignments for this home.
Get a cash offer in 3 minutes
Find out how much your home could sell for in as little as 3 minutes with a no-obligation cash offer.
Estimated market value
$1,398,400
Get a cash offer in 3 minutes
Find out how much your home could sell for in as little as 3 minutes with a no-obligation cash offer.
Estimated market value
$1,398,400
- Maryland
- Montgomery County
- Darnestown
- 20878
- 13330 Darnestown Road
Nearby cities
Nearby zip codes
Other Darnestown Topics
