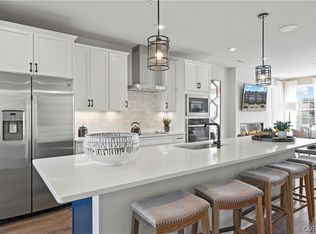
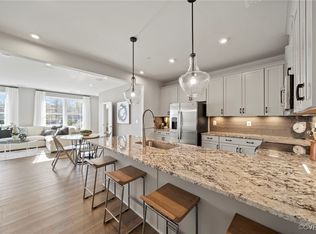
The Tessa's open-concept layout promotes effortless living and entertaining, seamlessly connecting the gourmet kitchen to the spacious family room. Whether it's a laid-back dinner on the couch or a lively happy hour with friends, this design caters to both. Natural light streams through the three expansive front windows, enhancing the sense of openness in the condo. The family room accommodates a generous 5-8 person sectional and flows into the dining area and kitchen. This 2-bedroom condo boasts a kitchen that leaves a lasting impression. A stunning quartz countertop peninsula offers seating for 5, ample space for appetizers and snacks, and a convenient spot for quick meals during your work-from-home days. The oversized primary suite on the second floor is big enough to make you feel like you’re in a single family home. It has an en-suite bathroom, double vanities, two walk-in closets, and a private water closet. There is one additional bedroom with a hall bath, as well as an upper flex space that can be utilized as a work-from-home area or for accommodating guests. The upper flex space also has access to a balcony, which is a perfect spot to relax and take in the sights. *The photos shown are from a similar home.*
Sold for $379,090
$379,090
13330 Garland Ln, Midlothian, VA 23114
2beds
1,573sqft
Condominium
Built in 2024
-- sqft lot
$367,800 Zestimate®
$241/sqft
$2,293 Estimated rent
Home value
$367,800
$349,000 - $386,000
$2,293/mo
Zestimate® history
Owner options
List your home for rent
$2,293/mo
Rent Zestimate®
Find your next renter with Zillow Rental Manager. Plus, with online applications, you can quickly screen prospective tenants – for free.
$2,293/mo
Rent Zestimate®
Refinance and save
$2,368/mo
Est. payment
Refinancing to a lower rate could help reduce your monthly payments and save thousands over the life of the loan.
$2,368/mo
Est. payment
Explore your selling options
Work with a Zillow partner agent
Leverage their expertise and Zillow's premium Showcase listings to get your home seen by more buyers.
Get startedList with your own agent
Get your home in front of millions of buyers by listing it on Zillow.
Learn how to do itSell it yourself
Take full control of how buyers see your home on Zillow by listing For Sale by Owner (FSBO).
List your homeWhat's special
Upper flex spacePrivate water closetExpansive front windowsSpacious family roomNatural light streamsHall bathOversized primary suite
Zillow last checked:
Listing updated:
Listed by:
Martin Alloy 804-506-3287,
SM Brokerage LLC
Bought with:
Katie Goodwin, 0225243185
River Fox Realty
Source: CVRMLS,MLS#: 2407121 Originating MLS: Central Virginia Regional MLS
Originating MLS: Central Virginia Regional MLSFacts & features
Interior
Bedrooms & bathrooms
- Bedrooms: 2
- Bathrooms: 3
- Full bathrooms: 2
- 1/2 bathrooms: 1
Primary bedroom
- Level: Second
- Dimensions: 0 x 0
Bedroom 2
- Level: Second
- Dimensions: 0 x 0
Additional room
- Level: Second
- Dimensions: 0 x 0
Other
- Description: Tub & Shower
- Level: Second
Half bath
- Level: First
Kitchen
- Level: First
- Dimensions: 0 x 0
Living room
- Level: First
- Dimensions: 0 x 0
Heating
- Electric
Cooling
- Electric
Appliances
- Included: Dishwasher, Electric Cooking, Electric Water Heater, Freezer, Disposal, Microwave, Refrigerator, Water Heater
- Laundry: Washer Hookup, Dryer Hookup, Stacked
Features
- Dining Area, Double Vanity, Eat-in Kitchen, Granite Counters, High Ceilings, High Speed Internet, Kitchen Island, Pantry, Recessed Lighting, Cable TV, Wired for Data, Walk-In Closet(s)
- Flooring: Ceramic Tile, Partially Carpeted, Vinyl
- Doors: Sliding Doors
- Windows: Screens, Thermal Windows
- Basement: Garage Access,Partial
- Attic: None
- Has fireplace: No
Interior area
- Total interior livable area: 1,573 sqft
- Finished area above ground: 1,573
Property
Parking
- Total spaces: 1
- Parking features: Attached, Driveway, Garage, Garage Door Opener, Paved
- Attached garage spaces: 1
- Has uncovered spaces: Yes
Features
- Levels: Two
- Stories: 2
- Patio & porch: Patio, Porch
- Exterior features: Sprinkler/Irrigation, Lighting, Porch, Paved Driveway
- Pool features: None
Details
- Parcel number: TBD
- Special conditions: Corporate Listing
Construction
Type & style
- Home type: Condo
- Architectural style: Contemporary,Modern
- Property subtype: Condominium
- Attached to another structure: Yes
Materials
- Brick, Wood Siding
- Roof: Asphalt,Shingle
Condition
- New Construction
- New construction: Yes
- Year built: 2024
Utilities & green energy
- Sewer: Public Sewer
- Water: Public
Community & HOA
Community
- Features: Common Grounds/Area, Home Owners Association, Maintained Community, Playground, Park
- Security: Fire Sprinkler System, Smoke Detector(s)
- Subdivision: Coalfield Station
HOA
- Has HOA: Yes
- Amenities included: Landscaping
- Services included: Common Areas, Insurance, Maintenance Grounds, Maintenance Structure, Recreation Facilities, Sewer, Snow Removal, Trash, Water
- HOA fee: $110 monthly
Location
- Region: Midlothian
Financial & listing details
- Price per square foot: $241/sqft
- Date on market: 12/13/2025
- Ownership: Corporate
- Ownership type: Corporation
Price history
| Date | Event | Price |
|---|---|---|
| 9/25/2024 | Sold | $379,090$241/sqft |
Source:  CVRMLS #2407121 Report a problem CVRMLS #2407121 Report a problem | ||
| 4/30/2024 | Pending sale | $379,090$241/sqft |
Source: CVRMLS #2407121 Report a problem | ||
| 3/26/2024 | Price change | $379,090-0.5%$241/sqft |
Source: CVRMLS #2407121 Report a problem | ||
| 3/22/2024 | Listed for sale | $381,090$242/sqft |
Source: CVRMLS #2407121 Report a problem | ||
Public tax history
Tax history is unavailable.
Neighborhood: 23114
Nearby homes
- $479,7303 bd3 ba2.4k sqft13332 Garland Ln, Midlothian, VA 23114Sold
- $360,9002 bd2 ba1.6k sqft13321 Garland Ln, Midlothian, VA 23114Off Market

- $369,2353 bd3 ba1.5k sqft13314 Garland Ln, Midlothian, VA 23114Sold
- $434,9853 bd2 ba1.7k sqft13350 Garland Ln, Midlothian, VA 23114Sold
- $374,4003 bd2 ba1.7k sqft13360 Garland Ln, Midlothian, VA 23114Off Market
- $2,4002 bd2 ba1.5k sqft13358 Garland Ln, Midlothian, VA 23114For Rent
- $399,8903 bd2 ba1.7k sqft13356 Garland Ln, Midlothian, VA 23114Sold
- $373,5003 bd2 ba1.7k sqft13323 Garland Ln, Midlothian, VA 23114Off Market
- $381,0852 bd2 ba1.7k sqft13315 Garland Ln, Midlothian, VA 23114Sold
Nearby schools
GreatSchools rating
- 10/10J B Watkins Elementary SchoolGrades: PK-5Distance: 0.5 mi
- 9/10Midlothian Middle SchoolGrades: 6-8Distance: 0.2 mi
- 8/10Midlothian High SchoolGrades: 9-12Distance: 0.9 mi
Schools provided by the listing agent
- Elementary: Watkins
- Middle: Midlothian
- High: Midlothian
Source: CVRMLS. This data may not be complete. We recommend contacting the local school district to confirm school assignments for this home.
Get a cash offer in 3 minutes
Find out how much your home could sell for in as little as 3 minutes with a no-obligation cash offer.
Estimated market value
$367,800
Get a cash offer in 3 minutes
Find out how much your home could sell for in as little as 3 minutes with a no-obligation cash offer.
Estimated market value
$367,800
- Virginia
- Chesterfield County
- Midlothian
- 23114
- 13330 Garland Ln
Nearby cities
Nearby zip codes
Other Midlothian Topics
