Skip main navigation
Closed
  • $535,300

    13330 Meadow Ln, Plainfield, IL 60585

    4beds
    2,800sqft
    Single Family Residence
    Built in 1998
    10,018 Square Feet Lot
    $535,300 Zestimate®
    $191/sqft
    $3,673 Estimated rent

    Home value

    $535,300

    $503,000 - $573,000

    $3,673/mo

    Zestimate® history
    Loading
    Loading...

    Owner options

    List your home for rent

    $3,673/mo

    Rent Zestimate®

    Find your next renter with Zillow Rental Manager. Plus, with online applications, you can quickly screen prospective tenants – for free.

    Learn more

    $3,673/mo

    Rent Zestimate®

    Refinance and save

    $4,058/mo

    Est. payment

    Refinancing to a lower rate could help reduce your monthly payments and save thousands over the life of the loan.

    See today's rates

    $4,058/mo

    Est. payment

    Explore your selling options

    Work with a Zillow partner agent

    Leverage their expertise and Zillow's premium Showcase listings to get your home seen by more buyers.

    Get started

    List with your own agent

    Get your home in front of millions of buyers by listing it on Zillow.

    Learn how to do it

    Sell it yourself

    Take full control of how buyers see your home on Zillow by listing For Sale by Owner (FSBO).

    List your home

    What's special

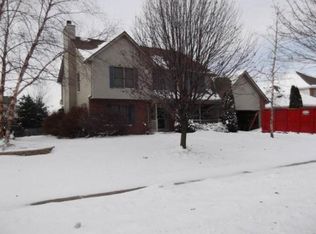
    #EntertainersDream - This ORIGINAL OWNER Walkers Grove home is simply LOADED with upgrades and amenities! As you approach this beauty, you will be greeted by such a WELCOMING exterior with professional landscaping and a QUAINT porch area. Inside, the charm continues! There is a TWO STORY foyer with loads of light coming right in. Enjoy a large formal living room, the current owner has this great space set up with a billiards table but use your imagination on how this FLEXIBLE space can be used. There is also a main floor OFFICE that could also be a 5th bedroom, playroom, craft room, etc. - so many possibilities! Continuing on through the house, the kitchen, breakfast area and family room all come together for a wonderful ENTERTAINING area. Your guests can spread out and mingle as you prepare food and drinks. They can even cuddle up by the cultured stone fireplace in the family room! The kitchen boasts granite countertops, newer subway backsplash, new nickel hardware and nickel light fixtures, large island, all stainless LG appliances and plenty of cabinetry. The main floor also features a powder room and FIRST FLOOR LAUNDRY. How convenient! Upstairs, you will find four generous bedrooms. The master bedroom is an awesome RESTFUL RETREAT. The private ensuite bathroom is fully updated and beautiful. There is also a guest bathroom on the second floor. Nearly all bedrooms have large walk-in-closets - this home has STORAGE GALORE! Heading back down to the FINISHED basement - this area is also another excellent ENTERTAINING space complete with huge recreation room and BAR area. There is a WORKROOM as well as dedicated storage space as well. As if this darling home did not already offer enough, check out the outdoor space! The RAISED BRICK PATIO is phenomenal and looks out to the large FULLY FENCED yard. Talk about a place to enjoy all that nature has to offer or take your entertaining outside! There is also an attached three car garage with storage space and a storage shed that stays with the home. This home had a new air conditioner (2019), new water heater (2021) installed and a new roof in 2018. If you are looking fo a great home to check your must have boxes - this home has so much to offer! Excellent CENTRALIZED location near shopping, dining, highways, schools and more! Make an appointment to tour today!

    This property is off market, which means it's not currently listed for sale or rent on Zillow. This may be different from what's available on other websites or public sources.

    Zillow last checked:

    Listing updated:

    Listed by:

    Adam Baxa 630-234-4472,

    Coldwell Banker Real Estate Group

    Bought with:

    Christina Miller

    Baird & Warner

    Source: MRED as distributed by MLS GRID,MLS#: 11149236MLS Logo

    Facts & features

    Interior

    Bedrooms & bathrooms
    • Bedrooms: 4
    • Bathrooms: 3
    • Full bathrooms: 2
    • 1/2 bathrooms: 1
    Rooms
    • Room types: Office, Recreation Room, Workshop, Utility Room-Lower Level, Storage, Breakfast Room, Foyer
    Primary bedroom
    • Features: Bathroom (Full)
    • Level: Second
    • Area: 204 Square Feet
    • Dimensions: 12X17
    Bedroom 2
    • Level: Second
    • Area: 156 Square Feet
    • Dimensions: 13X12
    Bedroom 3
    • Level: Second
    • Area: 130 Square Feet
    • Dimensions: 13X10
    Bedroom 4
    • Level: Second
    • Area: 130 Square Feet
    • Dimensions: 13X10
    Bar entertainment
    • Level: Basement
    • Area: 48 Square Feet
    • Dimensions: 8X6
    Breakfast room
    • Level: Main
    • Area: 98 Square Feet
    • Dimensions: 7X14
    Dining room
    • Level: Main
    • Area: 130 Square Feet
    • Dimensions: 13X10
    Family room
    • Level: Main
    • Area: 266 Square Feet
    • Dimensions: 19X14
    Foyer
    • Level: Main
    • Area: 42 Square Feet
    • Dimensions: 7X6
    Kitchen
    • Features: Kitchen (Island)
    • Level: Main
    • Area: 156 Square Feet
    • Dimensions: 13X12
    Laundry
    • Level: Main
    • Area: 54 Square Feet
    • Dimensions: 9X6
    Living room
    • Level: Main
    • Area: 182 Square Feet
    • Dimensions: 13X14
    Office
    • Level: Main
    • Area: 90 Square Feet
    • Dimensions: 9X10
    Recreation room
    • Level: Basement
    • Area: 589 Square Feet
    • Dimensions: 19X31
    Storage
    • Level: Basement
    • Area: 112 Square Feet
    • Dimensions: 7X16
    Other
    • Level: Basement
    • Area: 20 Square Feet
    • Dimensions: 4X5
    Other
    • Level: Basement
    • Area: 280 Square Feet
    • Dimensions: 20X14
    Heating
    • Natural Gas
    Cooling
    • Central Air
    Appliances
    • Included: Range, Dishwasher, Refrigerator, Washer, Dryer, Disposal
    • Laundry: Main Level, In Unit
    Features
    • Flooring: Hardwood
    • Windows: Screens
    • Basement: Finished,Full
    • Number of fireplaces: 1
    • Fireplace features: Family Room
    Interior area
    • Total structure area: 3,203
    • Total interior livable area: 2,800 sqft

    Property

    Parking
    • Total spaces: 3
    • Parking features: Asphalt, Garage Door Opener, On Site, Garage Owned, Attached, Garage
    • Attached garage spaces: 3
    • Has uncovered spaces: Yes
    Accessibility
    • Accessibility features: No Disability Access
    Features
    • Stories: 2
    • Patio & porch: Patio, Porch
    • Fencing: Fenced
    Lot
    • Size: 10,018 Square Feet
    Details
    • Additional structures: Shed(s)
    • Parcel number: 0701324120080000
    • Special conditions: None
    • Other equipment: Ceiling Fan(s), Sump Pump

    Construction

    Type & style
    • Home type: SingleFamily
    • Property subtype: Single Family Residence
    Materials
    • Brick
    • Roof: Asphalt
    Condition
    • New construction: No
    • Year built: 1998

    Utilities & green energy

    • Sewer: Public Sewer
    • Water: Public

    Community & HOA

    Community
    • Features: Street Lights, Street Paved
    • Security: Carbon Monoxide Detector(s)
    • Subdivision: Walkers Grove
    HOA
    • Has HOA: Yes
    • Services included: Other
    • HOA fee: $148 annually
    Location
    • Region: Plainfield

    Financial & listing details

    • Price per square foot: $191/sqft
    • Annual tax amount: $8,371
    • Date on market: 11/13/2021
    • Listing terms: Conventional
    • Ownership: Fee Simple w/ HO Assn.

    Price history

    DateEventPrice
    8/25/2021Sold$422,100+5.5%$151/sqft
    Source: MRED as distributed by MLS GRID #11149236 Report a problem
    7/13/2021Contingent$399,999$143/sqft
    Source: MRED as distributed by MLS GRID #11149236 Report a problem
    7/8/2021Listed for sale$399,999$143/sqft
    Source: MRED as distributed by MLS GRID #11149236 Report a problem

    Public tax history

    Tax history is unavailable.

    Neighborhood: Walkers Grove

    Nearby schools

    GreatSchools rating
    Schools provided by the listing agent
    • District: 202

    Source: MRED as distributed by MLS GRID. This data may not be complete. We recommend contacting the local school district to confirm school assignments for this home.

    Get a cash offer in 3 minutes
    Find out how much your home could sell for in as little as 3 minutes with a no-obligation cash offer.
    Estimated market value
    $535,300
    Get a cash offer in 3 minutes
    Find out how much your home could sell for in as little as 3 minutes with a no-obligation cash offer.
    Estimated market value
    $535,300