***SOLD BEFORE PRINT***
EXCEPTIONAL Custom built estate by Regency Homes, Inc. on 15 acres. Not a detail missed in this exquisite home. So many of today's style and design appointments including board and batten, coffered ceilings, beadboard, shiplap, tongue & groove, high end tile, hardwoods, rich woodwork and custom cabinetry, designer lighting, hi-tech features throughout along with inground swimming pool, patio and solarium just to name a few of the many amenities. The privacy along with functionality make this home one to enjoy for many years!
Closed
$4,372,300
13330 Pineview Ln N, Dayton, MN 55327
2beds
5,974sqft
Single Family Residence
Built in 2024
15 Acres Lot
$4,448,500 Zestimate®
$732/sqft
$4,992 Estimated rent
Home value
$4,448,500
$4.05M - $4.89M
$4,992/mo
Zestimate® history
Owner options
List your home for rent
$4,992/mo
Rent Zestimate®
Find your next renter with Zillow Rental Manager. Plus, with online applications, you can quickly screen prospective tenants – for free.
$4,992/mo
Rent Zestimate®
Refinance and save
$27,845/mo
Est. payment
Refinancing to a lower rate could help reduce your monthly payments and save thousands over the life of the loan.
$27,845/mo
Est. payment
Explore your selling options
Work with a Zillow partner agent
Leverage their expertise and Zillow's premium Showcase listings to get your home seen by more buyers.
Get startedList with your own agent
Get your home in front of millions of buyers by listing it on Zillow.
Learn how to do itSell it yourself
Take full control of how buyers see your home on Zillow by listing For Sale by Owner (FSBO).
List your homeWhat's special
Hi-tech featuresExquisite homeCustom built estateCoffered ceilingsInground swimming poolRich woodworkHigh end tile
Zillow last checked:
Listing updated:
Listed by:
Mike C Ross 612-741-1668,
Edina Realty, Inc.
Bought with:
Gregory Kuhl
National Realty Guild
Source: NorthstarMLS as distributed by MLS GRID,MLS#: 6573520
Facts & features
Interior
Bedrooms & bathrooms
- Bedrooms: 2
- Bathrooms: 6
- Full bathrooms: 2
- 3/4 bathrooms: 2
- 1/2 bathrooms: 2
Bathroom
- Description: Two Basement Baths,3/4 Basement,Double Sink,Bathroom Ensuite,Full Primary,Private Primary,Main Floor 1/2 Bath,Main Floor Full Bath,Separate Tub & Shower,Walk-In Shower Stall
Dining room
- Description: Breakfast Bar,Breakfast Area,Eat In Kitchen,Informal Dining Room,Kitchen/Dining Room
Heating
- Forced Air, Fireplace(s)
Cooling
- Central Air, Zoned
Appliances
- Included: Air-To-Air Exchanger, Cooktop, Dishwasher, Disposal, Double Oven, Electronic Air Filter, ENERGY STAR Qualified Appliances, Exhaust Fan, Humidifier, Gas Water Heater, Water Filtration System, Microwave, Range, Refrigerator, Stainless Steel Appliance(s), Washer, Water Softener Owned
Features
- Basement: Drain Tiled,Drainage System,Finished,Full,Concrete,Walk-Out Access
- Number of fireplaces: 4
- Fireplace features: Primary Bedroom
Interior area
- Total structure area: 5,974
- Total interior livable area: 5,974 sqft
- Finished area above ground: 3,545
- Finished area below ground: 2,429
Property
Parking
- Total spaces: 3
- Parking features: Attached, Concrete, Floor Drain, Garage Door Opener, Heated Garage, Insulated Garage
- Attached garage spaces: 3
- Has uncovered spaces: Yes
Accessibility
- Accessibility features: None
Features
- Levels: One
- Stories: 1
- Patio & porch: Composite Decking, Patio
- Has private pool: Yes
- Pool features: In Ground, Heated, Outdoor Pool
- Has spa: Yes
- Spa features: Hot Tub
Lot
- Size: 15 Acres
- Dimensions: 407 x 548 x 211 x 707 x 540 x 1297
- Features: Sod Included in Price, Tree Coverage - Heavy
Details
- Foundation area: 3403
- Parcel number: 1412022330050
- Zoning description: Residential-Single Family
Construction
Type & style
- Home type: SingleFamily
- Property subtype: Single Family Residence
Materials
- Concrete
- Roof: Age 8 Years or Less,Architectural Shingle
Condition
- New construction: No
- Year built: 2024
Utilities & green energy
- Electric: Power Company: Xcel Energy
- Gas: Natural Gas
- Sewer: City Sewer/Connected
- Water: City Water/Connected
Community & HOA
Community
- Subdivision: Whispering Woods
HOA
- Has HOA: No
Location
- Region: Dayton
Financial & listing details
- Price per square foot: $732/sqft
- Tax assessed value: $1,792,600
- Annual tax amount: $1,392
- Date on market: 7/22/2024
- Cumulative days on market: 1 day
- Road surface type: Paved
Price history
| Date | Event | Price |
|---|---|---|
| 2/17/2025 | Sold | $4,372,300$732/sqft |
Source:  NorthstarMLS as distributed by MLS GRID #6573520 Report a problem NorthstarMLS as distributed by MLS GRID #6573520 Report a problem | ||
| 7/23/2024 | Pending sale | $4,372,300$732/sqft |
Source: NorthstarMLS as distributed by MLS GRID #6573520 Report a problem | ||
| 7/22/2024 | Listed for sale | $4,372,300$732/sqft |
Source: NorthstarMLS as distributed by MLS GRID #6573520 Report a problem | ||
Public tax history
| Year | Property taxes | Tax assessment |
|---|---|---|
| 2025 | $14,872 +968.2% | $1,792,600 +51.1% |
| 2024 | $1,392 | $1,186,500 |
Find assessor info on the county website
Neighborhood: 55327
Nearby homes
- $369,4003 bd1 ba1.8k sqft13301 Dayton River Rd, Dayton, MN 55327Off Market

- $567,6004 bd2 ba2.2k sqft13251 142nd Ave N, Dayton, MN 55327Off Market
- $625,5005 bd3 ba4.6k sqft13440 Diamond Lake Rd N, Dayton, MN 55327Off Market
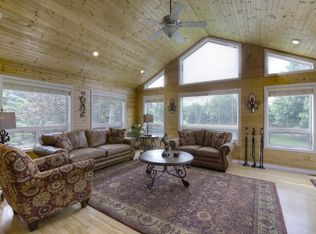
- $658,9005 bd3 ba4.6k sqft13440 N Diamond Lake Rd, Dayton, MN 55327Off Market
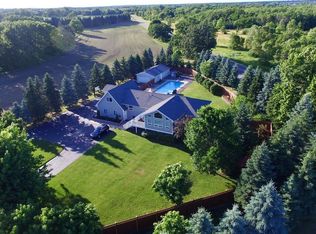
- $416,8002 bd2 ba1.5k sqft14050 Vinewood Ln N, Dayton, MN 55327Off Market
- $321,1002 bd1 ba1.1k sqft13341 Vinewood Ln N, Dayton, MN 55327Off Market
- $517,2003 bd2 ba1.3k sqft13191 142nd Ave N, Dayton, MN 55327Off Market
- $384,2002 bd1 ba1.3k sqft13351 Diamond Lake Rd N, Dayton, MN 55327Off Market
Nearby schools
GreatSchools rating
- 7/10Dayton Elementary SchoolGrades: K-5Distance: 1.1 mi
- 8/10Jackson Middle SchoolGrades: 6-8Distance: 6.3 mi
- 7/10Champlin Park Senior High SchoolGrades: 9-12Distance: 6.3 mi
Get a cash offer in 3 minutes
Find out how much your home could sell for in as little as 3 minutes with a no-obligation cash offer.
Estimated market value
$4,448,500
Get a cash offer in 3 minutes
Find out how much your home could sell for in as little as 3 minutes with a no-obligation cash offer.
Estimated market value
$4,448,500
- Minnesota
- Hennepin County
- Dayton
- 55327
- 13330 Pineview Ln N
Nearby cities
Nearby zip codes
Other Dayton Topics
