Welcome to this beautifully maintained and fully updated home, lovingly owned by the original owners since it was built. Boasting 3 bedrooms, 2 full baths, and 2 half baths across 3,000+ finished sq. ft. on 3 levels, the home features recent interior upgrades, including stainless steel kitchen appliances, quartz countertops, recessed lighting throughout, flooring, and updated major appliances. Outside, enjoy the extensive landscaping and hardscaping, along with a in-ground saltwater pool. The inviting covered front porch and rear breezeway/patio with a TV create the perfect space for entertaining or relaxing. Situated on a well-manicured lot that backs to woods and a short distance to the community park with walking trails, a playground, and an open field, this home offers tranquility and convenience. The seller has thoughtfully modified the home with a chair lift and handicap ramps and is willing to remove these features if desired by the new owners. Don't miss the chance to make this exceptional property your own!
Sold for $630,000
$630,000
13330 Pocomoke Ct, Woodbridge, VA 22192
3beds
2,709sqft
Single Family Residence
Built in 1987
0.26 Acres Lot
$660,900 Zestimate®
$233/sqft
$3,122 Estimated rent
Home value
$660,900
$628,000 - $694,000
$3,122/mo
Zestimate® history
Owner options
List your home for rent
$3,122/mo
Rent Zestimate®
Find your next renter with Zillow Rental Manager. Plus, with online applications, you can quickly screen prospective tenants – for free.
$3,122/mo
Rent Zestimate®
Refinance and save
$4,138/mo
Est. payment
Refinancing to a lower rate could help reduce your monthly payments and save thousands over the life of the loan.
$4,138/mo
Est. payment
Explore your selling options
Work with a Zillow partner agent
Leverage their expertise and Zillow's premium Showcase listings to get your home seen by more buyers.
Get startedList with your own agent
Get your home in front of millions of buyers by listing it on Zillow.
Learn how to do itSell it yourself
Take full control of how buyers see your home on Zillow by listing For Sale by Owner (FSBO).
List your homeWhat's special
In-ground saltwater poolExtensive landscaping and hardscapingBacks to woodsRecessed lightingInviting covered front porchStainless steel kitchen appliancesUpdated major appliances
Zillow last checked:
Listing updated:
Listed by:
Brittney M. R. Draghia 434-941-2779,
EXP Realty, LLC
Bought with:
Moujtaba Akhwand
Samson Properties
Source: Bright MLS,MLS#: VAPW2082112
Facts & features
Interior
Bedrooms & bathrooms
- Bedrooms: 3
- Bathrooms: 4
- Full bathrooms: 2
- 1/2 bathrooms: 2
- Main level bathrooms: 1
Rooms
- Room types: Living Room, Dining Room, Primary Bedroom, Bedroom 2, Bedroom 3, Kitchen, Family Room, Foyer, Breakfast Room, Laundry, Recreation Room, Utility Room, Workshop, Bathroom 2, Bonus Room, Primary Bathroom, Half Bath
Basement
- Area: 1208
Heating
- Heat Pump, Central, Electric, Propane
Cooling
- Central Air, Ceiling Fan(s), Electric
Appliances
- Included: Microwave, Dishwasher, Disposal, Dryer, Extra Refrigerator/Freezer, Oven/Range - Electric, Refrigerator, Stainless Steel Appliance(s), Washer, Water Heater, Self Cleaning Oven, Electric Water Heater
- Laundry: Upper Level, Washer In Unit, Dryer In Unit, Laundry Room
Features
- Bathroom - Tub Shower, Bathroom - Walk-In Shower, Breakfast Area, Built-in Features, Cedar Closet(s), Ceiling Fan(s), Chair Railings, Combination Kitchen/Living, Crown Molding, Combination Dining/Living, Dining Area, Family Room Off Kitchen, Floor Plan - Traditional, Formal/Separate Dining Room, Kitchen - Country, Recessed Lighting, Walk-In Closet(s), Dry Wall, Paneled Walls
- Flooring: Carpet, Ceramic Tile, Luxury Vinyl, Wood
- Doors: Storm Door(s), Six Panel, Insulated
- Windows: Double Hung, Bay/Bow, Screens, Insulated Windows, Transom, Storm Window(s), Window Treatments
- Basement: Finished,Heated,Interior Entry,Shelving,Sump Pump,Workshop
- Number of fireplaces: 1
- Fireplace features: Brick, Gas/Propane, Screen
Interior area
- Total structure area: 3,284
- Total interior livable area: 2,709 sqft
- Finished area above ground: 2,076
- Finished area below ground: 633
Property
Parking
- Total spaces: 6
- Parking features: Asphalt, Driveway, On Street
- Uncovered spaces: 6
Accessibility
- Accessibility features: Stair Lift, 2+ Access Exits, Wheelchair Mod, Accessible Approach with Ramp, Mobility Improvements, Grip-Accessible Features
Features
- Levels: Three
- Stories: 3
- Patio & porch: Breezeway, Patio, Porch
- Exterior features: Extensive Hardscape, Lighting, Flood Lights, Rain Gutters, Sidewalks, Stone Retaining Walls
- Has private pool: Yes
- Pool features: Fenced, In Ground, Salt Water, Private
- Fencing: Privacy,Back Yard,Wood
- Frontage type: Road Frontage
Lot
- Size: 0.26 Acres
- Features: Backs - Parkland, Backs to Trees, Front Yard, Landscaped, No Thru Street, Private, Rear Yard, SideYard(s)
Details
- Additional structures: Above Grade, Below Grade
- Parcel number: 8292168578
- Zoning: R4
- Special conditions: Standard
Construction
Type & style
- Home type: SingleFamily
- Architectural style: Colonial
- Property subtype: Single Family Residence
Materials
- Vinyl Siding, Stone
- Foundation: Concrete Perimeter
- Roof: Asphalt
Condition
- Excellent
- New construction: No
- Year built: 1987
Utilities & green energy
- Sewer: Public Sewer
- Water: Public
- Utilities for property: Propane, Electricity Available, Cable
Green energy
- Energy efficient items: Pool/Spa/Equipment
Community & HOA
Community
- Security: Exterior Cameras, Main Entrance Lock, Motion Detectors, Security System, Smoke Detector(s)
- Subdivision: Rollingwood Village
HOA
- Has HOA: Yes
- Amenities included: Common Grounds, Jogging Path, Tennis Court(s), Tot Lots/Playground
- Services included: Common Area Maintenance, Recreation Facility
- HOA fee: $45 quarterly
- HOA name: MJF ASSOCIATES
Location
- Region: Woodbridge
Financial & listing details
- Price per square foot: $233/sqft
- Tax assessed value: $549,400
- Annual tax amount: $5,585
- Date on market: 10/29/2024
- Listing agreement: Exclusive Right To Sell
- Ownership: Fee Simple
- Road surface type: Paved
Price history
| Date | Event | Price |
|---|---|---|
| 12/11/2024 | Sold | $630,000+0.8%$233/sqft |
Source:  Bright MLS #VAPW2082112 Report a problem Bright MLS #VAPW2082112 Report a problem | ||
| 11/4/2024 | Pending sale | $625,000$231/sqft |
Source: Bright MLS #VAPW2082112 Report a problem | ||
| 10/29/2024 | Listed for sale | $625,000$231/sqft |
Source: Bright MLS #VAPW2082112 Report a problem | ||
Public tax history
| Year | Property taxes | Tax assessment |
|---|---|---|
| 2025 | $6,035 +10.5% | $615,500 +12% |
| 2024 | $5,464 -1.7% | $549,400 +2.8% |
| 2023 | $5,559 -4.2% | $534,300 +4% |
| 2022 | $5,804 +5.3% | $513,800 +13.9% |
| 2021 | $5,511 +8.1% | $451,100 +9.2% |
| 2020 | $5,099 +104.3% | $413,200 0% |
| 2019 | $2,495 -48.8% | $413,300 +2.4% |
| 2018 | $4,872 +10.3% | $403,500 +8.3% |
| 2017 | $4,419 | $372,700 +3.4% |
| 2016 | $4,419 +7.8% | $360,600 +4.9% |
| 2015 | $4,099 | $343,600 +5.1% |
| 2014 | $4,099 | $326,800 +17.8% |
| 2013 | -- | $277,400 +5% |
| 2012 | -- | $264,200 +8.3% |
| 2010 | -- | $244,000 -5.9% |
| 2009 | -- | $259,200 -30.3% |
| 2008 | -- | $372,100 -19.1% |
| 2007 | -- | $459,900 -5.5% |
| 2006 | -- | $486,700 +23.4% |
| 2005 | -- | $394,500 +27.9% |
| 2004 | -- | $308,400 +11.8% |
| 2003 | -- | $275,900 +25.9% |
| 2002 | -- | $219,200 +14.8% |
| 2001 | -- | $191,000 |
Find assessor info on the county website
Neighborhood: Rollingwood
Nearby homes
- $666,6004 bd4 ba2.9k sqft13328 Pocomoke Ct, Woodbridge, VA 22192Off Market
- $664,1003 bd4 ba3.2k sqft13332 Pocomoke Ct, Woodbridge, VA 22192Off Market
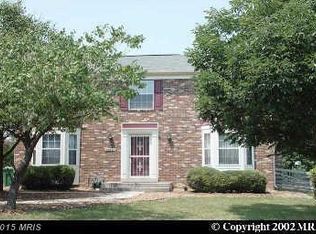
- $670,8003 bd2 ba2.7k sqft13326 Pocomoke Ct, Woodbridge, VA 22192Off Market
- $591,0003 bd2 ba1.8k sqft13334 Pocomoke Ct, Woodbridge, VA 22192Off Market
- $550,0003 bd3 ba1.8k sqft13333 Pocomoke Ct, Woodbridge, VA 22192Sold
- $536,9003 bd2 ba1.7k sqft13331 Pocomoke Ct, Woodbridge, VA 22192Off Market
- $573,8003 bd3 ba1.7k sqft13324 Pocomoke Ct, Woodbridge, VA 22192Off Market
- $667,0003 bd3 ba2.4k sqft13336 Pocomoke Ct, Woodbridge, VA 22192Off Market
Nearby schools
GreatSchools rating
- 5/10John D. Jenkins ElementaryGrades: PK-5Distance: 1 mi
- 4/10Woodbridge Middle SchoolGrades: 6-8Distance: 2 mi
- 3/10Gar-Field High SchoolGrades: PK,9-12Distance: 1.3 mi
Schools provided by the listing agent
- District: Prince William County Public Schools
Source: Bright MLS. This data may not be complete. We recommend contacting the local school district to confirm school assignments for this home.
Get a cash offer in 3 minutes
Find out how much your home could sell for in as little as 3 minutes with a no-obligation cash offer.
Estimated market value
$660,900
Get a cash offer in 3 minutes
Find out how much your home could sell for in as little as 3 minutes with a no-obligation cash offer.
Estimated market value
$660,900
- Virginia
- Prince William County
- Woodbridge
- 22192
- Rollingwood
- 13330 Pocomoke Ct
