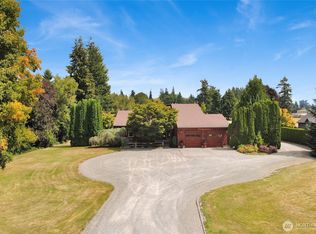
Experience the quintessential Skagit Valley lifestyle in this stunning modern farmhouse, perfectly situated on nearly 13.5 acres of fertile, sun-drenched land. The interior celebrates an effortless flow, where an expansive open floor plan invites you to move easily between spaces. At the heart of the home sits a sprawling kitchen anchored by a massive central island—a dream setup for anyone who loves to host while staying part of the conversation. The main level also features a versatile layout with a convenient full bath and seamless access to the outdoors, making it as functional as it is beautiful. Step outside onto the impressive wraparound deck to find your private sanctuary, complete with a built-in hot tub designed for soaking in the valley views. Upstairs, the retreat continues with a spacious primary suite, two additional guest rooms, and 1.5 baths, offering plenty of room for everyone to recharge in a bright, airy atmosphere. For those with a green thumb or an entrepreneurial spirit, the property is a true producer’s dream. The rich, high-quality soil is ready for your crops, supported by a dedicated greenhouse to jumpstart the growing season. A detached outbuilding provides a functional shop and a private ADU featuring its own kitchenette and patio—ideal for guests, Airbnb, or a quiet creative studio. With agricultural zoning in place, you can take advantage of significant tax benefits while enjoying the freedom to cultivate your vision.
Pending inspection
Listed by: COMPASS • Michelle R Harrington
$1,250,000
13330 Pulver Road, Mount Vernon, WA 98273
4beds
3,020sqft
Single Family Residence
Built in 1990
13.43 Acres Lot
$-- Zestimate®
$414/sqft
$-- HOA
What's special
Functional shopValley viewsSprawling kitchenDedicated greenhouseTwo additional guest roomsDetached outbuildingSpacious primary suite
- 69 days
- 666
- 43
Zillow last checked:
Listing updated:
Listed by:
Michelle R Harrington,
COMPASS
Source: NWMLS as distributed by MLS GRID,MLS#: 2550571
Facts & features
Interior
Bedrooms & bathrooms
- Bedrooms: 4
- Bathrooms: 4
- Full bathrooms: 3
- 1/2 bathrooms: 1
- Main level bathrooms: 1
Primary bedroom
- Level: Second
Bedroom
- Level: Second
Bedroom
- Level: Second
Bathroom full
- Level: Second
Bathroom full
- Level: Main
Other
- Level: Second
Other
- Level: Main
Dining room
- Level: Main
Entry hall
- Level: Main
Family room
- Level: Main
Kitchen with eating space
- Level: Main
Living room
- Level: Main
Utility room
- Level: Main
Heating
- Fireplace, Recirculation Pump, Wall Furnace, Electric, Natural Gas
Cooling
- None
Appliances
- Included: Dishwasher, Dryer, Microwave, Refrigerator, Stove(s)/Range(s), Tankless Water Heater, Washer, Dishwasher(s), Dryer(s), Microwave(s), Refrigerator(s), Washer(s), Water Heater: On Demand - Gas, Water Heater Location: Laundry Room
Features
- Bath Off Primary, Ceiling Fan(s), Dining Room
- Flooring: Ceramic Tile, Hardwood, Carpet
- Doors: French Doors
- Windows: Dbl Pane/Storm Window
- Basement: None
- Number of fireplaces: 1
- Fireplace features: Gas, Main Level: 1, Fireplace
Interior area
- Total structure area: 2,100
- Total interior livable area: 3,020 sqft
Property
Parking
- Total spaces: 6
- Parking features: Driveway, RV Parking
- Uncovered spaces: 6
Features
- Levels: Two
- Stories: 2
- Entry location: Main
- Patio & porch: Bath Off Primary, Ceiling Fan(s), Dbl Pane/Storm Window, Dining Room, Fireplace, French Doors, Walk-In Closet(s), Water Heater
- Has spa: Yes
- Has view: Yes
- View description: Territorial
Lot
- Size: 13.43 Acres
- Features: Paved, Deck, Green House, Hot Tub/Spa, Outbuildings, Patio, RV Parking, Shop
- Topography: Level
- Residential vegetation: Fruit Trees, Garden Space
Details
- Additional structures: ADU Beds: 1, ADU Baths: 1
- Parcel number: P21622
- Zoning: Agriculture Classified Under C
- Zoning description: Jurisdiction: County
- Special conditions: Standard
Construction
Type & style
- Home type: SingleFamily
- Architectural style: Traditional,2 Story
- Property subtype: Single Family Residence
Materials
- Cement Planked, Wood Siding, Cement Plank
- Foundation: Poured Concrete
- Roof: Composition
Condition
- Good
- Year built: 1990
- Major remodel year: 1990
Utilities & green energy
- Electric: Company: Puget Sound Energy
- Sewer: Septic Tank, Company: Septic
- Water: Public, Company: Skagit Public Utility District (PUD)
- Utilities for property: Xinfity, Xfinity
Community & HOA
Community
- Subdivision: Burlington
Location
- Region: Mount Vernon
Financial & listing details
- Price per square foot: $414/sqft
- Tax assessed value: $1,058,500
- Annual tax amount: $8,850
- Date on market: 7/7/2026
- Cumulative days on market: 70 days
- Listing terms: Conventional,Farm Home Loan,State Bond,USDA Loan,VA Loan
- Inclusions: Dishwasher(s), Dryer(s), Microwave(s), Refrigerator(s), Stove(s)/Range(s), Washer(s)
Estimated market value
Not available
Estimated sales range
Not available
Not available
Price history
| Date | Event | Price |
|---|---|---|
| 9/8/2026 | Pending sale | $1,250,000$414/sqft |
Source:  NWMLS as distributed by MLS GRID #2550571 Report a problem NWMLS as distributed by MLS GRID #2550571 Report a problem | ||
| 7/7/2026 | Listed for sale | $1,250,000-13.7%$414/sqft |
Source: NWMLS as distributed by MLS GRID #2550571 Report a problem | ||
| 6/30/2026 | Listing removed | $1,449,000$480/sqft |
Source: FSBO-Online.com Report a problem | ||
| 4/1/2026 | Listed for sale | $1,449,000$480/sqft |
Source: FSBO-Online.com Report a problem | ||
Public tax history
| Year | Property taxes | Tax assessment |
|---|---|---|
| 2025 | $8,717 +11.1% | $983,300 +12.2% |
| 2024 | $7,845 -5.7% | $876,500 -4.1% |
| 2023 | $8,321 +2.3% | $913,600 +7.7% |
| 2022 | $8,137 | $848,600 +21.1% |
| 2021 | -- | $700,700 +31.8% |
| 2020 | $6,292 +11.2% | $531,700 +0.2% |
| 2019 | $5,657 -15.7% | $530,700 +7.1% |
| 2018 | $6,711 +21.6% | $495,700 +6.2% |
| 2017 | $5,521 +9.6% | $466,700 +23.8% |
| 2016 | $5,038 -3% | $377,000 -0.2% |
| 2015 | $5,192 -0.4% | $377,800 +9.4% |
| 2013 | $5,212 | $345,400 |
Find assessor info on the county website
Monthly payment
Est. payment
Payment breakdown
Explore the cost of this home by adjusting the details. Changes won't be saved.Climate risks
Neighborhood: 98273
Nearby schools
Schools provided by the listing agent
- Elementary: West View Elementary
- High: Burlington Edison Hi
Source: NWMLS as distributed by MLS GRID. This data may not be complete. We recommend contacting the local school district to confirm school assignments for this home.

Similar homes
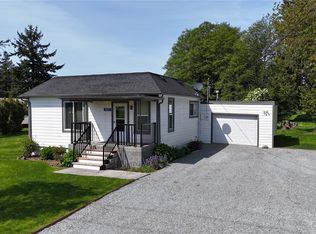
- $975,0003 bd2 ba1.8k sqft13872 Trumpeter Lane, Mount Vernon, WA 98273Active
 MLS ID #2562881, Jacqynette Shook. NWMLS as distributed by MLS GRID
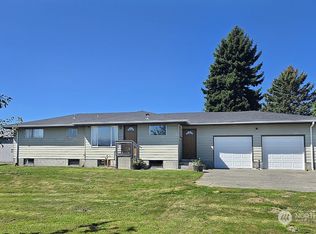
 - $1,090,0005 bd4 ba4.2k sqftHilltop Haven Division No. Iv, Mount Vernon, WA 98273Active
 MLS ID #2566456, Leslie Iacolucci. NWMLS as distributed by MLS GRID
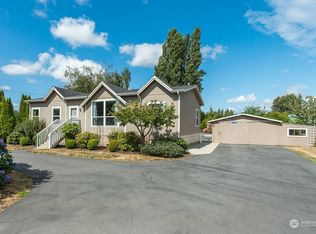
 - $1,250,0004 bd3 ba1.8k sqft22285 Cully Road, Sedro Woolley, WA 98284Active
 MLS ID #2535027, Jason Boggs. NWMLS as distributed by MLS GRID
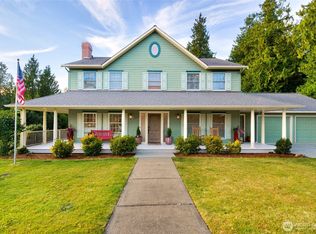
 - $949,0004 bd3 ba2.5k sqft9317 Avon Allen Road, Bow, WA 98232Active
 MLS ID #2579203, Gabrielle Balolia. NWMLS as distributed by MLS GRID
