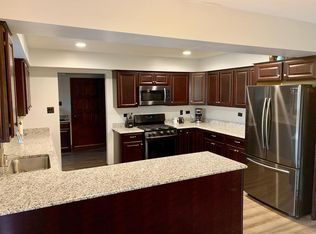
Welcome to this beautifully updated home at 13330 W 104th Avenue, ideally situated in unincorporated Palos Park-one of the area's most sought-after communities known for its natural surroundings, larger lot sizes, and peaceful, residential feel, all while remaining just minutes from La Grange Road, Orland Park shopping and dining, forest preserves, and Metra access. This 3-bedroom, 3-bathroom residence offers a bright, open-concept layout enhanced by soaring ceilings and expansive windows that bring in an abundance of natural light. The recently renovated custom kitchen features modern appliances, ample cabinetry, and a spacious island, seamlessly flowing into the main living areas-perfect for both everyday living and entertaining. Natural wood flooring runs throughout, adding warmth and timeless character, while the inviting living room with a fireplace creates a comfortable and refined gathering space. The home has been thoughtfully updated and well maintained, including a full interior renovation completed approximately 3 years ago. Additional improvements include roof and gutters and soffit, fascia, siding, and windows. Mechanical upgrades feature a tankless water heater, sump pump, and whole-house humidifier (all approximately 2 years old), an updated electrical panel, and a backup natural gas generator capable of powering the entire home. Step outside to a generously sized backyard with a deck, offering a private setting ideal for outdoor entertaining or relaxing while enjoying the surrounding greenery that defines Palos Park living. A move-in ready home combining modern updates, functional space, and a highly desirable location with easy access to parks, trails, top-rated schools, and everyday conveniences. Schedule your private showing today.
Closed
$589,900
13330 S 104th Ave, Palos Park, IL 60464
3beds
2,250sqft
Single Family Residence
Built in 1974
0.46 Acres Lot
$596,400 Zestimate®
$262/sqft
$3,590 Estimated rent
Home value
$596,400
$543,000 - $656,000
$3,590/mo
Zestimate® history
Owner options
List your home for rent
$3,590/mo
Rent Zestimate®
Find your next renter with Zillow Rental Manager. Plus, with online applications, you can quickly screen prospective tenants – for free.
$3,590/mo
Rent Zestimate®
Refinance and save
$4,215/mo
Est. payment
Refinancing to a lower rate could help reduce your monthly payments and save thousands over the life of the loan.
$4,215/mo
Est. payment
Explore your selling options
Work with a Zillow partner agent
Leverage their expertise and Zillow's premium Showcase listings to get your home seen by more buyers.
Get startedList with your own agent
Get your home in front of millions of buyers by listing it on Zillow.
Learn how to do itSell it yourself
Take full control of how buyers see your home on Zillow by listing For Sale by Owner (FSBO).
List your homeWhat's special
Modern appliancesSoaring ceilingsSpacious islandRecently renovated custom kitchenBright open-concept layoutAmple cabinetryNatural surroundings
Zillow last checked:
Listing updated:
Listed by:
Ewelina Siuta (773)577-4297,
eXp Realty
Bought with:
Mohammad Abdelrasoul
HomeSmart Realty Group
Source: MRED as distributed by MLS GRID,MLS#: 12610680
Facts & features
Interior
Bedrooms & bathrooms
- Bedrooms: 3
- Bathrooms: 3
- Full bathrooms: 3
Rooms
- Room types: No additional rooms
Primary bedroom
- Features: Flooring (Hardwood), Bathroom (Full)
- Level: Main
- Area: 288 Square Feet
- Dimensions: 18X16
Bedroom 2
- Features: Flooring (Hardwood)
- Level: Main
- Area: 144 Square Feet
- Dimensions: 12X12
Bedroom 3
- Features: Flooring (Hardwood)
- Level: Main
- Area: 99 Square Feet
- Dimensions: 9X11
Dining room
- Level: Main
- Area: 221 Square Feet
- Dimensions: 13X17
Family room
- Features: Flooring (Hardwood)
- Level: Main
- Area: 220 Square Feet
- Dimensions: 11X20
Kitchen
- Features: Kitchen (Eating Area-Table Space, Updated Kitchen), Flooring (Hardwood)
- Level: Main
- Area: 377 Square Feet
- Dimensions: 29X13
Laundry
- Features: Flooring (Ceramic Tile)
- Level: Lower
- Area: 90 Square Feet
- Dimensions: 9X10
Living room
- Features: Flooring (Hardwood)
- Level: Main
- Area: 650 Square Feet
- Dimensions: 25X26
Heating
- Forced Air
Cooling
- Central Air
Appliances
- Included: Range, Microwave, Dishwasher, Refrigerator, Washer, Dryer, Water Softener, Range Hood
Features
- Vaulted Ceiling(s), Built-in Features, Open Floorplan
- Flooring: Hardwood
- Windows: Screens
- Basement: Finished,Partial
- Number of fireplaces: 2
- Fireplace features: Living Room, Basement
Interior area
- Total structure area: 0
- Total interior livable area: 2,250 sqft
Property
Parking
- Total spaces: 2
- Parking features: Asphalt, Garage Door Opener, Yes, Garage Owned, Attached, Garage
- Attached garage spaces: 2
- Has uncovered spaces: Yes
Accessibility
- Accessibility features: No Disability Access
Features
- Patio & porch: Deck
- Exterior features: Balcony
Lot
- Size: 0.46 Acres
- Features: Mature Trees, Backs to Trees/Woods
Details
- Parcel number: 23324060090000
- Special conditions: None
- Other equipment: Water-Softener Owned, Sump Pump, Generator
Construction
Type & style
- Home type: SingleFamily
- Property subtype: Single Family Residence
Materials
- Brick
Condition
- New construction: No
- Year built: 1974
- Major remodel year: 2024
Utilities & green energy
- Sewer: Septic Tank
- Water: Well
Community & HOA
HOA
- Services included: None
Location
- Region: Palos Park
Financial & listing details
- Price per square foot: $262/sqft
- Tax assessed value: $400,000
- Annual tax amount: $7,947
- Date on market: 4/6/2026
- Listing terms: Conventional
- Ownership: Fee Simple
Price history
| Date | Event | Price |
|---|---|---|
| 5/1/2026 | Sold | $589,900$262/sqft |
Source:  MRED as distributed by MLS GRID #12610680 Report a problem MRED as distributed by MLS GRID #12610680 Report a problem | ||
| 4/10/2026 | Contingent | $589,900$262/sqft |
Source: MRED as distributed by MLS GRID #12610680 Report a problem | ||
| 4/6/2026 | Listed for sale | $589,900$262/sqft |
Source: MRED as distributed by MLS GRID #12610680 Report a problem | ||
| 4/6/2026 | Listing removed | $589,900$262/sqft |
Source: eXp Realty #12596439 Report a problem | ||
| 3/24/2026 | Contingent | $589,900$262/sqft |
Source: MRED as distributed by MLS GRID #12596439 Report a problem | ||
| 3/19/2026 | Listed for sale | $589,900+20.4%$262/sqft |
Source: MRED as distributed by MLS GRID #12596439 Report a problem | ||
| 11/27/2024 | Sold | $490,000-13.9%$218/sqft |
Source: Public Record Report a problem | ||
| 9/3/2024 | Price change | $569,000-5%$253/sqft |
Source: MRED as distributed by MLS GRID #12122543 Report a problem | ||
| 7/26/2024 | Listed for sale | $599,000-5.7%$266/sqft |
Source: MRED as distributed by MLS GRID #12122543 Report a problem | ||
| 7/15/2024 | Listing removed | -- |
Source: MRED as distributed by MLS GRID #12076626 Report a problem | ||
| 6/21/2024 | Price change | $635,000-4.5%$282/sqft |
Source: MRED as distributed by MLS GRID #12076626 Report a problem | ||
| 6/6/2024 | Listed for sale | $665,000+72.7%$296/sqft |
Source: MRED as distributed by MLS GRID #12076626 Report a problem | ||
| 1/29/2024 | Sold | $385,000-2.5%$171/sqft |
Source: Public Record Report a problem | ||
| 1/10/2024 | Pending sale | $395,000$176/sqft |
Source: MRED as distributed by MLS GRID #11938644 Report a problem | ||
| 12/18/2023 | Contingent | $395,000$176/sqft |
Source: MRED as distributed by MLS GRID #11938644 Report a problem | ||
| 12/7/2023 | Listed for sale | $395,000$176/sqft |
Source: MRED as distributed by MLS GRID #11938644 Report a problem | ||
Public tax history
| Year | Property taxes | Tax assessment |
|---|---|---|
| 2024 | -- | $40,000 |
| 2023 | $7,597 +22.6% | $40,000 +38.9% |
| 2022 | $6,199 +7.3% | $28,795 |
| 2021 | $5,778 +1.9% | $28,795 |
| 2020 | $5,671 +2% | $28,795 -2.8% |
| 2019 | $5,560 +3% | $29,621 |
| 2018 | $5,397 +2.5% | $29,621 |
| 2017 | $5,264 -7.5% | $29,621 +6.8% |
| 2016 | $5,689 +2% | $27,732 |
| 2015 | $5,578 +0.7% | $27,732 |
| 2014 | $5,541 -6.4% | $27,732 -10.8% |
| 2013 | $5,923 +2.8% | $31,093 |
| 2012 | $5,763 +5.5% | $31,093 |
| 2011 | $5,462 +4% | $31,093 -14.5% |
| 2010 | $5,252 +20.5% | $36,363 |
| 2009 | $4,357 +4.5% | $36,363 -5% |
| 2008 | $4,169 -0.6% | $38,277 +25.2% |
| 2007 | $4,192 -2.5% | $30,570 |
| 2006 | $4,299 +8.2% | $30,570 |
| 2005 | $3,973 -5.6% | $30,570 +19.4% |
| 2004 | $4,209 +1.5% | $25,606 |
| 2003 | $4,147 -2.1% | $25,606 -3.5% |
| 2002 | $4,236 +11% | $26,526 +17.5% |
| 2001 | $3,818 +1.4% | $22,581 |
| 2000 | $3,767 | $22,581 |
| 1999 | $3,767 | $22,581 |
Find assessor info on the county website
Neighborhood: 60464
Nearby homes
- $485,6004 bd3 ba1.9k sqft13314 S 104th Ave, Palos Park, IL 60464Off Market
- $499,9003 bd2 ba2.4k sqft13302 S 104th Ave, Palos Park, IL 60464Off Market
- $481,3004 bd2 ba2.6k sqft10405 Bernice Dr, Palos Park, IL 60464Off Market
- $412,6003 bd2 ba1.1k sqft13350 S 104th Ave, Palos Park, IL 60464Off Market
- $50,0000.459 Acres13321 S Adsit Rd, Palos Park, IL 60464Sold
- $100,0000.45 Acres13311 S Adsit Rd, Palos Park, IL 60464Sold
- $490,0003 bd2 ba2.9k sqft13341 S Adsit Rd, Palos Park, IL 60464Sold
- $733,1004 bd2 ba2.8k sqft13231 Adsit Rd, Palos Park, IL 60464Off Market
Nearby schools
GreatSchools rating
- 8/10Palos West Elementary SchoolGrades: PK-5Distance: 0.7 mi
- 10/10Palos South Middle SchoolGrades: 6-8Distance: 2.7 mi
- 7/10Amos Alonzo Stagg High SchoolGrades: 9-12Distance: 3.9 mi
Schools provided by the listing agent
- District: 118
Source: MRED as distributed by MLS GRID. This data may not be complete. We recommend contacting the local school district to confirm school assignments for this home.
Get a cash offer in 3 minutes
Find out how much your home could sell for in as little as 3 minutes with a no-obligation cash offer.
Estimated market value
$596,400
Get a cash offer in 3 minutes
Find out how much your home could sell for in as little as 3 minutes with a no-obligation cash offer.
Estimated market value
$596,400
- Illinois
- Cook County
- Palos Park
- 60464
- 13330 S 104th Ave
Nearby cities
Nearby zip codes
Other Palos Park Topics
