Skip main navigation
Sold for $279,900
  • $279,900

    13330 S 20th Pl, Bixby, OK 74008

    3beds
    1,608sqft
    Single Family Residence
    Built in 2015
    5,706.36 Square Feet Lot
    $292,600 Zestimate®
    $174/sqft
    $1,990 Estimated rent

    Home value

    $292,600

    $278,000 - $307,000

    $1,990/mo

    Zestimate® history
    Loading
    Loading...

    Owner options

    List your home for rent

    $1,990/mo

    Rent Zestimate®

    Find your next renter with Zillow Rental Manager. Plus, with online applications, you can quickly screen prospective tenants – for free.

    Learn more

    $1,990/mo

    Rent Zestimate®

    Refinance and save

    $1,994/mo

    Est. payment

    Refinancing to a lower rate could help reduce your monthly payments and save thousands over the life of the loan.

    See today's rates

    $1,994/mo

    Est. payment

    Explore your selling options

    Work with a Zillow partner agent

    Leverage their expertise and Zillow's premium Showcase listings to get your home seen by more buyers.

    Get started

    List with your own agent

    Get your home in front of millions of buyers by listing it on Zillow.

    Learn how to do it

    Sell it yourself

    Take full control of how buyers see your home on Zillow by listing For Sale by Owner (FSBO).

    List your home

    What's special

    Contemporary light fixtureMaster bedroomDouble vanityNew oversized unitVibrant blue accent wallBeautiful hardwood floorsDecorative mantle
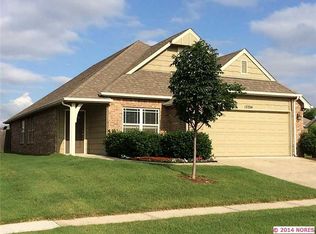
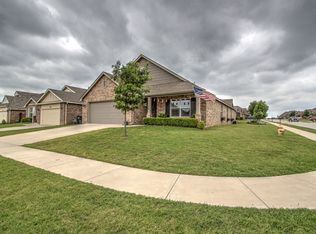
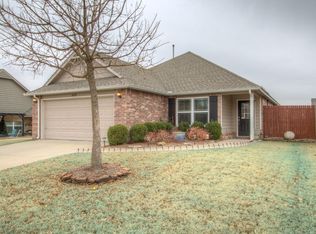
    This charming single-story home is nestled in the highly sought-after Providence Hills neighborhood. This Bixby community offers a range of amenities, including a clubroom, park, pool, two fishing ponds, and splash pad area providing ample opportunities for recreation and socializing. The kitchen boasts rich dark wood cabinets, sleek black appliances, and an open concept with a spacious eat-at bar and dark granite countertops. The open living area is filled with natural light, vaulted ceilings, and beautiful hardwood floors. A cozy electric fireplace with a decorative mantle offers warmth and ambiance. The adjacent dining area features a vibrant blue accent wall and contemporary light fixture, perfect for family meals. The master bedroom includes a private ensuite, featuring a double vanity, walk-in shower, and soaking tub. Two additional bedrooms share a stylish and functional second bathroom. The seller has also recently replaced the HVAC system with a new oversized unit that has drastically reduced the electric bill. Don't miss out on the opportunity to call this your next home!

    Zillow last checked:

    Listing updated:

    Listed by:

    Suzanne Rentz 918-232-7230,

    Keller Williams Preferred

    Bought with:

    Orlando Dumalag, 141822

    Orlando & Associates

    Source: MLS Technology, Inc.,MLS#: 2417405MLS LogoOriginating MLS: MLS Technology

    Facts & features

    Interior

    Bedrooms & bathrooms
    • Bedrooms: 3
    • Bathrooms: 2
    • Full bathrooms: 2
    Primary bedroom
    • Description: Master Bedroom,Private Bath,Walk-in Closet
    • Level: First
    Bedroom
    • Description: Bedroom,
    • Level: First
    Bedroom
    • Description: Bedroom,
    • Level: First
    Primary bathroom
    • Description: Master Bath,Full Bath,Separate Shower,Whirlpool
    • Level: First
    Bathroom
    • Description: Hall Bath,Full Bath
    • Level: First
    Dining room
    • Description: Dining Room,Formal
    • Level: First
    Kitchen
    • Description: Kitchen,Breakfast Nook,Pantry
    • Level: First
    Living room
    • Description: Living Room,
    • Level: First
    Heating
    • Central, Gas
    Cooling
    • Central Air
    Appliances
    • Included: Built-In Range, Built-In Oven, Dishwasher, Disposal, Electric Water Heater, Gas Range, Gas Water Heater
    • Laundry: Electric Dryer Hookup
    Features
    • Granite Counters, High Speed Internet, Cable TV, Wired for Data
    • Flooring: Tile, Wood
    • Windows: Other
    • Basement: None
    • Has fireplace: No
    Interior area
    • Total structure area: 1,608
    • Total interior livable area: 1,608 sqft

    Property

    Parking
    • Total spaces: 2
    • Parking features: Attached, Garage, Storage
    • Attached garage spaces: 2
    Features
    • Levels: One
    • Stories: 1
    • Patio & porch: Covered, Patio, Porch
    • Exterior features: Concrete Driveway, Rain Gutters
    • Pool features: None
    • Fencing: Full,Privacy
    Lot
    • Size: 5,706 sqft
    • Features: Other
    Details
    • Additional structures: None
    • Parcel number: 60486730808850

    Construction

    Type & style
    • Home type: SingleFamily
    • Architectural style: Ranch
    • Property subtype: Single Family Residence
    Materials
    • Brick, Wood Frame
    • Foundation: Slab
    • Roof: Asphalt,Fiberglass
    Condition
    • Year built: 2015

    Utilities & green energy

    • Sewer: Public Sewer
    • Water: Public
    • Utilities for property: Cable Available, Electricity Available, Natural Gas Available

    Community & neighborhood

    Security
    • Security features: No Safety Shelter, Smoke Detector(s)
    Community
    • Community features: Gutter(s)
    Location
    • Region: Bixby
    • Subdivision: Providence Hills

    HOA & financial

    HOA
    • Has HOA: Yes
    • HOA fee: $575 annually
    • Amenities included: Clubhouse, Park, Pool

    Other

    Other facts
    • Listing terms: Conventional,FHA 203(k),FHA,Other,VA Loan

    Price history

    DateEventPrice
    6/11/2024Sold$279,900$174/sqft
    Source: MLS Technology, Inc. #2417405 Report a problem
    5/20/2024Pending sale$279,900$174/sqft
    Source: MLS Technology, Inc. #2417405 Report a problem
    5/16/2024Listed for sale$279,900+42.8%$174/sqft
    Source: MLS Technology, Inc. #2417405 Report a problem
    10/20/2020Sold$196,000+12.3%$122/sqft
    Source: Public Record Report a problem
    6/19/2015Sold$174,500$109/sqft
    Source: Public Record Report a problem

    Public tax history

    YearProperty taxesTax assessment
    2025$3,842 +32.4%$31,262 +31.5%
    2024$2,902 +0.5%$23,770 +5%
    2023$2,887 +3.1%$22,638 +5%
    2022$2,801 -0.1%$21,560
    2021$2,803 +20.5%$21,560 +12.3%
    2020$2,326 -0.9%$19,195
    2019$2,347 +0%$19,195 +5.5%
    2018$2,347 -0.4%$18,195 -5.2%
    2017$2,356 -1.3%$19,195
    2016$2,387 $19,195 +525%
    2015$2,387 +1523.8%$3,071
    2014$147 $3,071
    2013-- $3,071
    2012-- $3,071
    2011-- $3,071
    2010-- $3,071 +251.4%
    2009-- $874 -77.3%
    2008-- $3,850 +340.5%
    2007-- $874

    Find assessor info on the county website

    Neighborhood: 74008

    Nearby schools

    GreatSchools rating
    Schools provided by the listing agent
    • Elementary: West
    • High: Bixby
    • District: Bixby - Sch Dist (4)

    Source: MLS Technology, Inc.. This data may not be complete. We recommend contacting the local school district to confirm school assignments for this home.

    Get pre-qualified for a loan
    At Zillow Home Loans, we can pre-qualify you in as little as 5 minutes with no impact to your credit score.

    An equal housing lender. NMLS #10287.

    Sell for more on Zillow
    Get a Zillow Showcase℠ listing at no additional cost and you could sell for .
    $292,600
    2% more
    +$5,852
    With Zillow Showcase(estimated)
    $298,452