Your Dream Home Awaits You. This stunning ranch style custom home sits upon 4.56 acres and offers breathtaking views of Mt. Hood, Rainier, St. Helens, Jefferson and Adams. Beautifully landscaped, this is the perfect oasis for anyone looking for the peace & tranquility with access to the amenities of modern living and the neighboring hi-tech Hillsboro industries. When you arrive, park under the chalet-style porte-cochere. As you step inside this exquisite home, you'll immediately notice the high-quality finishes and attention to detail throughout, including hand-shaved Amish flooring. The open-concept living area boasts soaring wood ceilings, recessed lighting & wall-to-wall windows that flood the area with natural light and frame the jaw-dropping mountain views. A sleek stone wood-burning fireplace is bordered by custom wood cabinetry and shelving. The unbelievable kitchen is a gourmet chef's dream beginning with a mood-enhancing light package featuring drop-down and recessed light fixtures. State-of-the-art appliances include a stainless Bosch dishwasher and Thermador gas convection oven and stovetop. Custom Cabinets featuring double lazy Susan's, retractable drawers, a center island featuring marble countertops with extra storage. A covered outside back patio features a built-in gas grill/rotisserie. A pocket door separates the kitchen from the laundry/pantry that also includes a dog-bath & half-bath for guests. Oversized 2 car garage with outdoor slab parking for a minimum of 4 or more. Sleeping areas include the Master with access to private outdoor patio, closet featuring cedar-lined drawers and walls with custom walk-in shower with amazing his/her sinks with heated floor. 2 guest bedrooms - one with adjacent full bath. Bonus Office with Custom wood shelving and cabinetry. Outdoor landscape includes automated sprinkler system, stone water feature, separate fenced garden, split-rail fence covered in grape vines. Don't miss out on this one!!
Sold
$1,355,999
13330 SW Kleier Dr, Hillsboro, OR 97123
3beds
2,646sqft
Residential, Single Family Residence
Built in 2006
4.56 Acres Lot
$1,355,500 Zestimate®
$512/sqft
$3,791 Estimated rent
Home value
$1,355,500
$1.27M - $1.45M
$3,791/mo
Zestimate® history
Owner options
List your home for rent
$3,791/mo
Rent Zestimate®
Find your next renter with Zillow Rental Manager. Plus, with online applications, you can quickly screen prospective tenants – for free.
$3,791/mo
Rent Zestimate®
Refinance and save
$6,671/mo
Est. payment
Refinancing to a lower rate could help reduce your monthly payments and save thousands over the life of the loan.
$6,671/mo
Est. payment
Explore your selling options
Work with a Zillow partner agent
Leverage their expertise and Zillow's premium Showcase listings to get your home seen by more buyers.
Get startedList with your own agent
Get your home in front of millions of buyers by listing it on Zillow.
Learn how to do itSell it yourself
Take full control of how buyers see your home on Zillow by listing For Sale by Owner (FSBO).
List your homeWhat's special
Extra storageCenter islandModern livingSplit-rail fenceAutomated sprinkler systemCustom wood cabinetryOutdoor slab parking
Zillow last checked:
Listing updated:
Listed by:
Maggie Armstrong 971-901-1043,
Knipe Realty ERA Powered
Bought with:
Karina Stark, 990900035
Keller Williams Realty Professionals
Source: RMLS (OR),MLS#: 23092001
Facts & features
Interior
Bedrooms & bathrooms
- Bedrooms: 3
- Bathrooms: 3
- Full bathrooms: 2
- Partial bathrooms: 1
- Main level bathrooms: 3
Rooms
- Room types: Den, Laundry, Bedroom 2, Bedroom 3, Dining Room, Family Room, Kitchen, Living Room, Primary Bedroom
Primary bedroom
- Features: Bathroom, Central Vacuum, Exterior Entry, French Doors, Rollin Shower, Suite, Walkin Closet, Walkin Shower, Wallto Wall Carpet
- Level: Main
- Area: 306
- Dimensions: 18 x 17
Bedroom 2
- Features: Bathroom, Closet, Shared Bath, Wallto Wall Carpet
- Level: Main
- Area: 143
- Dimensions: 13 x 11
Bedroom 3
- Features: Closet, Wallto Wall Carpet
- Level: Main
- Area: 108
- Dimensions: 12 x 9
Dining room
- Features: Family Room Kitchen Combo, French Doors, Hardwood Floors, Island, Living Room Dining Room Combo, Patio, High Ceilings, Vaulted Ceiling
- Level: Main
- Area: 190
- Dimensions: 19 x 10
Kitchen
- Features: Builtin Features, Deck, Disposal, Eat Bar, Exterior Entry, Gas Appliances, Gourmet Kitchen, Hardwood Floors, Island, Patio, Convection Oven, Granite
- Level: Main
- Area: 285
- Width: 15
Living room
- Features: Beamed Ceilings, Bookcases, Central Vacuum, Eating Area, Exterior Entry, Family Room Kitchen Combo, Fireplace, French Doors, Hardwood Floors, High Ceilings, Vaulted Ceiling
- Level: Main
- Area: 399
- Dimensions: 19 x 21
Heating
- Forced Air, Heat Pump, Fireplace(s)
Cooling
- Central Air
Appliances
- Included: Built-In Refrigerator, Convection Oven, Dishwasher, Disposal, Free-Standing Gas Range, Free-Standing Refrigerator, Indoor Grill, Microwave, Plumbed For Ice Maker, Range Hood, Stainless Steel Appliance(s), Water Softener, Gas Appliances, Washer/Dryer, Gas Water Heater, Propane Water Heater
- Laundry: Laundry Room
Features
- Central Vacuum, Granite, High Ceilings, Plumbed For Central Vacuum, Vaulted Ceiling(s), Bookcases, Bathroom, Closet Organizer, Pantry, Sink, Wet Bar, Closet, Shared Bath, Family Room Kitchen Combo, Kitchen Island, Living Room Dining Room Combo, Built-in Features, Eat Bar, Gourmet Kitchen, Beamed Ceilings, Eat-in Kitchen, Rollin Shower, Suite, Walk-In Closet(s), Walkin Shower, Tile
- Flooring: Hardwood, Heated Tile, Tile, Wall to Wall Carpet
- Doors: French Doors
- Basement: Crawl Space
- Number of fireplaces: 1
- Fireplace features: Wood Burning
Interior area
- Total structure area: 2,646
- Total interior livable area: 2,646 sqft
Property
Parking
- Total spaces: 2
- Parking features: Driveway, Off Street, Garage Door Opener, Attached, Oversized
- Attached garage spaces: 2
- Has uncovered spaces: Yes
Accessibility
- Accessibility features: Accessible Doors, Builtin Lighting, Garage On Main, Ground Level, Main Floor Bedroom Bath, Minimal Steps, Natural Lighting, One Level, Rollin Shower, Utility Room On Main, Accessibility
Features
- Stories: 1
- Patio & porch: Covered Deck, Covered Patio, Deck, Patio, Porch
- Exterior features: Built-in Barbecue, Garden, Gas Hookup, Water Feature, Yard, Exterior Entry
- Has view: Yes
- View description: Mountain(s), Territorial, Trees/Woods
Lot
- Size: 4.56 Acres
- Features: Level, Private, Trees, Sprinkler, Acres 3 to 5
Details
- Additional structures: GasHookup
- Parcel number: R2036362
- Zoning: AF-5
Construction
Type & style
- Home type: SingleFamily
- Architectural style: Craftsman,Ranch
- Property subtype: Residential, Single Family Residence
Materials
- Stone, Wood Siding
- Foundation: Concrete Perimeter
- Roof: Composition
Condition
- Resale
- New construction: No
- Year built: 2006
Details
- Warranty included: Yes
Utilities & green energy
- Gas: Gas Hookup, Propane
- Sewer: Standard Septic
- Water: Private, Well
- Utilities for property: Cable Connected
Community & HOA
Community
- Security: Entry, Fire Sprinkler System, Security System Owned
- Subdivision: Kleier View Estates
HOA
- Has HOA: No
Location
- Region: Hillsboro
Financial & listing details
- Price per square foot: $512/sqft
- Tax assessed value: $1,194,340
- Annual tax amount: $7,507
- Date on market: 10/11/2023
- Cumulative days on market: 4 days
- Listing terms: Call Listing Agent,Cash,Conventional
- Road surface type: Concrete, Paved
Price history
| Date | Event | Price |
|---|---|---|
| 10/31/2023 | Sold | $1,355,999+4.4%$512/sqft |
Source:  RMLS (OR) #23092001 Report a problem RMLS (OR) #23092001 Report a problem | ||
| 10/15/2023 | Pending sale | $1,299,000$491/sqft |
Source: RMLS (OR) #23092001 Report a problem | ||
| 10/11/2023 | Listed for sale | $1,299,000+8.3%$491/sqft |
Source: RMLS (OR) #23092001 Report a problem | ||
| 9/15/2021 | Sold | $1,200,000+20.6%$454/sqft |
Source: RMLS (OR) #21695299 Report a problem | ||
| 8/3/2021 | Pending sale | $995,000$376/sqft |
Source: RMLS (OR) #21695299 Report a problem | ||
Public tax history
| Year | Property taxes | Tax assessment |
|---|---|---|
| 2025 | $8,030 +1.3% | $629,000 +3% |
| 2024 | $7,928 +2.9% | $610,680 +3% |
| 2023 | $7,705 +2.6% | $592,900 +3% |
| 2022 | $7,508 +1.8% | $575,640 |
| 2021 | $7,376 +2.1% | -- |
| 2020 | $7,223 +3.9% | $542,610 +3% |
| 2019 | $6,955 +3.3% | $526,810 |
| 2018 | $6,732 | $526,810 +6.1% |
| 2017 | $6,732 +9.5% | $496,580 +3% |
| 2016 | $6,147 | $482,120 +3% |
| 2015 | $6,147 +4.5% | $468,080 +3% |
| 2014 | $5,881 +2.4% | $454,450 +3% |
| 2013 | $5,744 +2.8% | $441,220 +3% |
| 2012 | $5,590 +3.7% | $428,370 -26.5% |
| 2011 | $5,388 +1.7% | $582,730 +0.3% |
| 2010 | $5,296 +4% | $581,030 -14.7% |
| 2009 | $5,093 +7% | $681,420 -9.1% |
| 2008 | $4,759 -54.6% | $749,950 +99.2% |
| 2007 | $10,475 +48961.4% | $376,480 +20700% |
| 2004 | $21 +2.3% | $1,810 +2.3% |
| 2003 | $21 +2.3% | $1,770 +3.5% |
| 2002 | $20 -3.1% | $1,710 +2.4% |
| 2001 | $21 +25.6% | $1,670 +3.1% |
| 2000 | $17 | $1,620 |
Find assessor info on the county website
Neighborhood: 97123
Nearby homes
- $1,008,7003 bd3 ba2.4k sqft13355 SW Kleier Dr, Hillsboro, OR 97123Off Market
- $699,0002.02 acres13328 SW Kleier Dr, Hillsboro, OR 97123Lot/Land
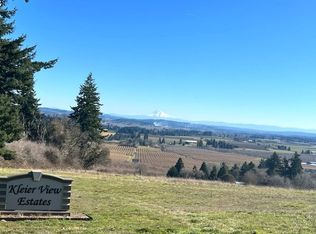
- $2,795,7004 bd5 ba6.3k sqft13337 SW Kleier Dr, Hillsboro, OR 97123Off Market
- $302,7401.31 acres13324 SW Kleier Dr, Hillsboro, OR 97123Off Market
- $2,127,2004 bd4 ba5.6k sqft13322 SW Kleier Dr, Hillsboro, OR 97123Off Market
- $1,392,2302.05 acres13323 SW Kleier Dr, Hillsboro, OR 97123Off Market
- $768,0004 bd2 ba2.2k sqft13651 SW Loney Ln, Hillsboro, OR 97123Off Market
- $1,002,1005 bd4 ba3.8k sqft13700 SW 325th Pl, Hillsboro, OR 97123Off Market
Nearby schools
GreatSchools rating
- 9/10Farmington View Elementary SchoolGrades: K-6Distance: 2.7 mi
- 5/10South Meadows Middle SchoolGrades: 7-8Distance: 6.1 mi
- 4/10Hillsboro High SchoolGrades: 9-12Distance: 5.5 mi
Schools provided by the listing agent
- Elementary: Farmington View
- Middle: South Meadows
- High: Hillsboro
Source: RMLS (OR). This data may not be complete. We recommend contacting the local school district to confirm school assignments for this home.
Get a cash offer in 3 minutes
Find out how much your home could sell for in as little as 3 minutes with a no-obligation cash offer.
Estimated market value
$1,355,500
Get a cash offer in 3 minutes
Find out how much your home could sell for in as little as 3 minutes with a no-obligation cash offer.
Estimated market value
$1,355,500
- Oregon
- Washington County
- Hillsboro
- 97123
- 13330 SW Kleier Dr
