Impeccably maintained and thoughtfully updated, this 5 bedroom, 3 full bathroom home offers flexible living and quality updates throughout. Vaulted ceilings and a gas fireplace anchor the living room, while recently refinished hardwood floors extend through the entry, kitchen, and dining areas. The kitchen is a standout with a large custom marble island, generous pantry storage, and direct access to the expansive covered deck with a gas BBQ hookup for year-round entertaining. Outside, the beautifully landscaped and fully fenced yard features raspberries, blueberries, grapes, strawberries, potatoes, a garden shed, and sprinkler system with drip irrigation.The primary suite is located on the main level with a spacious bathroom featuring a jetted tub, separate shower, twin sinks, and walk-in closet. Three additional bedrooms and a full hallway bath complete the main floor, including one with vaulted ceilings and a walk-in closet that works well as an office or den. Upstairs offers a large bonus space ideal for a family room, theater, gym, or additional living area, alongside a full bathroom and fifth bedroom. Recent improvements include a newer 50-year roof, water heater, A/C, updated bathrooms, and remodeled kitchen. Built by a respected local custom home builder and meticulously cared for throughout ownership, the home reflects quality construction and pride of ownership. Annual HOA dues are minimal and cover backyard drainage into a community retention pond as well as landscaping the entry to the neighborhood and around the retention pond. Information deemed reliable but not guaranteed. Buyers to verify all information and perform their own due diligence.OFFER RECEIVED, OFFER DEADLINE TUESDAY 6/2 AT NOON
Sold
Zestimate®
$713,000
13330 Squire Dr, Oregon City, OR 97045
5beds
2,705sqft
Residential, Single Family Residence
Built in 1999
9,583 Square Feet Lot
$713,000 Zestimate®
$264/sqft
$3,776 Estimated rent
Home value
$713,000
$677,000 - $749,000
$3,776/mo
Zestimate® history
Owner options
List your home for rent
$3,776/mo
Rent Zestimate®
Find your next renter with Zillow Rental Manager. Plus, with online applications, you can quickly screen prospective tenants – for free.
$3,776/mo
Rent Zestimate®
Refinance and save
$4,530/mo
Est. payment
Refinancing to a lower rate could help reduce your monthly payments and save thousands over the life of the loan.
$4,530/mo
Est. payment
Explore your selling options
Work with a Zillow partner agent
Leverage their expertise and Zillow's premium Showcase listings to get your home seen by more buyers.
Get startedList with your own agent
Get your home in front of millions of buyers by listing it on Zillow.
Learn how to do itSell it yourself
Take full control of how buyers see your home on Zillow by listing For Sale by Owner (FSBO).
List your homeWhat's special
Gas fireplaceGarden shedRemodeled kitchenRecently refinished hardwood floorsUpdated bathroomsWalk-in closetGenerous pantry storage
Zillow last checked:
Listing updated:
Listed by:
Erik Bennett 503-984-9028,
Metro West Realty
Bought with:
Gus Sanchez, 201218632
Redfin
Source: RMLS (OR),MLS#: 696313519
Facts & features
Interior
Bedrooms & bathrooms
- Bedrooms: 5
- Bathrooms: 3
- Full bathrooms: 3
- Main level bathrooms: 2
Rooms
- Room types: Bedroom 4, Bedroom 5, Bedroom 2, Bedroom 3, Dining Room, Family Room, Kitchen, Living Room, Primary Bedroom
Primary bedroom
- Features: Bathroom, Ceiling Fan, Bathtub, Double Sinks, Ensuite, Granite, Shower, Tile Floor, Walkin Closet, Wallto Wall Carpet
- Level: Main
- Area: 221
- Dimensions: 17 x 13
Bedroom 2
- Features: Closet, Wallto Wall Carpet
- Level: Main
- Area: 132
- Dimensions: 12 x 11
Bedroom 3
- Features: Closet, Wallto Wall Carpet
- Level: Main
- Area: 110
- Dimensions: 11 x 10
Bedroom 4
- Features: Ceiling Fan, Closet, Wallto Wall Carpet
- Level: Upper
- Area: 228
- Dimensions: 19 x 12
Bedroom 5
- Features: Flex Room, Vaulted Ceiling, Walkin Closet, Wallto Wall Carpet
- Level: Main
- Area: 182
- Dimensions: 14 x 13
Dining room
- Features: Deck, Exterior Entry, Great Room, Hardwood Floors, Kitchen Dining Room Combo, Living Room Dining Room Combo, Sliding Doors
- Level: Main
- Area: 156
- Dimensions: 13 x 12
Family room
- Features: Bathroom, Bathtub With Shower, Closet, Flex Room, Wallto Wall Carpet
- Level: Upper
- Area: 368
- Dimensions: 23 x 16
Kitchen
- Features: Cook Island, Disposal, Down Draft, Hardwood Floors, Island, Kitchen Dining Room Combo, Pantry, Free Standing Range, Free Standing Refrigerator, Granite, Marble, Plumbed For Ice Maker
- Level: Main
- Area: 180
- Width: 12
Living room
- Features: Fireplace, Great Room, Hardwood Floors, High Ceilings, Vaulted Ceiling, Wallto Wall Carpet
- Level: Main
- Area: 255
- Dimensions: 17 x 15
Heating
- ENERGY STAR Qualified Equipment, Forced Air 95 Plus, Fireplace(s)
Cooling
- Central Air
Appliances
- Included: Dishwasher, Disposal, Down Draft, Free-Standing Range, Free-Standing Refrigerator, Stainless Steel Appliance(s), Washer/Dryer, Plumbed For Ice Maker, Gas Water Heater
- Laundry: Laundry Room
Features
- Ceiling Fan(s), Granite, High Ceilings, High Speed Internet, Marble, Vaulted Ceiling(s), Closet, Walk-In Closet(s), Great Room, Kitchen Dining Room Combo, Living Room Dining Room Combo, Bathroom, Bathtub With Shower, Cook Island, Kitchen Island, Pantry, Bathtub, Double Vanity, Shower
- Flooring: Hardwood, Tile, Wall to Wall Carpet
- Doors: Sliding Doors
- Windows: Double Pane Windows, Triple Pane Windows, Vinyl Frames
- Basement: Crawl Space
- Number of fireplaces: 1
- Fireplace features: Gas
Interior area
- Total structure area: 2,705
- Total interior livable area: 2,705 sqft
Property
Parking
- Total spaces: 2
- Parking features: Driveway, On Street, Garage Door Opener, Attached
- Attached garage spaces: 2
- Has uncovered spaces: Yes
Accessibility
- Accessibility features: Garage On Main, Main Floor Bedroom Bath, Utility Room On Main, Accessibility
Features
- Levels: Two
- Stories: 2
- Patio & porch: Covered Deck, Deck
- Exterior features: Garden, Gas Hookup, Raised Beds, Yard, Exterior Entry
- Fencing: Fenced
- Has view: Yes
- View description: Seasonal, Territorial, Trees/Woods
Lot
- Size: 9,583 Square Feet
- Dimensions: 70 x 137 x 71 x 148
- Features: Level, Secluded, Trees, Sprinkler, SqFt 7000 to 9999
Details
- Additional structures: GasHookup, ToolShed
- Parcel number: 01848530
- Other equipment: Satellite Dish, Irrigation Equipment
Construction
Type & style
- Home type: SingleFamily
- Architectural style: Traditional
- Property subtype: Residential, Single Family Residence
Materials
- Cement Siding, Lap Siding
- Foundation: Concrete Perimeter
- Roof: Composition
Condition
- Resale
- New construction: No
- Year built: 1999
Utilities & green energy
- Gas: Gas Hookup, Gas
- Sewer: Public Sewer
- Water: Public
- Utilities for property: Cable Connected, Satellite Internet Service
Community & HOA
Community
- Security: Security Lights
HOA
- Has HOA: Yes
- Amenities included: Insurance, Maintenance Grounds
- HOA fee: $150 annually
Location
- Region: Oregon City
Financial & listing details
- Price per square foot: $264/sqft
- Tax assessed value: $691,114
- Annual tax amount: $7,789
- Date on market: 5/27/2026
- Cumulative days on market: 6 days
- Listing terms: Cash,Conventional,FHA,VA Loan
- Road surface type: Paved
Price history
| Date | Event | Price |
|---|---|---|
| 6/30/2026 | Sold | $713,000+9.7%$264/sqft |
Source:  RMLS (OR) #696313519 Report a problem RMLS (OR) #696313519 Report a problem | ||
| 6/3/2026 | Pending sale | $650,000$240/sqft |
Source: RMLS (OR) #696313519 Report a problem | ||
| 5/27/2026 | Listed for sale | $650,000+44.4%$240/sqft |
Source: RMLS (OR) #696313519 Report a problem | ||
| 9/27/2016 | Sold | $450,000+4.2%$166/sqft |
Source: Public Record Report a problem | ||
| 6/6/2016 | Listing removed | $432,000$160/sqft |
Source: Powers Realty Northwest, LLC #16608741 Report a problem | ||
| 5/28/2016 | Listed for sale | $432,000+9.1%$160/sqft |
Source: Powers Realty Northwest, LLC #16608741 Report a problem | ||
| 9/26/2006 | Sold | $395,900+84.1%$146/sqft |
Source: Public Record Report a problem | ||
| 12/30/1999 | Sold | $215,000$79/sqft |
Source: Public Record Report a problem | ||
Public tax history
| Year | Property taxes | Tax assessment |
|---|---|---|
| 2025 | $7,790 +10.2% | $388,802 +3% |
| 2024 | $7,066 +2.5% | $377,478 +3% |
| 2023 | $6,893 +6% | $366,484 +3% |
| 2022 | $6,501 +4.2% | $355,810 +3% |
| 2021 | $6,240 +2.9% | $345,447 +3% |
| 2020 | $6,061 +2.2% | $335,386 +3% |
| 2019 | $5,933 +5.2% | $325,618 +3% |
| 2018 | $5,638 | $316,134 +3% |
| 2017 | $5,638 +4.6% | $306,926 +3% |
| 2016 | $5,392 | $297,986 +3% |
| 2015 | $5,392 +2.6% | $289,307 +3% |
| 2014 | $5,256 +6.8% | $280,881 +3% |
| 2013 | $4,921 +6.8% | $272,700 +3% |
| 2012 | $4,608 +0.1% | $264,757 +3% |
| 2011 | $4,603 +2.1% | $257,046 +3% |
| 2010 | $4,509 +2.3% | $249,559 +3% |
| 2009 | $4,407 +5.7% | $242,290 +3% |
| 2008 | $4,168 +8.7% | $235,233 +3% |
| 2007 | $3,835 +6.3% | $228,382 +3% |
| 2006 | $3,609 +2.1% | $221,730 +3% |
| 2005 | $3,536 +2.4% | $215,272 +3% |
| 2004 | $3,455 +1.6% | $209,002 +3% |
| 2003 | $3,402 +3% | $202,915 +3% |
| 2002 | $3,303 -0.2% | $197,005 +3% |
| 2001 | $3,310 -0.5% | $191,267 +3% |
| 2000 | $3,325 | $185,696 |
Find assessor info on the county website
Neighborhood: Gaffney Lane
Nearby homes
- $592,9003 bd2 ba1.8k sqft13344 Squire Dr, Oregon City, OR 97045Off Market
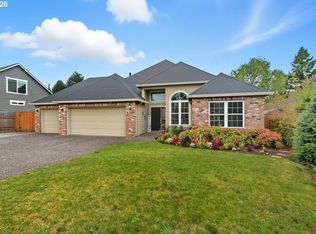
- $650,0003 bd3 ba2.1k sqft13318 Squire Dr, Oregon City, OR 97045Sold
- $604,5003 bd2 ba1.8k sqft13304 Squire Dr, Oregon City, OR 97045Off Market

- $635,1003 bd2 ba2k sqft19734 Nevin Ct, Oregon City, OR 97045Off Market
- $667,2003 bd2 ba2.3k sqft13311 Royal Ave, Oregon City, OR 97045Off Market
- $686,6004 bd3 ba2.6k sqft13331 James Ct, Oregon City, OR 97045Off Market
- $668,6003 bd2 ba1.8k sqft19738 Nevin Ct, Oregon City, OR 97045Off Market
- $585,9003 bd2 ba1.7k sqft13343 Squire Dr, Oregon City, OR 97045Off Market
Nearby schools
GreatSchools rating
- 4/10Gaffney Lane Elementary SchoolGrades: K-5Distance: 0.4 mi
- 4/10Gardiner Middle SchoolGrades: 6-8Distance: 1.4 mi
- 8/10Oregon City High SchoolGrades: 9-12Distance: 1.4 mi
Schools provided by the listing agent
- Elementary: Gaffney Lane
- Middle: Gardiner
- High: Oregon City
Source: RMLS (OR). This data may not be complete. We recommend contacting the local school district to confirm school assignments for this home.
Get a cash offer in 3 minutes
Find out how much your home could sell for in as little as 3 minutes with a no-obligation cash offer.
Estimated market value
$713,000
Get a cash offer in 3 minutes
Find out how much your home could sell for in as little as 3 minutes with a no-obligation cash offer.
Estimated market value
$713,000
- Oregon
- Clackamas County
- Oregon City
- 97045
- Gaffney Lane
- 13330 Squire Dr
Nearby cities
Nearby neighborhoods
Nearby zip codes
Other Oregon City Topics
