Skip main navigation
Sold for $745,000
  • $745,000

    13331 Clayton Street, Thornton, CO 80241

    5beds
    4,806sqft
    Single Family Residence
    Built in 1995
    6,483 Square Feet Lot
    $760,000 Zestimate®
    $155/sqft
    $4,089 Estimated rent

    Home value

    $760,000

    $722,000 - $798,000

    $4,089/mo

    Zestimate® history
    Loading
    Loading...

    Owner options

    List your home for rent

    $4,089/mo

    Rent Zestimate®

    Find your next renter with Zillow Rental Manager. Plus, with online applications, you can quickly screen prospective tenants – for free.

    Learn more

    $4,089/mo

    Rent Zestimate®

    Refinance and save

    $5,139/mo

    Est. payment

    Refinancing to a lower rate could help reduce your monthly payments and save thousands over the life of the loan.

    See today's rates

    $5,139/mo

    Est. payment

    Explore your selling options

    Work with a Zillow partner agent

    Leverage their expertise and Zillow's premium Showcase listings to get your home seen by more buyers.

    Get started

    List with your own agent

    Get your home in front of millions of buyers by listing it on Zillow.

    Learn how to do it

    Sell it yourself

    Take full control of how buyers see your home on Zillow by listing For Sale by Owner (FSBO).

    List your home

    What's special

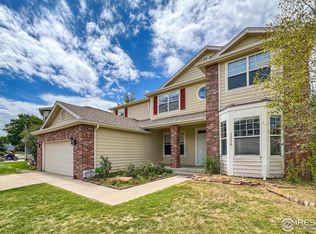
    Introducing a magnificent 5-bedroom, 4-bathroom estate located at 13331 Clayton Street. Spanning over 4,800 square feet, this exquisite property epitomizes sophistication and comfort, designed for those who enjoy life! A gorgeous, heated, built-in swimming pool and hot tub with a waterfall, a Bar W/Pool Table! As you enter this lovely home, you'll be captivated by the expansive floor plan and winding staircase, graced with high ceilings and flooded with natural light. First you will see the formal Living rm and Dining rm w/countless windows, laminate floors & pillars. The huge kitchen has an island and an eating space, stainless steel appliances, cooktop, beautiful cherry cabinetry, and granite countertops w/new backsplash. The very large Family Rm has extra high ceilings, gas fireplace and lots of room for comfortable entertaining. There is also a bedrm on the main floor with a walk-in closet! Upstairs you will find the luxurious primary suite, complete with an en-suite 5 pc bathroom and large walk-in closet. Two more bedrooms and a full bath with double sinks with a private toilet and bath. Lastly a large loft area could be used as an office or a gym. The finished basement offers a large family rm space/media rm with built-in bar and pool table! Another lrg bedrm w/walk-in closet and 3/4 bath. The storage area has built in shelving! The home's outdoor space is equally impressive. If you have been looking for a home with a pool, THIS IS IT!! A built-in heated swimming pool with a hot tub and waterfall! Quiet, private, beautiful, mountain views and a cool summer dip in the pool! What more could you ask for on those hot summer days?! The large, covered patio area is perfect for entertaining or enjoying Colorado's breathtaking sunsets. This house is special! Don't let this rare opportunity to own a piece of Thornton's finest real estate slip away! NEW Furnace, A/C and Exterior Paint! For more pictures, watch the VIDEO!!

    Zillow last checked:

    Listing updated:

    Listed by:

    Tamara Galloway 720-934-2532,

    Galloway Realty LLC

    Bought with:

    Dina Piterniece, 100054140

    Porchlight Real Estate Group

    Source: REcolorado as distributed by MLS GRID,MLS#: 7557835MLS Logo

    Facts & features

    Interior

    Bedrooms & bathrooms
    • Bedrooms: 5
    • Bathrooms: 4
    • Full bathrooms: 2
    • 3/4 bathrooms: 1
    • 1/2 bathrooms: 1
    • Main level bathrooms: 1
    • Main level bedrooms: 1
    Primary bedroom
    • Description: Very Large, Carpet, Huge Walk-In Closet, Lots Of Windows
    • Level: Upper
    Bedroom
    • Description: Laminate Flooring, Has A Walk-In Closet, Can Be Used As Office
    • Level: Main
    Bedroom
    • Description: Carpet, Custom Paint
    • Level: Upper
    Bedroom
    • Description: Carpet
    • Level: Upper
    Bedroom
    • Description: Huge Bedrm, Lrg Walk-In Closet
    • Level: Basement
    Primary bathroom
    • Description: 5 Pc, Newer Tile And Granite, Cherry Cabinets With Pantry
    • Level: Upper
    Bathroom
    • Description: Slate Flooring
    • Level: Main
    Bathroom
    • Description: Double Sinks, Cherry Cabinets, Newer Tile And Granite, Separate Toilet And Bath/Shower Space,
    • Level: Upper
    Bathroom
    • Description: Large 3/4 Bath
    • Level: Basement
    Bonus room
    • Description: Huge Family Rm With Built-In Bar
    • Level: Basement
    Bonus room
    • Description: Pool Table Negotiable
    • Level: Basement
    Bonus room
    • Description: Huge Storage Rm With Built-In Shelves
    • Level: Basement
    Dining room
    • Description: Laminate Flooring, High Ceilings, Pillars, Bright
    • Level: Main
    Family room
    • Description: Laminate Flooring, Tall Ceilings, Gas Fireplace
    • Level: Main
    Kitchen
    • Description: Large, Slate Flooring, Cherry Cabinets With 2 Pantry's, Newer Granite And Backsplash
    • Level: Main
    Laundry
    • Description: Large, Cherry Cabinets,
    • Level: Main
    Living room
    • Description: Laminate Flooring, High Ceilings, Pillars, Bright,
    • Level: Main
    Loft
    • Description: Carpet, Can Be Used As Office Or Workout Rm
    • Level: Upper
    Heating
    • Forced Air
    Cooling
    • Central Air
    Appliances
    • Included: Bar Fridge, Cooktop, Dishwasher, Disposal, Microwave, Oven, Range Hood, Self Cleaning Oven
    Features
    • Ceiling Fan(s), Eat-in Kitchen, Entrance Foyer, Five Piece Bath, Granite Counters, High Ceilings, High Speed Internet, Kitchen Island, Open Floorplan, Primary Suite, Smoke Free, Vaulted Ceiling(s), Walk-In Closet(s)
    • Flooring: Carpet, Laminate, Linoleum, Tile
    • Windows: Double Pane Windows
    • Basement: Finished,Full
    • Number of fireplaces: 1
    • Fireplace features: Family Room, Gas, Gas Log
    Interior area
    • Total structure area: 4,806
    • Total interior livable area: 4,806 sqft
    • Finished area above ground: 3,104
    • Finished area below ground: 1,596

    Property

    Parking
    • Total spaces: 3
    • Parking features: Concrete
    • Attached garage spaces: 3
    Features
    • Levels: Two
    • Stories: 2
    • Patio & porch: Covered, Front Porch, Patio
    • Exterior features: Private Yard
    • Has private pool: Yes
    • Pool features: Outdoor Pool, Private
    • Has spa: Yes
    • Spa features: Spa/Hot Tub, Heated
    • Fencing: Full
    • Has view: Yes
    • View description: Mountain(s)
    Lot
    • Size: 6,483 sqft
    • Features: Landscaped, Near Public Transit, Sprinklers In Front
    Details
    • Parcel number: R0015559
    • Special conditions: Standard

    Construction

    Type & style
    • Home type: SingleFamily
    • Architectural style: Contemporary
    • Property subtype: Single Family Residence
    Materials
    • Frame, Stone, Stucco, Wood Siding
    • Roof: Composition
    Condition
    • Updated/Remodeled
    • Year built: 1995
    Details
    • Builder name: Village Homes

    Utilities & green energy

    • Sewer: Public Sewer
    • Water: Public
    • Utilities for property: Cable Available, Electricity Connected, Natural Gas Connected

    Community & neighborhood

    Security
    • Security features: Carbon Monoxide Detector(s), Smoke Detector(s)
    Location
    • Region: Thornton
    • Subdivision: Signal Creek

    HOA & financial

    HOA
    • Has HOA: Yes
    • HOA fee: $800 annually
    • Amenities included: Park, Playground, Pool, Spa/Hot Tub
    • Association name: Signal Creek II
    • Association phone: 303-420-4433

    Other

    Other facts
    • Listing terms: Cash,Conventional,FHA,Jumbo,VA Loan
    • Ownership: Agent Owner

    Price history

    DateEventPrice
    8/27/2024Sold$745,000-0.7%$155/sqft
    Source: REcolorado as distributed by MLS GRID #7557835 Report a problem
    6/23/2024Pending sale$750,000$156/sqft
    Source: REcolorado as distributed by MLS GRID #7557835 Report a problem
    6/10/2024Price change$750,000-3.2%$156/sqft
    Source: REcolorado as distributed by MLS GRID #7557835 Report a problem
    6/1/2024Listed for sale$775,000+121.4%$161/sqft
    Source: REcolorado as distributed by MLS GRID #7557835 Report a problem
    4/1/2008Sold$350,000+49.5%$73/sqft
    Source: Public Record Report a problem
    4/17/1996Sold$234,169$49/sqft
    Source: Public Record Report a problem

    Public tax history

    YearProperty taxesTax assessment
    2025$3,844 +1%$44,880 -5.8%
    2024$3,805 -1.7%$47,630
    2023$3,871 -3.2%$47,630 +35.5%
    2022$4,000 $35,140 -2.8%
    2021-- $36,150 +6.6%
    2020$3,773 $33,920 -0.2%
    2019$3,773 -1.5%$33,980 +2.1%
    2018$3,828 $33,270
    2017$3,828 $33,270 +9.7%
    2016-- $30,340
    2015$3,261 $30,340 +7.1%
    2014-- $28,330
    2013-- $28,330 +6.9%
    2012-- $26,490
    2011-- $26,490 -3.2%
    2010-- $27,360
    2009-- $27,360 -8.6%
    2008-- $29,940
    2007-- $29,940 +1.9%
    2006-- $29,370
    2005-- $29,370 +9.9%
    2004-- $26,730
    2003$2,827 +2.2%$26,730 -3.2%
    2002$2,766 +11%$27,620 +16.9%
    2001$2,493 $23,620

    Find assessor info on the county website

    Neighborhood: Signal Creek

    Nearby schools

    GreatSchools rating
    Schools provided by the listing agent
    • Elementary: Tarver
    • Middle: Century
    • High: Horizon
    • District: Adams 12 5 Star Schl

    Source: REcolorado as distributed by MLS GRID. This data may not be complete. We recommend contacting the local school district to confirm school assignments for this home.

    Get a cash offer in 3 minutes
    Find out how much your home could sell for in as little as 3 minutes with a no-obligation cash offer.
    Estimated market value
    $760,000
    Get a cash offer in 3 minutes
    Find out how much your home could sell for in as little as 3 minutes with a no-obligation cash offer.
    Estimated market value
    $760,000