Skip main navigation
Sold
  • Price Unknown

    13331 DEER FALLS DR, San Antonio, TX 78249

    4beds
    2,394sqft
    Single Family Residence
    Built in 2004
    7,797 Square Feet Lot
    $266,400 Zestimate®
    $--/sqft
    $2,405 Estimated rent

    Home value

    $266,400

    $229,000 - $298,000

    $2,405/mo

    Zestimate® history
    Loading
    Loading...

    Owner options

    List your home for rent

    $2,405/mo

    Rent Zestimate®

    Find your next renter with Zillow Rental Manager. Plus, with online applications, you can quickly screen prospective tenants – for free.

    Learn more

    $2,405/mo

    Rent Zestimate®

    Refinance and save

    $265/mo

    Est. payment

    Refinancing to a lower rate could help reduce your monthly payments and save thousands over the life of the loan.

    See today's rates

    $265/mo

    Est. payment

    Explore your selling options

    Work with a Zillow partner agent

    Leverage their expertise and Zillow's premium Showcase listings to get your home seen by more buyers.

    Get started

    List with your own agent

    Get your home in front of millions of buyers by listing it on Zillow.

    Learn how to do it

    Sell it yourself

    Take full control of how buyers see your home on Zillow by listing For Sale by Owner (FSBO).

    List your home

    What's special

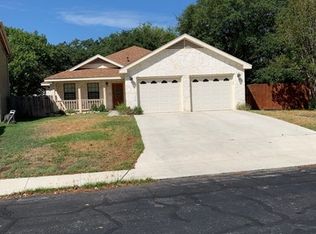
    **Investor Potential: 4-Bedroom Gem in Hunters Chase** Looking for an investment opportunity? Look no further! This spacious 4-bedroom, 2.5-bath, 2 car garage home in the sought-after Hunters Chase neighborhood offers great potential. **Bedrooms**: Four well-appointed bedrooms provide flexibility for tenants or future buyers. **Bathrooms**: Enjoy the convenience of 2.5 bathrooms, including a primary suite with an ensuite bath and oversized primary suite walk-in closet. **Garage**: The attached 2-car garage ensures ample parking space. **Located in a cul de sac **Mature Trees **Community Amenities**: - **Community Pool** - **Tennis Court** - **Volleyball & Basketball Court** - **Park/Playground** **Convenient Location offers a mix of amenities and conveniences**: **Outdoor Recreation: Bonnie Conner Park: Enjoy walking trails, a jungle gym, and open grass areas. Huesta Creek Greenway: Connects to the expansive Leon Creek Greenway, offering a 20-mile multi-use trail through picturesque landscapes. Bamberger Nature Park: A 2-mile walking trail for nature enthusiasts. **Shopping: La Cantera Mall: Explore stores like Dillard's, Coach, Macy's, and Foot Locker. Medical Facilities: **Close Proximity to Medical Center: Convenient access to medical facilities. **Downtown San Antonio: Nearby for additional medical services. University of Texas San Antonio (UTSA): Less than three miles away, making it convenient for students and faculty. Hunter's Chase combines affordability, quality education, and proximity to essential services. Don't miss out on this investment opportunity!

    Zillow last checked:

    Listing updated:

    Listed by:

    Guadalupe Sierra Moreno TREC #583244 (210) 528-8876,

    DFW Elite Living

    Source: LERA MLS,MLS#: 1793072MLS Logo

    Facts & features

    Interior

    Bedrooms & bathrooms
    • Bedrooms: 4
    • Bathrooms: 3
    • Full bathrooms: 2
    • 1/2 bathrooms: 1
    Primary bedroom
    • Features: Walk-In Closet(s), Ceiling Fan(s), Full Bath
    • Level: Upper
    • Area: 306
    • Dimensions: 17 x 18
    Bedroom 2
    • Area: 135
    • Dimensions: 15 x 9
    Bedroom 3
    • Area: 88
    • Dimensions: 11 x 8
    Bedroom 4
    • Area: 144
    • Dimensions: 12 x 12
    Primary bathroom
    • Features: Tub/Shower Separate, Double Vanity
    • Area: 126
    • Dimensions: 18 x 7
    Dining room
    • Area: 120
    • Dimensions: 12 x 10
    Kitchen
    • Area: 126
    • Dimensions: 14 x 9
    Living room
    • Area: 357
    • Dimensions: 21 x 17
    Heating
    • Central, Electric
    Cooling
    • 13-15 SEER AX, Central Air
    Appliances
    • Included: Cooktop, Self Cleaning Oven, Microwave, Disposal, Dishwasher, Plumbed For Ice Maker, Electric Water Heater, ENERGY STAR Qualified Appliances
    • Laundry: Main Level, Washer Hookup, Dryer Connection
    Features
    • One Living Area, Liv/Din Combo, Eat-in Kitchen, Two Eating Areas, Pantry, Utility Room Inside, All Bedrooms Upstairs, 1st Floor Lvl/No Steps, Open Floorplan, High Speed Internet, Telephone, Walk-In Closet(s), Ceiling Fan(s), Programmable Thermostat
    • Flooring: Carpet, Linoleum, Concrete
    • Has basement: No
    • Attic: Pull Down Stairs
    • Has fireplace: No
    • Fireplace features: Not Applicable
    Interior area
    • Total structure area: 2,394
    • Total interior livable area: 2,394 sqft

    Property

    Parking
    • Total spaces: 2
    • Parking features: Two Car Garage, Garage Door Opener, Open
    • Garage spaces: 2
    Features
    • Levels: Two
    • Stories: 2
    • Patio & porch: Patio
    • Exterior features: Rain Gutters
    • Pool features: None, Community
    • Fencing: Privacy
    Lot
    • Size: 7,797 Square Feet
    • Dimensions: 48x150
    • Features: Cul-De-Sac, Secluded, Level, Curbs, Sidewalks, Streetlights
    • Residential vegetation: Mature Trees, Mature Trees (ext feat)
    Details
    • Parcel number: 172650030530

    Construction

    Type & style
    • Home type: SingleFamily
    • Property subtype: Single Family Residence
    Materials
    • Brick, Siding, 1 Side Masonry
    • Foundation: Slab
    • Roof: Composition
    Condition
    • As-Is,Pre-Owned
    • New construction: No
    • Year built: 2004

    Utilities & green energy

    • Sewer: Sewer System
    • Water: Water System
    • Utilities for property: Cable Available, City Garbage service

    Community & HOA

    Community
    • Features: Clubhouse, Playground, Jogging Trails, Sports Court, Bike Trails, BBQ/Grill, Basketball Court, City Bus, School Bus, College Bus Route
    • Security: Smoke Detector(s), Prewired
    • Subdivision: Hunters Chase
    HOA
    • Has HOA: Yes
    • HOA fee: $265 annually
    • HOA name: HUNTERS CHASE HOMEOWNERS ASSOC.,INC.
    Location
    • Region: San Antonio

    Financial & listing details

    • Tax assessed value: $290,000
    • Annual tax amount: $7,878
    • Date on market: 9/11/2025
    • Cumulative days on market: 14 days
    • Listing terms: Conventional,FHA,VA Loan,Cash
    • Road surface type: Paved, Asphalt

    Price history

    DateEventPrice
    1/6/2026Listing removed$2,205$1/sqft
    Source: Zillow Rentals Report a problem
    12/13/2025Price change$2,205-2.4%$1/sqft
    Source: Zillow Rentals Report a problem
    12/9/2025Listed for rent$2,260$1/sqft
    Source: Zillow Rentals Report a problem
    11/7/2025Listing removed$2,260$1/sqft
    Source: Zillow Rentals Report a problem
    11/4/2025Price change$2,260-1.7%$1/sqft
    Source: Zillow Rentals Report a problem
    10/18/2025Price change$2,300-1.7%$1/sqft
    Source: Zillow Rentals Report a problem
    10/4/2025Listed for rent$2,340+1.1%$1/sqft
    Source: Zillow Rentals Report a problem
    3/9/2025Listing removed$2,315$1/sqft
    Source: Zillow Rentals Report a problem
    3/8/2025Price change$2,315-2.1%$1/sqft
    Source: Zillow Rentals Report a problem
    2/22/2025Price change$2,365-1.7%$1/sqft
    Source: Zillow Rentals Report a problem
    11/2/2024Listed for rent$2,405$1/sqft
    Source: Zillow Rentals Report a problem
    8/19/2024Sold--
    Source: LERA MLS #1793072 Report a problem
    7/29/2024Pending sale$255,000$107/sqft
    Source: LERA MLS #1793072 Report a problem
    7/17/2024Contingent$255,000$107/sqft
    Source: LERA MLS #1793072 Report a problem
    7/15/2024Listed for sale$255,000$107/sqft
    Source: LERA MLS #1793072 Report a problem

    Public tax history

    YearProperty taxesTax assessment
    2025$6,642 +9.4%$290,000 -15.5%
    2024$6,073 +3.6%$343,050 +4.3%
    2023$5,862 -10.7%$329,047 +10%
    2022$6,565 +5.7%$299,134 +10%
    2021$6,212 $271,940 +7.3%
    2020$6,212 +3.7%$253,480 +4.2%
    2019$5,993 $243,350 +7.2%
    2018$5,993 +10.5%$227,090 +5.5%
    2017$5,425 +10.5%$215,270 +10%
    2016$4,910 +8.5%$195,700 +2.8%
    2015$4,527 $190,360 +8.5%
    2014$4,527 $175,460 +6.1%
    2013-- $165,350 +5.6%
    2012-- $156,630 -0.9%
    2011-- $158,020
    2010-- $158,020 +1%
    2009-- $156,460 +6.8%
    2008-- $146,556 +0.8%
    2007-- $145,460 +14.5%
    2006-- $126,990 +3.4%
    2005-- $122,860
    2004-- --
    2003-- --
    2002-- --
    2001-- --
    2000-- --
    Find assessor info on the county website

    Neighborhood: Hunters Chase II

    Nearby schools

    GreatSchools rating
    Schools provided by the listing agent
    • District: Northside

    Source: LERA MLS. This data may not be complete. We recommend contacting the local school district to confirm school assignments for this home.

    Get a cash offer in 3 minutes
    Find out how much your home could sell for in as little as 3 minutes with a no-obligation cash offer.
    Estimated market value
    $266,400
    Get a cash offer in 3 minutes
    Find out how much your home could sell for in as little as 3 minutes with a no-obligation cash offer.
    Estimated market value
    $266,400