Welcome to a home that doesn’t just check boxes—it expands what’s possible.Tucked into a highly desirable Garden Grove neighborhood,this beautifully remodeled single-story residence offers the rare combination of refined living,flexible space & future expansion—perfect for professionals, growing households,or multi-generational living.From the moment you arrive,the charm is undeniable.A welcoming front sitting patio,lush w/ roses, succulents & a striking hibiscus tree,sets the tone for what’s inside.Follow the stone-paver walkway to a vintage front door that opens into a light-filled interior where classic character meets thoughtful upgrades.Inside,rich hardwood floors,crown molding & tall baseboards create a warm,elevated feel,while a wall of windows floods the living space w/ natural light.At the center of it all,an impressive two-sided stone fireplace anchors both the living & family rooms—perfect for cozy evenings or hosting w/ style.
The fully remodeled kitchen is designed for both beauty & function,featuring sleek quartz countertops,crisp white cabinetry,stainless steel appliances & a charming breakfast nook.A convenient pass-through window keeps the connection flowing into the family room,where open beam ceilings, wainscoting & brand-new dual-pane French doors invite seamless indoor-outdoor living.The backyard isn’t just large—it’s an opportunity.
Set on a pie-shaped lot,this expansive outdoor space offers exceptional potential to build an ADU—ideal for extended family,rental income,or a private workspace.The oversized covered patio creates the perfect setting for entertaining,relaxing, or enjoying quiet evenings w/ added privacy.The spacious primary suite offers a peaceful retreat w/ abundant natural light & generous closet space,while secondary bedrooms provide flexibility for guests, or a home office.The fully remodeled hallway bathroom features dual sinks,designer finishes,soaking tub & separate walk-in shower w/ dual showerheads—bringing a spa-like experience into your daily routine.Additional highlights include a large interior laundry room w/ utility storage,a beautifully preserved vintage-style secondary bath w/thoughtful built-ins.Don't forget the extra-long driveway & oversized detached garage w/ a built-in workshop & extensive storage offer unmatched versatility for hobbies,projects,or additional parking.
Located just minutes from top-rated schools,shopping,dining & major freeways,this is a genuine opportunity.A Real Gem!
Sold for $1,020,000
Listed by: Keller Williams Realty • Ron Arnold • Contact: 714-457-4009
Bought with: Winland Realty & Mortgage, Inc
$1,020,000
13331 La Vaughn Dr, Garden Grove, CA 92844
3beds
1,677sqft
Single Family Residence
Built in 1953
7,810 Square Feet Lot
$1,024,400 Zestimate®
$608/sqft
$3,954 Estimated rent
Home value
$1,024,400
$953,000 - $1.11M
$3,954/mo
Zestimate® history
Owner options
List your home for rent
$3,954/mo
Rent Zestimate®
Find your next renter with Zillow Rental Manager. Plus, with online applications, you can quickly screen prospective tenants – for free.
$3,954/mo
Rent Zestimate®
Refinance and save
$6,421/mo
Est. payment
Refinancing to a lower rate could help reduce your monthly payments and save thousands over the life of the loan.
$6,421/mo
Est. payment
Explore your selling options
Work with a Zillow partner agent
Leverage their expertise and Zillow's premium Showcase listings to get your home seen by more buyers.
Get startedList with your own agent
Get your home in front of millions of buyers by listing it on Zillow.
Learn how to do itSell it yourself
Take full control of how buyers see your home on Zillow by listing For Sale by Owner (FSBO).
List your homeWhat's special
Stone-paver walkwayCrisp white cabinetrySleek quartz countertopsStainless steel appliancesCharming breakfast nookRich hardwood floorsExtra-long driveway
Zillow last checked:
Listing updated:
Listed by:
Ron Arnold DRE #01338671 714-457-4009,
Keller Williams Realty,
Susan Arnold DRE #01910214,
Keller Williams Realty
Bought with:
Jen Nguyen, DRE #02110004
Winland Realty & Mortgage, Inc
Source: CRMLS,MLS#: PW26082168 Originating MLS: California Regional MLS
Originating MLS: California Regional MLSFacts & features
Interior
Bedrooms & bathrooms
- Bedrooms: 3
- Bathrooms: 2
- Full bathrooms: 2
- Main level bathrooms: 2
- Main level bedrooms: 3
Rooms
- Room types: Family Room, Laundry, Living Room, Primary Bedroom, Workshop
Primary bedroom
- Features: Main Level Primary
Bathroom
- Features: Multiple Shower Heads, Remodeled, Tub Shower, Walk-In Shower
Family room
- Features: Separate Family Room
Kitchen
- Features: Quartz Counters, Remodeled, Updated Kitchen, Utility Sink
Heating
- Central, Forced Air, Fireplace(s)
Cooling
- Evaporative Cooling
Appliances
- Included: Dishwasher, Gas Range, Refrigerator, Water Heater
- Laundry: Inside, Laundry Room
Features
- Ceiling Fan(s), Open Floorplan, Paneling/Wainscoting, Quartz Counters, Main Level Primary, Workshop
- Flooring: Vinyl, Wood
- Has fireplace: Yes
- Fireplace features: Gas, Masonry, Multi-Sided
- Common walls with other units/homes: No Common Walls
Interior area
- Total interior livable area: 1,677 sqft
Property
Parking
- Total spaces: 2
- Parking features: Garage
- Garage spaces: 2
Features
- Levels: One
- Stories: 1
- Entry location: 1
- Patio & porch: Concrete, Covered
- Pool features: None
- Spa features: None
- Fencing: Block
- Has view: Yes
- View description: Neighborhood
Lot
- Size: 7,810 Square Feet
- Features: Front Yard, Garden, Sprinklers In Rear, Sprinklers In Front, Sprinklers Timer, Sprinkler System, Yard
Details
- Parcel number: 09803315
- Special conditions: Probate Listing
Construction
Type & style
- Home type: SingleFamily
- Property subtype: Single Family Residence
Materials
- Roof: Composition
Condition
- New construction: No
- Year built: 1953
Utilities & green energy
- Electric: 220 Volts in Garage, 220 Volts in Workshop
- Sewer: Public Sewer, Sewer Tap Paid
- Water: Public
- Utilities for property: Electricity Connected, Natural Gas Connected, Sewer Connected, Water Connected
Community & HOA
Community
- Features: Suburban
- Subdivision: Other
Location
- Region: Garden Grove
Financial & listing details
- Price per square foot: $608/sqft
- Tax assessed value: $511,180
- Annual tax amount: $12,229
- Date on market: 4/17/2026
- Cumulative days on market: 26 days
- Listing terms: Cash,Cash to New Loan,Conventional,FHA,VA Loan
Price history
| Date | Event | Price |
|---|---|---|
| 5/28/2026 | Sold | $1,020,000-2.9%$608/sqft |
Source:  CRMLS #PW26082168 Report a problem CRMLS #PW26082168 Report a problem | ||
| 5/14/2026 | Pending sale | $1,051,000$627/sqft |
Source: CRMLS #PW26082168 Report a problem | ||
| 4/17/2026 | Listed for sale | $1,051,000+152%$627/sqft |
Source: CRMLS #PW26082168 Report a problem | ||
| 11/18/2013 | Sold | $417,000-4.1%$249/sqft |
Source: Public Record Report a problem | ||
| 10/16/2013 | Pending sale | $435,000$259/sqft |
Source: Star Real Estate #OC13095326 Report a problem | ||
| 10/15/2013 | Listed for sale | $435,000$259/sqft |
Source: Star Real Estate #OC13095326 Report a problem | ||
| 10/10/2013 | Pending sale | $435,000$259/sqft |
Source: Star Real Estate #OC13095326 Report a problem | ||
| 10/3/2013 | Price change | $435,000-3.1%$259/sqft |
Source: Star Real Estate #OC13095326 Report a problem | ||
| 9/19/2013 | Price change | $449,000-0.2%$268/sqft |
Source: Star Real Estate #OC13095326 Report a problem | ||
| 8/27/2013 | Pending sale | $450,000$268/sqft |
Source: Star Real Estate #OC13095326 Report a problem | ||
| 7/16/2013 | Listed for sale | $450,000$268/sqft |
Source: Star Real Estate #OC13095326 Report a problem | ||
| 6/29/2013 | Pending sale | $450,000$268/sqft |
Source: Star Real Estate #OC13095326 Report a problem | ||
| 5/23/2013 | Listed for sale | $450,000$268/sqft |
Source: Star Real Estate #OC13095326 Report a problem | ||
Public tax history
| Year | Property taxes | Tax assessment |
|---|---|---|
| 2025 | $12,229 +93.2% | $511,180 +2% |
| 2024 | $6,330 +1.9% | $501,157 +2% |
| 2023 | $6,215 +2.2% | $491,331 +2% |
| 2022 | $6,083 +1.1% | $481,698 +2% |
| 2021 | $6,019 | $472,253 +1% |
| 2020 | -- | $467,411 +2% |
| 2019 | $5,939 +2% | $458,247 +2% |
| 2018 | $5,826 +3.4% | $449,262 +2% |
| 2017 | $5,631 | $440,453 +2% |
| 2016 | $5,631 +5.2% | $431,817 +1.5% |
| 2015 | $5,352 +3.9% | $425,331 +2% |
| 2014 | $5,151 | $417,000 +403.1% |
| 2013 | -- | $82,882 +2% |
| 2012 | -- | $81,257 +2% |
| 2011 | -- | $79,664 +0.8% |
| 2010 | -- | $79,069 -0.2% |
| 2009 | -- | $79,258 +2% |
| 2008 | -- | $77,704 +2% |
| 2007 | -- | $76,181 +2% |
| 2006 | -- | $74,688 +2% |
| 2005 | -- | $73,224 +2% |
| 2004 | -- | $71,789 +1.9% |
| 2003 | -- | $70,474 +2% |
| 2002 | -- | $69,093 +2% |
| 2001 | $762 +2% | $67,739 +2% |
| 2000 | $747 | $66,411 |
Find assessor info on the county website
Neighborhood: 92844
Nearby homes
- $1,239,8004 bd3 ba2k sqft13321 La Vaughn Dr, Garden Grove, CA 92844Off Market
- $1,282,7005 bd3 ba2.8k sqft9142 Russell Ave, Garden Grove, CA 92844Off Market
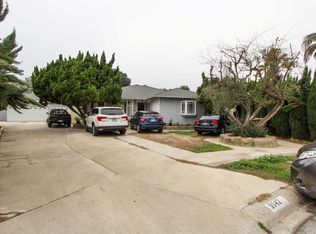
- $993,5002 bd1 ba808 sqft9101 Bestel Ave, Garden Grove, CA 92844Off Market
- $1,009,4003 bd2 ba1.4k sqft9152 Russell Ave, Garden Grove, CA 92844Off Market
- $1,201,2003 bd2 ba1.7k sqft13301 La Vaughn Dr, Garden Grove, CA 92844Off Market
- $1,044,3002 bd1 ba1k sqft9095 Bestel Ave, Garden Grove, CA 92844Off Market
- $995,7003 bd1 ba1.3k sqft9103 Bestel Ave, Garden Grove, CA 92844Off Market
- $850,0003 bd1 ba1.2k sqft9162 Russell Ave, Garden Grove, CA 92844Sold
Nearby schools
GreatSchools rating
- 9/10Sunnyside Elementary SchoolGrades: K-6Distance: 0.8 mi
- 8/10Donald S. Jordan Intermediate SchoolGrades: 7-8Distance: 0.7 mi
- 9/10Bolsa Grande High SchoolGrades: 9-12Distance: 0.6 mi
Get a cash offer in 3 minutes
Find out how much your home could sell for in as little as 3 minutes with a no-obligation cash offer.
Estimated market value
$1,024,400
Get a cash offer in 3 minutes
Find out how much your home could sell for in as little as 3 minutes with a no-obligation cash offer.
Estimated market value
$1,024,400
- California
- Orange County
- Garden Grove
- 92844
- 13331 La Vaughn Dr
Nearby cities
Nearby zip codes
Other Garden Grove Topics
