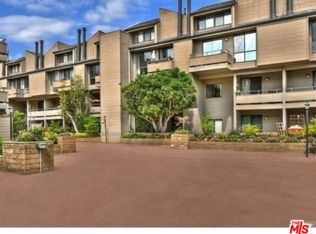
This charming, 2 bedroom/2 bathroom corner unit condo nestled in the heart of Sherman Oaks offers the perfect blend of city living and modern comfort. Located just steps away from the vibrant community atmosphere of LA, this residence boasts a prime location, minutes from the freeway and shopping.
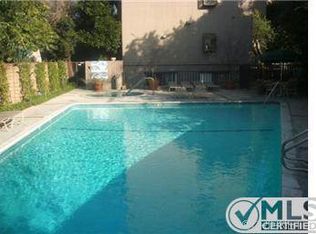
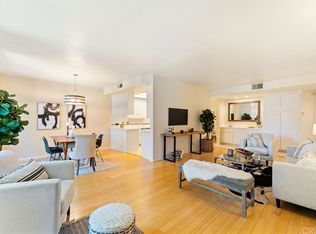
As you step inside, you are greeted by an inviting living space adorned with ample natural light and tasteful décor. The open concept layout seamlessly connects the living, dining, and kitchen areas, creating an ideal space for entertaining guests or simply relaxing after a long day by the fireplace or enjoying a drink on your private balcony. The kitchen features granite countertops, stainless steel appliances, and plenty of wood cabinets for all your culinary needs. Whether you’re preparing a quick snack or whipping up a gourmet meal, this kitchen is sure to impress. You’ll find two spacious bedrooms, each offering a peaceful retreat from the hustle and bustle of daily life. The master bedroom boasts a private balcony, a huge walk-in closet and an ensuite bathroom complete with a soaking tub with shower. There is wood flooring throughout the home except for tile in the kitchen and bathrooms. The laundry closet is off the kitchen with a full size washer and dryer. Other features include crown molding in the living areas, new breakers in the electric panel, and plantation shutters. HOA amenities include two pools and spas, a new sauna, brand new gym and a huge club room with a kitchen. There is gated tandem parking for residents for two cars and ample guest parking. HOA dues include internet, basic cable from Direct TV at a reduced rate of $20.67 per month, trash, hot and cold water, earthquake insurance, and building maintenance.
Sold for $699,000
Listed by: Coldwell Banker Realty • Stephanie Dimakides • Contact: 818-321-2320
Bought with: Woodbridge Estates Inc.
$699,000
13331 Moorpark St APT 201, Sherman Oaks, CA 91423
2beds
1,283sqft
Condominium
Built in 1984
-- sqft lot
$879,000 Zestimate®
$545/sqft
$4,371 Estimated rent
Home value
$879,000
$809,000 - $967,000
$4,371/mo
Zestimate® history
Owner options
List your home for rent
$4,371/mo
Rent Zestimate®
Find your next renter with Zillow Rental Manager. Plus, with online applications, you can quickly screen prospective tenants – for free.
$4,371/mo
Rent Zestimate®
Refinance and save
$5,227/mo
Est. payment
Refinancing to a lower rate could help reduce your monthly payments and save thousands over the life of the loan.
$5,227/mo
Est. payment
Explore your selling options
Work with a Zillow partner agent
Leverage their expertise and Zillow's premium Showcase listings to get your home seen by more buyers.
Get startedList with your own agent
Get your home in front of millions of buyers by listing it on Zillow.
Learn how to do itSell it yourself
Take full control of how buyers see your home on Zillow by listing For Sale by Owner (FSBO).
List your homeWhat's special
Hot and cold waterPrivate balconyNew breakersCity livingBrand new gymAmple guest parkingHeart of sherman oaks
Zillow last checked:
Listing updated:
Listed by:
Stephanie Dimakides DRE #01752778 818-321-2320,
Coldwell Banker Realty
Bought with:
Jacqueline Fecske, DRE #01441109
Woodbridge Estates Inc.
Source: CRMLS,MLS#: SR24065412 Originating MLS: California Regional MLS
Originating MLS: California Regional MLSFacts & features
Interior
Bedrooms & bathrooms
- Bedrooms: 2
- Bathrooms: 2
- Full bathrooms: 2
- Main level bathrooms: 2
- Main level bedrooms: 2
Rooms
- Room types: Entry/Foyer, Kitchen, Laundry, Living Room, Primary Bedroom, Other
Primary bedroom
- Features: Primary Suite
Bathroom
- Features: Bathtub, Low Flow Plumbing Fixtures, Soaking Tub, Tub Shower, Walk-In Shower
Kitchen
- Features: Granite Counters
Other
- Features: Walk-In Closet(s)
Heating
- Central
Cooling
- Central Air
Appliances
- Included: Dishwasher, Disposal, Gas Range, Microwave, Refrigerator, Water To Refrigerator, Dryer, Washer
- Laundry: Laundry Closet
Features
- Breakfast Bar, Built-in Features, Balcony, Crown Molding, Granite Counters, Open Floorplan, Pantry, Recessed Lighting, Galley Kitchen, Primary Suite, Walk-In Closet(s)
- Flooring: Tile, Wood
- Doors: Mirrored Closet Door(s), Sliding Doors
- Windows: Double Pane Windows, Plantation Shutters, Screens
- Has fireplace: Yes
- Fireplace features: Gas, Living Room
- Common walls with other units/homes: 1 Common Wall,End Unit
Interior area
- Total interior livable area: 1,283 sqft
Property
Parking
- Total spaces: 2
- Parking features: Assigned, Electric Gate, Garage, Guest, Gated, Tandem
- Attached garage spaces: 2
Features
- Levels: One
- Stories: 1
- Entry location: 2nd floor
- Pool features: Community, Association
- Has spa: Yes
- Spa features: Association, Community
- Has view: Yes
- View description: Courtyard, Pool
Lot
- Size: 0.89 Acres
- Features: Landscaped
Details
- Parcel number: 2360013114
- Zoning: LAR3
- Special conditions: Standard
Construction
Type & style
- Home type: Condo
- Property subtype: Condominium
- Attached to another structure: Yes
Materials
- Stucco
- Foundation: Slab
Condition
- Updated/Remodeled,Turnkey
- New construction: No
- Year built: 1984
Utilities & green energy
- Sewer: Public Sewer
- Water: Public
Community & HOA
Community
- Features: Curbs, Street Lights, Sidewalks, Gated, Pool
- Security: Carbon Monoxide Detector(s), Fire Detection System, Fire Sprinkler System, Gated Community, Key Card Entry, Smoke Detector(s), Security Lights
HOA
- Has HOA: Yes
- Amenities included: Call for Rules, Clubhouse, Fitness Center, Maintenance Grounds, Management, Maintenance Front Yard, Pool, Pet Restrictions, Pets Allowed, Sauna, Trash, Cable TV, Water
- Services included: Earthquake Insurance, Sewer
- HOA fee: $765 monthly
- HOA name: Sherman Village
- HOA phone: 310-694-0600
Location
- Region: Sherman Oaks
Financial & listing details
- Price per square foot: $545/sqft
- Tax assessed value: $712,980
- Annual tax amount: $8,638
- Date on market: 4/4/2024
- Cumulative days on market: 40 days
- Listing terms: Cash,Conventional
- Inclusions: washer, dryer, refrigerator
- Road surface type: Paved
Price history
| Date | Event | Price |
|---|---|---|
| 6/17/2024 | Sold | $699,000$545/sqft |
Source:  CRMLS #SR24065412 Report a problem CRMLS #SR24065412 Report a problem | ||
| 5/18/2024 | Pending sale | $699,000$545/sqft |
Source: CRMLS #SR24065412 Report a problem | ||
| 5/3/2024 | Price change | $699,000-3.6%$545/sqft |
Source: CRMLS #SR24065412 Report a problem | ||
| 4/4/2024 | Listed for sale | $725,000+35.8%$565/sqft |
Source: CRMLS #SR24065412 Report a problem | ||
| 5/25/2017 | Sold | $534,000-2.7%$416/sqft |
Source: CRISNet / SRAR #SR17055807 Report a problem | ||
| 4/13/2017 | Pending sale | $549,000$428/sqft |
Source: Keller Williams - Studio City #SR17055807 Report a problem | ||
| 3/22/2017 | Listed for sale | $549,000+23.4%$428/sqft |
Source: Keller Williams - Studio City #SR17055807 Report a problem | ||
| 8/25/2015 | Listing removed | $445,000$347/sqft |
Source: BHHS California Properties #SR15175016 Report a problem | ||
| 8/14/2015 | Price change | $445,000+7.2%$347/sqft |
Source: BHHS California Properties #SR15175016 Report a problem | ||
| 8/9/2015 | Listed for sale | $415,000+16.9%$323/sqft |
Source: Berkshire Hathaway HomeServic #SR15175016 Report a problem | ||
| 7/9/2013 | Sold | $355,000+1.4%$277/sqft |
Source: Public Record Report a problem | ||
| 3/3/2010 | Sold | $350,000-20.5%$273/sqft |
Source: Public Record Report a problem | ||
| 6/5/2008 | Listing removed | $440,000$343/sqft |
Source: Prudential Real Estate #1768541 Report a problem | ||
| 5/29/2008 | Listed for sale | $440,000+125.6%$343/sqft |
Source: Prudential Real Estate #1768541 Report a problem | ||
| 8/18/2000 | Sold | $195,000-12.5%$152/sqft |
Source: Public Record Report a problem | ||
| 7/17/1998 | Sold | $222,958$174/sqft |
Source: Public Record Report a problem | ||
Public tax history
| Year | Property taxes | Tax assessment |
|---|---|---|
| 2025 | $8,638 +16% | $712,980 +17.3% |
| 2024 | $7,445 +2% | $607,595 +2% |
| 2023 | $7,300 +4.9% | $595,683 +2% |
| 2022 | $6,956 +1.3% | $584,004 +2% |
| 2021 | $6,869 -1% | $572,554 +1% |
| 2020 | $6,938 | $566,684 +2% |
| 2019 | $6,938 +4.5% | $555,573 +2% |
| 2018 | $6,637 | $544,680 +45.3% |
| 2017 | $6,637 +44.5% | $374,965 +2% |
| 2016 | $4,592 +2.5% | $367,613 +1.5% |
| 2015 | $4,481 +1% | $362,092 +2% |
| 2014 | $4,434 | $355,000 -1.3% |
| 2012 | -- | $359,685 +2% |
| 2011 | -- | $352,634 +54.9% |
| 2010 | -- | $227,627 -0.2% |
| 2009 | -- | $228,169 +2% |
| 2008 | -- | $223,696 +2% |
| 2007 | -- | $219,311 +2% |
| 2006 | -- | $215,012 |
| 2005 | -- | $215,012 +4% |
| 2004 | -- | $206,664 +1.9% |
| 2003 | -- | $202,877 +2% |
| 2002 | -- | $198,900 +50% |
| 2000 | -- | $132,600 |
Find assessor info on the county website
Neighborhood: Sherman Oaks
Nearby homes
- $605,0002 bd2 ba1.3k sqft13331 Moorpark St APT 124, Sherman Oaks, CA 91423Off Market
- $606,6002 bd2 ba1.3k sqft13331 Moorpark St APT 125, Sherman Oaks, CA 91423Off Market
- $628,2002 bd2 ba1.3k sqft13331 Moorpark St APT 126, Sherman Oaks, CA 91423Off Market
- $596,2002 bd2 ba1.3k sqft13331 Moorpark St APT 127, Sherman Oaks, CA 91423Off Market
- $566,4002 bd2 ba1.3k sqft13331 Moorpark St APT 128, Sherman Oaks, CA 91423Off Market
- $578,5002 bd2 ba1.3k sqft13331 Moorpark St APT 129, Sherman Oaks, CA 91423Off Market
- $635,2002 bd2 ba1.3k sqft13331 Moorpark St APT 130, Sherman Oaks, CA 91423Off Market
- $700,0002 bd2 ba1.3k sqft13331 Moorpark St APT 131, Sherman Oaks, CA 91423Off Market
- $600,8002 bd2 ba1.3k sqft13331 Moorpark St APT 133, Sherman Oaks, CA 91423Off Market
Nearby schools
GreatSchools rating
- 8/10Dixie Canyon Community Charter SchoolGrades: K-5Distance: 0.2 mi
- 6/10Louis D. Armstrong Middle SchoolGrades: 6-8Distance: 0.8 mi
- 5/10Ulysses S. Grant Senior High SchoolGrades: 9-12Distance: 1.9 mi
Get a cash offer in 3 minutes
Find out how much your home could sell for in as little as 3 minutes with a no-obligation cash offer.
Estimated market value
$879,000
Get a cash offer in 3 minutes
Find out how much your home could sell for in as little as 3 minutes with a no-obligation cash offer.
Estimated market value
$879,000
- California
- Los Angeles County
- Los Angeles
- 91423
- Sherman Oaks
- 13331 Moorpark St Apartment 201
Nearby cities
Nearby neighborhoods
Nearby zip codes
Other Los Angeles Topics
