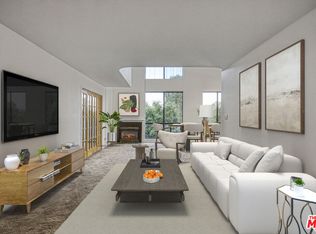
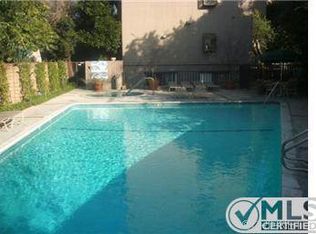
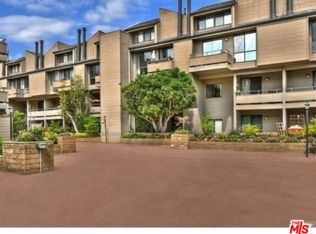
"Luxury Two-story Condo | Panoramic Views | Chef's Dream Kitchen: "This spacious two-story unit offers 1,340 sq. ft. of modern, comfortable living. Large windows with panoramic mountain views, high ceilings, and a massive skylight fill the home with natural light, while an open, flexible floor plan makes it easy to customize your space. Inside, the remodeled kitchen features quartz countertops, smart storage solutions, and new high-end appliances, including a Bosch refrigerator, gas stove, dishwasher, and built-in microwave, as well as a 52-bottle wine cooler, infrared heating lamp, and reverse-osmosis water filtration system and Miele washer and dryer. Both bathrooms have been updated with modern fixtures, recessed lighting, and high-pressure showers. The main living room includes a fireplace, dimmable recessed lighting, and convenient built-in storage. The unit's bedrooms provide privacy and comfort. The upstairs bedroom includes a walk-in closet, a large en-suite bathroom with double sinks, and windows that promote airflow. The downstairs space can function as a full bedroom with its own bathroom or a living area extension, complete with a wall-to-wall balcony offering quiet outdoor space with a gas grill and bar-style seating. Additional highlights include smart home technology, a Nest thermostat, central heating and cooling, and 2-car parking in a gated area with dedicated EV charging station. The community offers two swimming pools, a jacuzzi, sauna, gym, and spacious recreation room. HOA fees cover cold and hot water, heating, trash, sewage, internet, and cable TV. Centrally located in Sherman Oaks, you'll find shops, restaurants, top-rated schools, and Westfield shopping mall, within walking distance, along with easy access to major freeways and public transportation.
Sold for $790,000
$790,000
13331 Moorpark St APT 348, Sherman Oaks, CA 91423
2beds
1,340sqft
Residential, Condominium
Built in 1982
-- sqft lot
$778,700 Zestimate®
$590/sqft
$3,247 Estimated rent
Home value
$778,700
$701,000 - $864,000
$3,247/mo
Zestimate® history
Owner options
List your home for rent
$3,247/mo
Rent Zestimate®
Find your next renter with Zillow Rental Manager. Plus, with online applications, you can quickly screen prospective tenants – for free.
$3,247/mo
Rent Zestimate®
Refinance and save
$5,888/mo
Est. payment
Refinancing to a lower rate could help reduce your monthly payments and save thousands over the life of the loan.
$5,888/mo
Est. payment
Explore your selling options
Work with a Zillow partner agent
Leverage their expertise and Zillow's premium Showcase listings to get your home seen by more buyers.
Get startedList with your own agent
Get your home in front of millions of buyers by listing it on Zillow.
Learn how to do itSell it yourself
Take full control of how buyers see your home on Zillow by listing For Sale by Owner (FSBO).
List your homeWhat's special
Modern fixturesWall-to-wall balconyMassive skylightBar-style seatingHigh ceilingsSmart storage solutionsQuartz countertops
Zillow last checked:
Listing updated:
Listed by:
Consuelo Jackie Murguia DRE # 01372853 818-522-1807,
Berkshire Hathaway HomeServices California Properties 310-777-7800
Bought with:
Jordan Bridges, DRE # 02088172
Compass
Source: CLAW,MLS#: 25-488905
Facts & features
Interior
Bedrooms & bathrooms
- Bedrooms: 2
- Bathrooms: 2
- Full bathrooms: 2
Rooms
- Room types: Dining Area, Living Room, Office, Other, Walk-In Closet
Bedroom
- Features: Walk-In Closet(s)
Bathroom
- Features: Double Vanity(s), Remodeled, Shower and Tub
Kitchen
- Features: Gourmet Kitchen, Remodeled, Stone Counters
Heating
- Fireplace(s), Central
Cooling
- Central Air
Appliances
- Included: Gas Cooking Appliances, Gas Oven, Range Hood, Warming Drawer, Free Standing Gas, Barbeque, Dishwasher, Dryer, Disposal, Microwave, Range/Oven, Refrigerator, Washer, Recirculated Exhaust Fan, Gas Water Heater, Instant Hot Water
- Laundry: In Kitchen, Laundry Closet Stacked
Features
- Bidet, Cathedral-Vaulted Ceilings, Turnkey, Track Lighting, High Ceilings, Wired for Sound, Recessed Lighting, Storage, Wet Bar, Dining Area, Formal Dining Rm
- Flooring: Laminate, Ceramic Tile
- Doors: French Doors, Mirrored Closet Door(s)
- Windows: Drapes
- Number of fireplaces: 1
- Fireplace features: Living Room, Dining Room, Gas and Wood, Gas Starter
- Common walls with other units/homes: Common Walls
Interior area
- Total structure area: 1,340
- Total interior livable area: 1,340 sqft
Property
Parking
- Total spaces: 118
- Parking features: Assigned, Auto Driveway Gate, Community Structure, Secured, Covered, Garage - 2 Car, Gated, Gated Underground
- Has garage: Yes
- Covered spaces: 118
- Has uncovered spaces: Yes
Features
- Levels: Three Or More
- Entry location: Penthouse
- Patio & porch: Other
- Exterior features: Balcony, Barbecue
- Pool features: Association, Community
- Has spa: Yes
- Spa features: Community, Heated, Hot Tub
- Has view: Yes
- View description: Other, Mountain(s), Valley, Tree Top
- Waterfront features: None
Lot
- Size: 1.16 Acres
Details
- Additional structures: Shed(s)
- Parcel number: 2360013057
- Zoning: LAR3
- Special conditions: Standard
- Other equipment: Cable
Construction
Type & style
- Home type: Condo
- Architectural style: Contemporary
- Property subtype: Residential, Condominium
- Attached to another structure: Yes
Materials
- Brick, Combination, Wood Siding
- Roof: Composition
Condition
- Updated/Remodeled
- Year built: 1982
Utilities & green energy
- Sewer: In Street
- Water: District
- Utilities for property: Cable Available
Community & HOA
Community
- Security: Automatic Gate, Gated
- Subdivision: Sherman Village Hoa
HOA
- Has HOA: Yes
- Amenities included: Landscaping, Assoc Pet Rules, Controlled Access, Exercise Room, Fitness Center, Gated, Hot Water, Pool, Rec Multipurpose Rm, Sauna, Security, Spa/Hot Tub
- Services included: Earthquake Insurance, Building and Grounds, Cable TV, Sewer
- HOA fee: $850 monthly
Location
- Region: Sherman Oaks
Financial & listing details
- Price per square foot: $590/sqft
- Tax assessed value: $447,678
- Annual tax amount: $9,518
- Date on market: 1/29/2025
Price history
| Date | Event | Price |
|---|---|---|
| 2/26/2025 | Sold | $790,000-1%$590/sqft |
Source:  CLAW #25-488905 Report a problem CLAW #25-488905 Report a problem | ||
| 2/24/2025 | Pending sale | $798,000$596/sqft |
Source: CLAW #25-488905 Report a problem | ||
| 2/6/2025 | Contingent | $798,000$596/sqft |
Source: CLAW #25-488905 Report a problem | ||
| 1/29/2025 | Listed for sale | $798,000+114.2%$596/sqft |
Source: CLAW #25-488905 Report a problem | ||
| 2/20/2015 | Sold | $372,500-6.9%$278/sqft |
Source: Public Record Report a problem | ||
| 1/27/2015 | Listing removed | $2,500$2/sqft |
Source: Point2 #SR15011690 Report a problem | ||
| 1/25/2015 | Listed for rent | $2,500+19%$2/sqft |
Source: Point2 #SR15011690 Report a problem | ||
| 10/30/2014 | Price change | $399,900+8.4%$298/sqft |
Source: Pinnacle Estate Properties Inc. #SR14139941 Report a problem | ||
| 10/28/2014 | Price change | $369,000-7.5%$275/sqft |
Source: Pinnacle Estate Properties Inc. #SR14139941 Report a problem | ||
| 10/2/2014 | Price change | $399,000-4.3%$298/sqft |
Source: Pinnacle Estate Properties Inc. #SR14139941 Report a problem | ||
| 8/13/2014 | Price change | $417,000-4.6%$311/sqft |
Source: Pinnacle Estate Properties Inc. #SR14139941 Report a problem | ||
| 7/3/2014 | Listed for sale | $437,000-0.5%$326/sqft |
Source: Pinnacle Estate Properties, I #SR14139941 Report a problem | ||
| 4/25/2012 | Listing removed | $2,100$2/sqft |
Source: Pinnacle Estate Properties, I #F1864671 Report a problem | ||
| 1/8/2011 | Price change | $2,100-4.5%$2/sqft |
Source: Pinnacle Estate Properties, Inc. #F1864671 Report a problem | ||
| 12/29/2010 | Listed for rent | $2,200$2/sqft |
Source: Pinnacle Estate Properties, Inc. #F1864671 Report a problem | ||
| 2/5/2010 | Listing removed | $439,000$328/sqft |
Source: Pinnacle Estate Properties Inc. #F1824921 Report a problem | ||
| 11/8/2009 | Listed for sale | $439,000+35.1%$328/sqft |
Source: Pinnacle Estate Properties Inc. #F1824921 Report a problem | ||
| 5/5/2004 | Sold | $325,000+4.8%$243/sqft |
Source: Public Record Report a problem | ||
| 10/24/2002 | Sold | $310,000+84.5%$231/sqft |
Source: Public Record Report a problem | ||
| 12/2/1999 | Sold | $168,000$125/sqft |
Source: Public Record Report a problem | ||
Public tax history
| Year | Property taxes | Tax assessment |
|---|---|---|
| 2025 | $9,518 +78.1% | $447,678 +2% |
| 2024 | $5,344 +2% | $438,901 +2% |
| 2023 | $5,239 +5% | $430,296 +2% |
| 2022 | $4,992 +1.4% | $421,860 +2% |
| 2021 | $4,924 -1% | $413,589 +1% |
| 2020 | $4,972 | $409,349 +2% |
| 2019 | $4,972 +4.7% | $401,324 +2% |
| 2018 | $4,748 | $393,456 +2% |
| 2017 | $4,748 +2.3% | $385,742 +2% |
| 2016 | $4,640 +2.5% | $378,180 -1.6% |
| 2015 | $4,527 -2% | $384,468 +2% |
| 2014 | $4,620 | $376,938 +36.6% |
| 2012 | -- | $276,000 -16% |
| 2011 | -- | $328,700 |
| 2010 | -- | $328,700 |
| 2009 | -- | $328,700 -6.6% |
| 2008 | -- | $351,788 +2% |
| 2007 | -- | $344,891 -32.4% |
| 2006 | -- | $510,000 +50.8% |
| 2005 | -- | $338,129 +7.1% |
| 2004 | -- | $315,787 +1.9% |
| 2003 | -- | $310,000 +77.4% |
| 2002 | -- | $174,787 +4% |
| 2000 | -- | $168,000 |
Find assessor info on the county website
Neighborhood: Sherman Oaks
Nearby homes
- $675,0002 bd2 ba1.3k sqft13331 Moorpark St APT 233, Sherman Oaks, CA 91423For Sale

- $700,0002 bd2 ba1.3k sqft13331 Moorpark St APT 352, Sherman Oaks, CA 91423Sold
- $605,5002 bd2 ba1.3k sqft13331 Moorpark St APT 124, Sherman Oaks, CA 91423Off Market
- $606,6002 bd2 ba1.3k sqft13331 Moorpark St APT 125, Sherman Oaks, CA 91423Off Market
- $627,2002 bd2 ba1.3k sqft13331 Moorpark St APT 126, Sherman Oaks, CA 91423Off Market
- $595,8002 bd2 ba1.3k sqft13331 Moorpark St APT 127, Sherman Oaks, CA 91423Off Market
- $565,1002 bd2 ba1.3k sqft13331 Moorpark St APT 128, Sherman Oaks, CA 91423Off Market
- $574,7002 bd2 ba1.3k sqft13331 Moorpark St APT 129, Sherman Oaks, CA 91423Off Market
Nearby schools
GreatSchools rating
- 8/10Dixie Canyon Community Charter SchoolGrades: K-5Distance: 0.2 mi
- 6/10Louis D. Armstrong Middle SchoolGrades: 6-8Distance: 0.8 mi
- 5/10Ulysses S. Grant Senior High SchoolGrades: 9-12Distance: 1.9 mi
Get a cash offer in 3 minutes
Find out how much your home could sell for in as little as 3 minutes with a no-obligation cash offer.
Estimated market value
$778,700
Get a cash offer in 3 minutes
Find out how much your home could sell for in as little as 3 minutes with a no-obligation cash offer.
Estimated market value
$778,700
- California
- Los Angeles County
- Los Angeles
- 91423
- Sherman Oaks
- 13331 Moorpark St Apartment 348
Nearby cities
Nearby neighborhoods
Nearby zip codes
Other Los Angeles Topics
