Skip main navigation
Sold for $605,000
  • Listed by: CENTURY 21 LOIS LAUER REALTY • Stefanie Trammell • Contact: 909-705-2645
    Bought with: ALLISON JAMES ESTATES & HOMES
    $605,000

    13331 Penny Dr, Yucaipa, CA 92399

    3beds
    2,000sqft
    Single Family Residence
    Built in 1954
    0.35 Acres Lot
    $647,100 Zestimate®
    $303/sqft
    $2,863 Estimated rent

    Home value

    $647,100

    $615,000 - $686,000

    $2,863/mo

    Zestimate® history
    Loading
    Loading...

    Owner options

    List your home for rent

    $2,863/mo

    Rent Zestimate®

    Find your next renter with Zillow Rental Manager. Plus, with online applications, you can quickly screen prospective tenants – for free.

    Learn more

    $2,863/mo

    Rent Zestimate®

    Refinance and save

    $3,778/mo

    Est. payment

    Refinancing to a lower rate could help reduce your monthly payments and save thousands over the life of the loan.

    See today's rates

    $3,778/mo

    Est. payment

    Explore your selling options

    Work with a Zillow partner agent

    Leverage their expertise and Zillow's premium Showcase listings to get your home seen by more buyers.

    Get started

    List with your own agent

    Get your home in front of millions of buyers by listing it on Zillow.

    Learn how to do it

    Sell it yourself

    Take full control of how buyers see your home on Zillow by listing For Sale by Owner (FSBO).

    List your home

    What's special

    Extra parking spacesAbundant natural lightCovered patioSpacious workshopAmple roomGalley-style kitchenIndulgent soaking tub
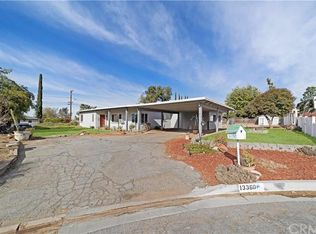
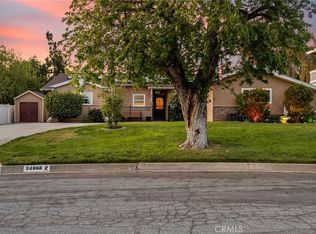
    Welcome to your dream home! This charming single-story home offers 2000 sqft of living space that is a perfect blend of comfort and style! Upon entering, you will be the beautiful brick arch way leading into the living room, where the fireplace takes center stage and the large slider leads you to the covered patio, an extension of the home's living area, that provides a shaded retreat, perfect for alfresco dining, morning coffees, or simply basking in the tranquility of the surroundings. Step into the heart of the home, where culinary delights meet with family bonding and friendly competition. The galley-style kitchen, thoughtfully designed with pull out shelves in every cabinet, seamlessly connects to the dining room, creating a warm and inviting space where delicious aromas and laughter mingle harmoniously. The primary bedroom features a spacious layout perfect for various furniture arrangements and personal touches with two separate closets. The focal point of the adjacent ensuite bathroom is the is the indulgent soaking tub, inviting you to unwind in a cloud of bubbles and tranquility. Prepare to be amazed by the incredible offerings of this property, including a versatile 450 sqft workshop that will undoubtedly inspire your creativity and DIY projects. This spacious workshop is a haven for hobbyists, craftsmen, or anyone with a passion for hands-on pursuits. With ample room to work and abundant natural light, this workshop is a dream space for bringing your projects to life. In addition to the workshop, this property boasts extra parking spaces, ensuring convenience and ease for both residents and guests. Whether you have a growing family with multiple vehicles or frequently entertain friends and family, you'll never have to worry about parking. RV enthusiasts will find this property especially appealing, as it features clean outs and hookups designed to accommodate your recreational vehicle. Imagine the freedom to embark on spontaneous road trips or host friends in their RVs, all from the comfort of your own home. But the wonders of this property don't end there. There are countless other features waiting to be explored!

    Zillow last checked:

    Listing updated:

    Listed by:

    Stefanie Trammell DRE #02132839 909-705-2645,

    CENTURY 21 LOIS LAUER REALTY

    Bought with:

    Anthony Friesner, DRE #02185503

    ALLISON JAMES ESTATES & HOMES

    Source: CRMLS,MLS#: EV23183856MLS LogoOriginating MLS: California Regional MLS

    Facts & features

    Interior

    Bedrooms & bathrooms
    • Bedrooms: 3
    • Bathrooms: 3
    • Full bathrooms: 3
    • Main level bathrooms: 3
    • Main level bedrooms: 3
    Rooms
    • Room types: Bedroom
    Bedroom
    • Features: All Bedrooms Down
    Bathroom
    • Features: Bathtub, Separate Shower
    Kitchen
    • Features: Tile Counters
    Heating
    • Central
    Cooling
    • Central Air
    Appliances
    • Included: Dishwasher, Electric Oven, Electric Range, Refrigerator
    • Laundry: Washer Hookup, Gas Dryer Hookup, Inside
    Features
    • Ceiling Fan(s), Tile Counters, All Bedrooms Down
    • Has fireplace: Yes
    • Fireplace features: Family Room
    • Common walls with other units/homes: No Common Walls
    Interior area
    • Total interior livable area: 2,000 sqft

    Property

    Parking
    • Total spaces: 2
    • Parking features: Circular Driveway, Garage, RV Hook-Ups
    • Garage spaces: 2
    Features
    • Levels: One
    • Stories: 1
    • Entry location: FRONT
    • Patio & porch: Covered, Deck
    • Pool features: None
    • Spa features: None
    • Fencing: Wood
    • Has view: Yes
    • View description: Mountain(s)
    Lot
    • Size: 0.35 Acres
    • Features: 0-1 Unit/Acre, Back Yard
    Details
    • Additional structures: Shed(s), Workshop
    • Parcel number: 0319203730000
    • Special conditions: Standard

    Construction

    Type & style
    • Home type: SingleFamily
    • Property subtype: Single Family Residence
    Materials
    • Roof: Asphalt
    Condition
    • New construction: No
    • Year built: 1954

    Utilities & green energy

    • Electric: 220 Volts
    • Sewer: Public Sewer
    • Water: Public

    Community & HOA

    Community
    • Features: Biking, Hiking
    Location
    • Region: Yucaipa

    Financial & listing details

    • Price per square foot: $303/sqft
    • Tax assessed value: $617,100
    • Annual tax amount: $7,606
    • Date on market: 10/2/2023
    • Cumulative days on market: 36 days
    • Listing terms: Cash to Existing Loan,Conventional,FHA,Submit
    • Inclusions: REFRIDGERATOR. SHELVING IN GARDEN SHED AND CONTAINER. TWO BUILT IN CABINETS AND BOOKSHELVES IN GARAGE.
    • Exclusions: ALL TOOLS AND DUST COLLECTOR FROM WORKSHOP. ALL METAL SHELVING IN GARAGE AND WORKSHOP. WASHER AND DRYER

    Price history

    DateEventPrice
    12/1/2023Sold$605,000+1.7%$303/sqft
    Source: CRMLS #EV23183856 Report a problem
    11/9/2023Pending sale$595,000$298/sqft
    Source: CRMLS #EV23183856 Report a problem
    11/1/2023Price change$595,000-0.8%$298/sqft
    Source: CRMLS #EV23183856 Report a problem
    10/2/2023Listed for sale$599,900$300/sqft
    Source: CRMLS #EV23183856 Report a problem

    Public tax history

    YearProperty taxesTax assessment
    2025$7,606 +4%$617,100 +2%
    2024$7,317 +381.7%$605,000 +473.9%
    2023$1,519 +2.6%$105,422 +2%
    2022$1,480 +2.3%$103,355 +2%
    2021$1,447 +0.1%$101,328 +1%
    2020$1,445 +4.4%$100,289 +2%
    2019$1,385 +23.1%$98,323 +2%
    2018$1,125 +2.3%$96,395 +2%
    2017$1,099 $94,505 +2%
    2016$1,099 +1.5%$92,652 +1.5%
    2015$1,084 +1.1%$91,261 +2%
    2014$1,071 $89,473 +0.5%
    2013-- $89,069 +2%
    2012-- $87,322 +2%
    2011-- $85,610 +0.8%
    2010-- $84,970 -0.2%
    2009-- $85,172 +2%
    2008-- $83,502 +2%
    2007-- $81,865 +2%
    2006-- $80,260 +40.3%
    2005-- $57,187 +2%
    2004-- $56,066 +1.9%
    2003-- $55,038 +2%
    2002-- $53,958 +2%
    2001-- $52,900 +2%
    2000-- $51,863
    Find assessor info on the county website

    Neighborhood: 92399

    Nearby schools

    GreatSchools rating
    Get a cash offer in 3 minutes
    Find out how much your home could sell for in as little as 3 minutes with a no-obligation cash offer.
    Estimated market value
    $647,100
    Get a cash offer in 3 minutes
    Find out how much your home could sell for in as little as 3 minutes with a no-obligation cash offer.
    Estimated market value
    $647,100