Skip main navigation
Sold for $750,000
  • $750,000

    13331 Rainbow Ln, Clermont, FL 34715

    4beds
    2,632sqft
    Single Family Residence
    Built in 2020
    0.99 Acres Lot
    $733,800 Zestimate®
    $285/sqft
    $3,274 Estimated rent

    Home value

    $733,800

    $668,000 - $807,000

    $3,274/mo

    Zestimate® history
    Loading
    Loading...

    Owner options

    List your home for rent

    $3,274/mo

    Rent Zestimate®

    Find your next renter with Zillow Rental Manager. Plus, with online applications, you can quickly screen prospective tenants – for free.

    Learn more

    $3,274/mo

    Rent Zestimate®

    Refinance and save

    $4,974/mo

    Est. payment

    Refinancing to a lower rate could help reduce your monthly payments and save thousands over the life of the loan.

    See today's rates

    $4,974/mo

    Est. payment

    Explore your selling options

    Work with a Zillow partner agent

    Leverage their expertise and Zillow's premium Showcase listings to get your home seen by more buyers.

    Get started

    List with your own agent

    Get your home in front of millions of buyers by listing it on Zillow.

    Learn how to do it

    Sell it yourself

    Take full control of how buyers see your home on Zillow by listing For Sale by Owner (FSBO).

    List your home

    What's special

    Solar tubesPrivate wellFour bedroomsQuartz countersDouble paned windowsCovered porchEpoxy floor
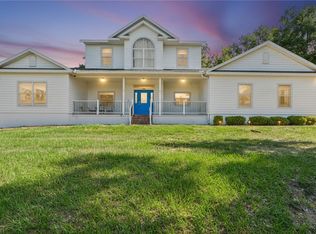
    One or more photo(s) has been virtually staged. With NO HOA and sitting on .99 acres of land, this beautiful custom home is a unique find! Positioned on an elevated site, the property offers stunning Florida sunrises and sunsets along with private viewings of holiday fireworks. There are four bedrooms and three full baths in a split plan arrangement with a central Great Room opening to the approximately 10x20 foot screened porch and 10x14 covered porch in the back. For privacy while offering visibility, there are integrated miniblinds in the Great Room's double paned French doors and side lights. There is so much storage space in the home - from the custom soft-close cabinets with quartz counters in the kitchen, to the TWO walk-in pantries, to the oversized walk-in closet in the primary bedroom. There are so many custom extras, including double paned windows throughout along with plantation shutters on all interior windows. Solar tubes provide ample light in the laundry room and primary bath. With ample space in the backyard, the home is pre-wired for a swimming pool. Every room has a direct ethernet connection. The property is fully fenced, with water for the 12-zone sprinkler system provided by a private well, resulting in significant savings on water bills! The oversized (820 square foot) 3 car garage includes a utility sink and epoxy floor. Conveniently located just a 3 minute drive to the new Publix at Hills of Minneola, access to the Florida Turnpike is also just a 3 minute drive. Make an appointment to see this gem today!

    Zillow last checked:

    Listing updated:

    Listed by:

    Andrea Edgington 352-250-8916,

    HIGH COUNTRY REALTY LLC 352-348-3938

    Bought with:

    Darby A Shields, 3268815

    HAVEN PROPERTY GROUP LLC

    Source: Stellar MLS,MLS#: G5087108MLS LogoOriginating MLS: Orlando Regional

    Facts & features

    Interior

    Bedrooms & bathrooms
    • Bedrooms: 4
    • Bathrooms: 3
    • Full bathrooms: 3
    Primary bedroom
    • Features: Walk-In Closet(s)
    • Level: First
    • Dimensions: 13x20
    Bedroom 2
    • Features: Built-in Closet
    • Level: First
    • Dimensions: 12x12.5
    Bedroom 3
    • Features: Walk-In Closet(s)
    • Level: First
    • Dimensions: 11.5x11
    Bedroom 4
    • Features: Built-in Closet
    • Level: First
    • Dimensions: 10.5x20.5
    Great room
    • Features: Bar
    • Level: First
    • Dimensions: 19x17.5
    Kitchen
    • Features: Kitchen Island, Storage Closet
    • Level: First
    • Dimensions: 13x15
    Heating
    • Central, Electric
    Cooling
    • Central Air
    Appliances
    • Included: Oven, Convection Oven, Cooktop, Dishwasher, Disposal, Dryer, Electric Water Heater, Exhaust Fan, Kitchen Reverse Osmosis System, Microwave, Range Hood, Refrigerator, Washer
    • Laundry: Inside, Laundry Room
    Features
    • Ceiling Fan(s), Crown Molding, Dry Bar, High Ceilings, Primary Bedroom Main Floor, Stone Counters, Thermostat, Walk-In Closet(s)
    • Flooring: Carpet, Luxury Vinyl, Tile
    • Doors: French Doors
    • Windows: Double Pane Windows, Window Treatments
    • Has fireplace: No
    Interior area
    • Total structure area: 3,944
    • Total interior livable area: 2,632 sqft

    Property

    Parking
    • Total spaces: 3
    • Parking features: Driveway, Garage Door Opener, Garage Faces Side, Oversized
    • Attached garage spaces: 3
    • Has uncovered spaces: Yes
    • Details: Garage Dimensions: 25x31
    Features
    • Levels: One
    • Stories: 1
    • Patio & porch: Covered, Patio, Screened
    • Exterior features: Irrigation System, Lighting, Rain Gutters
    • Fencing: Cross Fenced,Fenced
    Lot
    • Size: 0.99 Acres
    • Features: Gentle Sloping, In County, Landscaped
    Details
    • Parcel number: 082226010000B00500
    • Zoning: A
    • Special conditions: None

    Construction

    Type & style
    • Home type: SingleFamily
    • Architectural style: Craftsman
    • Property subtype: Single Family Residence
    Materials
    • Block, HardiPlank Type
    • Foundation: Stem Wall
    • Roof: Shingle
    Condition
    • New construction: No
    • Year built: 2020

    Utilities & green energy

    • Sewer: Septic Tank
    • Water: Public, Well
    • Utilities for property: BB/HS Internet Available, Cable Available

    Community & HOA

    Community
    • Security: Security Lights, Smoke Detector(s)
    • Pet fee: $0 monthly
    • Subdivision: HOWEY SUB
    HOA
    • Has HOA: No
    Location
    • Region: Clermont

    Financial & listing details

    • Price per square foot: $285/sqft
    • Tax assessed value: $393,872
    • Annual tax amount: $3,344
    • Date on market: 9/27/2024
    • Cumulative days on market: 92 days
    • Listing terms: Cash,Conventional
    • Ownership: Fee Simple
    • Total actual rent: 0
    • Road surface type: Asphalt

    Price history

    DateEventPrice
    1/14/2025Sold$750,000-4.3%$285/sqft
    Source: Stellar MLS #G5087108 Report a problem
    12/29/2024Pending sale$784,000$298/sqft
    Source: Stellar MLS #G5087108 Report a problem
    10/29/2024Price change$784,000-1.9%$298/sqft
    Source: Stellar MLS #G5087108 Report a problem
    9/27/2024Listed for sale$799,000+699.8%$304/sqft
    Source: Stellar MLS #G5087108 Report a problem
    6/6/2019Sold$99,900-20.1%$38/sqft
    Source: Public Record Report a problem
    8/31/2006Sold$125,000$47/sqft
    Source: Public Record Report a problem

    Public tax history

    YearProperty taxesTax assessment
    2025$3,845 +2.6%$273,120 +2.9%
    2024$3,749 +7.6%$265,430 +3%
    2023$3,483 +7.3%$257,700 +3%
    2022$3,246 +0.6%$250,200 +3%
    2021$3,228 +187.1%$242,919 +199%
    2020$1,124 +52.2%$81,250 +174.1%
    2019$739 +7.6%$29,647 +10%
    2018$687 $26,952 -56.5%
    2017$687 +5.1%$62,000 +49.4%
    2016$653 +41.1%$41,500 +104.9%
    2015$463 +47%$20,250
    2014$315 +6%$20,250
    2013$297 -1.1%$20,250
    2012$300 +0.1%$20,250
    2011$300 -54.8%$20,250 -54%
    2010$664 -37.4%$44,000 -37.5%
    2009$1,061 -21.9%$70,400 -22%
    2008$1,358 -0.3%$90,200
    2007$1,362 +14.1%$90,200 +24.2%
    2006$1,193 +63.3%$72,600 +65%
    2005$731 +58.6%$44,000
    2004$461 +55%--
    2003$297 +10.9%$17,226
    2002$268 $17,226
    Find assessor info on the county website

    Neighborhood: 34715

    Nearby schools

    GreatSchools rating
    Get a cash offer in 3 minutes
    Find out how much your home could sell for in as little as 3 minutes with a no-obligation cash offer.
    Estimated market value
    $733,800
    Get a cash offer in 3 minutes
    Find out how much your home could sell for in as little as 3 minutes with a no-obligation cash offer.
    Estimated market value
    $733,800