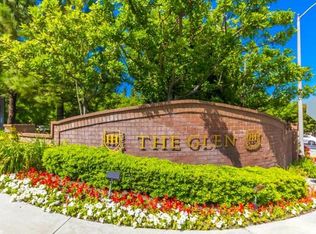
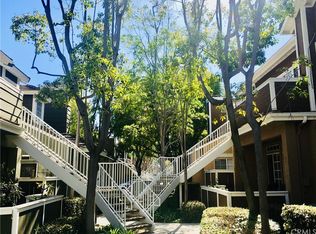
Beautiful turnkey and rare-end unit home in The Glen. Situated in the heart of La Mirada, this spacious 2 bedroom, 2 bathrooms home offers a perfect blend of comfort, convenience, and modern elegance. Step inside this meticulously maintained condo and be greeted by a spacious and open layout that effortlessly connects the living, dining, and kitchen areas. The open floor plan with a high ceiling ensures comfortable living and provides an ideal space for both relaxation and entertaining. The oversized windows grace the living spaces, allowing an abundance of natural light to fill the rooms, creating an inviting and cheerful ambiance throughout the day. The kitchen has been recently upgraded with newer cabinets, granite countertops, and stainless appliances, and opens up to the family room making it an ideal area for entertaining guests with the patio offering indoor and outdoor living. The grand primary room offers a vaulted ceiling, a walk-in closet, and remodeled bathroom. The large upstairs multi-purpose loft is a perfect place to use as an office or guest room. The Glen truly offers so many amenities that you can definitely enjoy the pool, jacuzzi, and clubhouse, not to mention the ample parking spaces. Ideal location just steps away from the park, golf courses, nearby major freeways, and so much shopping, market, and dining. Don't miss the opportunity to make this remarkable condo your new home.
Sold for $675,000
Listed by: Lifetime Realty Inc • Soon Wook Kwon • Contact: 714-363-3888
Bought with: New Star Realty
$675,000
13331 Sandown Ct APT 240, La Mirada, CA 90638
2beds
1,051sqft
Condominium
Built in 1990
-- sqft lot
$751,300 Zestimate®
$642/sqft
$3,319 Estimated rent
Home value
$751,300
$714,000 - $789,000
$3,319/mo
Zestimate® history
Owner options
List your home for rent
$3,319/mo
Rent Zestimate®
Find your next renter with Zillow Rental Manager. Plus, with online applications, you can quickly screen prospective tenants – for free.
$3,319/mo
Rent Zestimate®
Refinance and save
$4,649/mo
Est. payment
Refinancing to a lower rate could help reduce your monthly payments and save thousands over the life of the loan.
$4,649/mo
Est. payment
Explore your selling options
Work with a Zillow partner agent
Leverage their expertise and Zillow's premium Showcase listings to get your home seen by more buyers.
Get startedList with your own agent
Get your home in front of millions of buyers by listing it on Zillow.
Learn how to do itSell it yourself
Take full control of how buyers see your home on Zillow by listing For Sale by Owner (FSBO).
List your homeWhat's special
Modern eleganceBeautiful turnkeyOversized windowsGolf coursesNewer cabinetsVaulted ceilingHigh ceiling
Zillow last checked:
Listing updated:
Listed by:
Soon Wook Kwon DRE #02089748 714-363-3888,
Lifetime Realty Inc,
Jamie Kim DRE #01823039 714-363-3888,
Lifetime Realty Inc
Bought with:
Eun Kim, DRE #02067809
New Star Realty
Source: CRMLS,MLS#: PW23146582 Originating MLS: California Regional MLS
Originating MLS: California Regional MLSFacts & features
Interior
Bedrooms & bathrooms
- Bedrooms: 2
- Bathrooms: 2
- Full bathrooms: 2
- Main level bathrooms: 2
- Main level bedrooms: 2
Rooms
- Room types: Bedroom, Den
Bedroom
- Features: All Bedrooms Down
Bathroom
- Features: Bathtub, Remodeled, Tub Shower
Kitchen
- Features: Laminate Counters, Updated Kitchen
Heating
- Central
Cooling
- Central Air
Appliances
- Included: Dishwasher, Disposal, Gas Oven, Gas Range, Microwave, Refrigerator
- Laundry: Inside, In Kitchen
Features
- Balcony, Cathedral Ceiling(s), Open Floorplan, Quartz Counters, Recessed Lighting, All Bedrooms Down
- Flooring: Laminate
- Windows: Plantation Shutters
- Has fireplace: Yes
- Fireplace features: Living Room
- Common walls with other units/homes: 1 Common Wall
Interior area
- Total interior livable area: 1,051 sqft
Property
Parking
- Total spaces: 1
- Parking features: Door-Single, Garage, One Space
- Garage spaces: 1
Features
- Levels: Two
- Stories: 2
- Entry location: 2
- Patio & porch: Open, Patio
- Pool features: Community, Association
- Has view: Yes
- View description: City Lights, Trees/Woods
Lot
- Size: 0.85 Acres
Details
- Parcel number: 8037046165
- Zoning: LMPUD*
- Special conditions: Standard
Construction
Type & style
- Home type: Condo
- Property subtype: Condominium
- Attached to another structure: Yes
Condition
- Updated/Remodeled,Turnkey
- New construction: No
- Year built: 1990
Utilities & green energy
- Sewer: Public Sewer
- Water: Public
Community & HOA
Community
- Features: Street Lights, Pool
- Security: Carbon Monoxide Detector(s), Smoke Detector(s)
HOA
- Has HOA: Yes
- Amenities included: Pool, Spa/Hot Tub
- HOA fee: $292 monthly
- HOA name: The Glen at Hillsborough
- HOA phone: 951-270-3700
Location
- Region: La Mirada
Financial & listing details
- Price per square foot: $642/sqft
- Tax assessed value: $688,500
- Annual tax amount: $8,749
- Date on market: 8/14/2023
- Cumulative days on market: 8 days
- Listing terms: Conventional
Price history
| Date | Event | Price |
|---|---|---|
| 10/31/2023 | Sold | $675,000+3.8%$642/sqft |
Source:  CRMLS #PW23146582 Report a problem CRMLS #PW23146582 Report a problem | ||
| 8/25/2023 | Pending sale | $650,000$618/sqft |
Source: CRMLS #PW23146582 Report a problem | ||
| 8/14/2023 | Listed for sale | $650,000+51.2%$618/sqft |
Source: CRMLS #PW23146582 Report a problem | ||
| 9/27/2018 | Sold | $430,000-3.4%$409/sqft |
Source: Public Record Report a problem | ||
| 7/31/2018 | Pending sale | $445,000$423/sqft |
Source: Re/Max Cornerstone #PW18176135 Report a problem | ||
| 7/21/2018 | Listed for sale | $445,000$423/sqft |
Source: Re/Max Cornerstone #PW18176135 Report a problem | ||
Public tax history
| Year | Property taxes | Tax assessment |
|---|---|---|
| 2025 | $8,749 +2.4% | $688,500 +2% |
| 2024 | $8,542 +47.4% | $675,000 +46.4% |
| 2023 | $5,795 +1.8% | $461,045 +2% |
| 2022 | $5,692 +1.4% | $452,005 +2% |
| 2021 | $5,612 +2.6% | $443,143 +1% |
| 2020 | $5,471 | $438,600 +104.6% |
| 2019 | $5,471 -22.5% | $214,376 -62% |
| 2018 | $7,062 | $564,482 +2% |
| 2017 | $7,062 +1.9% | $553,415 +2515422.7% |
| 2016 | $6,930 | $22 |
Find assessor info on the county website
Neighborhood: 90638
Nearby homes
- $763,7003 bd2 ba1.2k sqft13320 Kilkenny Ct UNIT 217, La Mirada, CA 90638Off Market
- $509,9001 bd1 ba808 sqft13320 Kilkenny Ct UNIT 218, La Mirada, CA 90638Off Market
- $907,5003 bd2 ba1.2k sqft13320 Kilkenny Ct UNIT 219, La Mirada, CA 90638Off Market
- $550,6001 bd1 ba975 sqft13320 Kilkenny Ct UNIT 220, La Mirada, CA 90638Off Market
- $685,2002 bd2 ba1k sqft13320 Kilkenny Ct UNIT 222, La Mirada, CA 90638Off Market
- $748,1003 bd2 ba1.2k sqft13310 Kilkenny Ct UNIT 223, La Mirada, CA 90638Off Market
- $543,0001 bd1 ba808 sqft13310 Kilkenny Ct UNIT 224, La Mirada, CA 90638Sold
- $780,2003 bd2 ba1.2k sqft13310 Kilkenny Ct UNIT 225, La Mirada, CA 90638Off Market
- $552,9001 bd1 ba975 sqft13310 Kilkenny Ct UNIT 226, La Mirada, CA 90638Off Market
Nearby schools
GreatSchools rating
- 5/10Eastwood Elementary SchoolGrades: K-5Distance: 1.4 mi
- 8/10Reginald M. Benton Middle SchoolGrades: 6-8Distance: 1 mi
- 8/10La Mirada High SchoolGrades: 9-12Distance: 1.3 mi
Schools provided by the listing agent
- Elementary: Eastwood
- Middle: Benton
- High: La Mirada
Source: CRMLS. This data may not be complete. We recommend contacting the local school district to confirm school assignments for this home.
Get a cash offer in 3 minutes
Find out how much your home could sell for in as little as 3 minutes with a no-obligation cash offer.
Estimated market value
$751,300
Get a cash offer in 3 minutes
Find out how much your home could sell for in as little as 3 minutes with a no-obligation cash offer.
Estimated market value
$751,300
- California
- Los Angeles County
- La Mirada
- 90638
- 13331 Sandown Ct Apartment 240
Nearby cities
Nearby zip codes
Other La Mirada Topics
