Welcome to this spacious home that seamlessly combines comfort, style, and functionality. As you step inside, you'll be greeted by the inviting and open concept living space, featuring laminate wood-like flooring that enhances the warmth and charm of the main living areas on the main floor. The formal dining room, thoughtfully situated off the entry, boasts an abundance of natural and recessed lighting, creating a bright and welcoming atmosphere. The kitchen is a true culinary delight. It showcases granite counters, a tasteful tile backsplash, and stainless-steel appliances, which include a convenient built-in microwave. The addition of a corner pantry ensures ample storage space for all your kitchen essentials. The living room is a highlight, with its high-slanted ceiling that adds a sense of grandeur. It also offers easy access to the backyard, allowing for a seamless transition between indoor and outdoor living. A half bath nearby provides added convenience for guests. On the main floor, you'll find the primary suite, a private retreat that includes an ensuite bath equipped with dual vanity sinks, a relaxing garden tub, and a spacious walk-in shower and a walk-in closet. For added convenience, a laundry room is also located on the main floor, making everyday chores simple. Heading upstairs, you'll discover a versatile loft area that could serve as a second living room or a game room, catering to your lifestyle needs. In addition to the loft, there are three secondary bedrooms on this level, ensuring plenty of space for everyone. A well-appointed full bathroom completes the upper level. This home also boasts the added benefit of a water softener, enhancing your water quality and overall living experience. The appeal of this property extends beyond its walls, as it is situated in a vibrant community that offers an array of amenities. From a clubhouse and exercise-fitness facilities to a refreshing pool and tennis courts, this neighborhood truly has it all. Nature enthusiasts will appreciate the walking trails, while an onsite lifestyle director ensures a lively and engaged community. The amenities list goes on to include an amphitheater, basketball court, beach entry pool, food truck station, junior Olympic lap pool, slide tower, waterfall with sun bench, must-use field, open-air pavilion, outdoor kitchens, and a playground & picnic area. Don't miss the opportunity to make this stunning house your new home, where every feature and amenity has been thoughtfully designed to enhance your quality of life.
Sold
Price Unknown
13331 SPIKE RUSH, San Antonio, TX 78254
4beds
2,324sqft
Single Family Residence
Built in 2019
6,011 Square Feet Lot
$312,800 Zestimate®
$--/sqft
$2,161 Estimated rent
Home value
$312,800
$297,000 - $328,000
$2,161/mo
Zestimate® history
Owner options
List your home for rent
$2,161/mo
Rent Zestimate®
Find your next renter with Zillow Rental Manager. Plus, with online applications, you can quickly screen prospective tenants – for free.
$2,161/mo
Rent Zestimate®
Refinance and save
$200/mo
Est. payment
Refinancing to a lower rate could help reduce your monthly payments and save thousands over the life of the loan.
$200/mo
Est. payment
Explore your selling options
Work with a Zillow partner agent
Leverage their expertise and Zillow's premium Showcase listings to get your home seen by more buyers.
Get startedList with your own agent
Get your home in front of millions of buyers by listing it on Zillow.
Learn how to do itSell it yourself
Take full control of how buyers see your home on Zillow by listing For Sale by Owner (FSBO).
List your homeWhat's special
Zillow last checked:
Listing updated:
Listed by:
Melissa Stagers TREC #435856 (210) 305-5665,
M. Stagers Realty Partners
Source: LERA MLS,MLS#: 1770207
Facts & features
Interior
Bedrooms & bathrooms
- Bedrooms: 4
- Bathrooms: 3
- Full bathrooms: 2
- 1/2 bathrooms: 1
Primary bedroom
- Features: Walk-In Closet(s), Ceiling Fan(s), Full Bath
- Area: 238
- Dimensions: 17 x 14
Bedroom 2
- Area: 132
- Dimensions: 12 x 11
Bedroom 3
- Area: 120
- Dimensions: 12 x 10
Bedroom 4
- Area: 143
- Dimensions: 13 x 11
Primary bathroom
- Features: Tub/Shower Separate, Double Vanity, Soaking Tub
- Area: 80
- Dimensions: 10 x 8
Dining room
- Area: 121
- Dimensions: 11 x 11
Family room
- Area: 270
- Dimensions: 18 x 15
Kitchen
- Area: 169
- Dimensions: 13 x 13
Living room
- Area: 240
- Dimensions: 16 x 15
Heating
- Central, Electric
Cooling
- 13-15 SEER AX, Ceiling Fan(s), Central Air
Appliances
- Included: Microwave, Range, Gas Cooktop, Dishwasher, Water Softener Owned, Plumb for Water Softener, High Efficiency Water Heater
- Laundry: Main Level, Laundry Room, Washer Hookup, Dryer Connection
Features
- Two Living Area, Separate Dining Room, Breakfast Bar, Game Room, Utility Room Inside, High Ceilings, Open Floorplan, High Speed Internet, Walk-In Closet(s), Master Downstairs, Ceiling Fan(s), Solid Counter Tops, Programmable Thermostat
- Flooring: Carpet, Laminate
- Windows: Double Pane Windows
- Has basement: No
- Attic: Pull Down Stairs
- Has fireplace: No
- Fireplace features: Not Applicable
Interior area
- Total structure area: 2,324
- Total interior livable area: 2,324 sqft
Property
Parking
- Total spaces: 2
- Parking features: Two Car Garage, Attached, Garage Door Opener, Pad Only (Off Street)
- Attached garage spaces: 2
Features
- Levels: Two
- Stories: 2
- Patio & porch: Covered
- Pool features: None, Community
- Fencing: Privacy
Lot
- Size: 6,011 Square Feet
- Features: Curbs, Sidewalks, Streetlights
Details
- Parcel number: 044515250040
Construction
Type & style
- Home type: SingleFamily
- Property subtype: Single Family Residence
Materials
- Brick, Fiber Cement, Radiant Barrier
- Foundation: Slab
- Roof: Composition
Condition
- Pre-Owned
- New construction: No
- Year built: 2019
Details
- Builder name: DR Horton
Utilities & green energy
- Electric: CPS
- Gas: N/A
- Sewer: SAWS, Sewer System
- Water: SAWS, Water System
- Utilities for property: Cable Available
Green energy
- Green verification: HERS Index Score
Community & HOA
Community
- Features: Tennis Court(s), Playground, Sports Court, BBQ/Grill, Basketball Court, Fishing, Cluster Mail Box, School Bus
- Subdivision: Valley Ranch - Bexar County
HOA
- Has HOA: Yes
- HOA fee: $200 quarterly
- HOA name: VALLEY RANCH COMMUNITY OWNERS ASSOCIATION
Location
- Region: San Antonio
Financial & listing details
- Annual tax amount: $6,948
- Date on market: 9/11/2025
- Cumulative days on market: 357 days
- Listing terms: Conventional,FHA,VA Loan,Cash
- Road surface type: Paved
Price history
| Date | Event | Price |
|---|---|---|
| 7/17/2024 | Sold | -- |
Source:  LERA MLS #1770207 Report a problem LERA MLS #1770207 Report a problem | ||
| 6/25/2024 | Pending sale | $324,000$139/sqft |
Source: LERA MLS #1770207 Report a problem | ||
| 6/16/2024 | Contingent | $324,000$139/sqft |
Source: LERA MLS #1770207 Report a problem | ||
| 6/13/2024 | Price change | $324,000-1.5%$139/sqft |
Source: LERA MLS #1770207 Report a problem | ||
| 4/27/2024 | Price change | $329,000-5.7%$142/sqft |
Source: LERA MLS #1770207 Report a problem | ||
| 9/27/2023 | Listed for sale | $349,000+2.9%$150/sqft |
Source: LERA MLS #1721038 Report a problem | ||
| 9/19/2023 | Listing removed | -- |
Source:  Central Texas MLS #513473 Report a problem Central Texas MLS #513473 Report a problem | ||
| 8/6/2023 | Price change | $339,000-5.8%$146/sqft |
Source: LERA MLS #1698567 Report a problem | ||
| 6/26/2023 | Listed for sale | $359,900+44%$155/sqft |
Source: LERA MLS #1698567 Report a problem | ||
| 11/6/2019 | Sold | -- |
Source: Agent Provided Report a problem | ||
| 10/23/2019 | Price change | $249,900-1.2%$108/sqft |
Source: Keller Williams Heritage #1394143 Report a problem | ||
| 10/8/2019 | Pending sale | $253,000$109/sqft |
Source: D.R. Horton - San Antonio Report a problem | ||
| 9/5/2019 | Price change | $253,000+0.4%$109/sqft |
Source: D.R. Horton - San Antonio Report a problem | ||
| 8/4/2019 | Price change | $252,000+0.4%$108/sqft |
Source: D.R. Horton - San Antonio Report a problem | ||
| 7/8/2019 | Price change | $251,000+0.4%$108/sqft |
Source: Keller Williams Realty Heritage #1394143 Report a problem | ||
| 6/27/2019 | Listed for sale | $250,000$108/sqft |
Source: Keller Williams Heritage #1394143 Report a problem | ||
Public tax history
Tax history is unavailable.
Neighborhood: 78254
Nearby homes
- $299,1003 bd2 ba1.9k sqft13511 Wild, San Antonio, TX 78254Off Market
- $274,1004 bd2 ba1.7k sqft13503 Wild, San Antonio, TX 78254Off Market
- $271,9003 bd2 ba1.6k sqft13438 Drop Seed, San Antonio, TX 78254Off Market
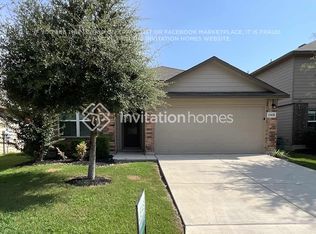
- $290,8003 bd2 ba1.4k sqft13515 Wild, San Antonio, TX 78254Off Market
- $296,2003 bd2 ba1.9k sqft13431 Wild, San Antonio, TX 78254Off Market
- $311,8005 bd2 ba2.5k sqft13519 Wild, San Antonio, TX 78254Off Market
- $274,0004 bd2 ba1.7k sqft13427 Wild, San Antonio, TX 78254Off Market
- $312,7004 bd2 ba1.9k sqft13423 Wild Rye, San Antonio, TX 78254Off Market
Nearby schools
GreatSchools rating
- 8/10Kallison Elementary SchoolGrades: PK-5Distance: 0.2 mi
- 5/10Straus MiddleGrades: 6-8Distance: 1.4 mi
- 6/10Harlan High SchoolGrades: 9-12Distance: 1.5 mi
Schools provided by the listing agent
- Elementary: Kallison
- Middle: Straus
- High: Harlan Hs
- District: Northside
Source: LERA MLS. This data may not be complete. We recommend contacting the local school district to confirm school assignments for this home.
Get a cash offer in 3 minutes
Find out how much your home could sell for in as little as 3 minutes with a no-obligation cash offer.
Estimated market value
$312,800
Get a cash offer in 3 minutes
Find out how much your home could sell for in as little as 3 minutes with a no-obligation cash offer.
Estimated market value
$312,800
- Texas
- Bexar County
- San Antonio
- 78254
- 13331 SPIKE RUSH
Nearby cities
Nearby neighborhoods
Nearby zip codes
Other San Antonio Topics
