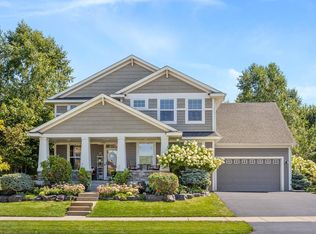
Welcome to this exceptional two-story residence nestled in the heart of the highly coveted Glendalough development of Evermoor. Boasting over 4,000 sq ft of refined living space, this meticulously maintained home offers 5 spacious bedrooms, 4 luxurious bathrooms and an elevated lifestyle defined by elegance and comfort. The main level showcases rich Brazilian cherry hardwood floors, an open concept floor plan and upscale finishes throughout. The gourmet kitchen is a true culinary masterpiece - featuring premium stainless steel appliances that include two ovens, quartz countertops and backsplash throughout, rich walnut cabinets with under-cabinet lighting and a generous walk-in pantry. The living room seamlessly flows into the formal dining room set up for special occasions and hosting guests. French doors open to a separate formal office, while custom built-ins add character and function throughout the living areas. The sun-drenched family room with a cozy gas fireplace offers the perfect backdrop for everyday relaxation and a large open space for entertaining. Upstairs, retreat to a serene primary suite designed for indulgence - complete with a spa-inspired ensuite bathroom, an expansive walk-in closet, a peaceful sitting area and convenient access to the upper level laundry with bonus space for crafting. Three additional bedrooms and a full bath provide ample space for family and guests, all thoughtfully laid out for privacy, function and comfort. The fully finished lower level is an entertainer's dream, featuring a state-of-the-art media room with built-in 5.1 surround sound and a large fixed projection screen that serve as part of the perfect place to watch the big game or enjoy a cinematic escape. The rest of the lower level features a game room, a private guest room, a full bath and an abundance of storage and extra utility space. The outdoors is equally as impressive - relax on the inviting front porch, entertain with ease on the private backyard patio or just sit and take in the beautifully landscaped yard or play games on the large open lawn space. Residents of this premier community have access to two community pools, scenic walking trails, vibrant parks, and the award-winning ISD 196 school district. This is more than a home - it's a lifestyle. Don't miss your opportunity to experience it. Schedule your showing today!
Closed
Zillow last checked:
Listing updated:
Bought with:
Sandy Younger
Edina Realty, Inc.
Source: NorthstarMLS as distributed by MLS GRID,MLS#: 6738275
Price history
| Date | Event | Price |
|---|---|---|
| 7/30/2025 | Sold | $675,000+4.7%$186/sqft |
Source:  NorthstarMLS as distributed by MLS GRID #6738275 Report a problem NorthstarMLS as distributed by MLS GRID #6738275 Report a problem | ||
| 6/25/2025 | Pending sale | $645,000$178/sqft |
Source: NorthstarMLS as distributed by MLS GRID #6738275 Report a problem | ||
| 6/19/2025 | Listed for sale | $645,000+79.2%$178/sqft |
Source: NorthstarMLS as distributed by MLS GRID #6738275 Report a problem | ||
| 12/5/2011 | Sold | $359,990$99/sqft |
Source:  Lake Superior Area Realtors as distributed by MLS GRID #1524283 Report a problem Lake Superior Area Realtors as distributed by MLS GRID #1524283 Report a problem | ||
| 10/7/2011 | Price change | $359,990-2.7%$99/sqft |
Source: Lennar Report a problem | ||
| 9/29/2011 | Listed for sale | $369,990-5.1%$102/sqft |
Source: Lennar Report a problem | ||
| 8/2/2011 | Listing removed | $389,990$108/sqft |
Source: Lennar Report a problem | ||
| 7/21/2011 | Price change | $389,990-2.5%$108/sqft |
Source: Lennar Report a problem | ||
| 6/7/2011 | Price change | $399,990-2.2%$110/sqft |
Source: Lennar Report a problem | ||
| 5/21/2011 | Price change | $408,840+2%$113/sqft |
Source: Lennar Report a problem | ||
| 5/3/2011 | Price change | $400,990+0.3%$111/sqft |
Source: Lennar Report a problem | ||
| 4/30/2011 | Price change | $399,990-2.4%$110/sqft |
Source: Lennar Report a problem | ||
| 4/28/2011 | Price change | $409,990-2.4%$113/sqft |
Source: Lennar Report a problem | ||
| 3/31/2011 | Listed for sale | $419,990$116/sqft |
Source: Lennar Report a problem | ||
Nearby homes

Get a cash offer in 3 minutes
Find out how much your home could sell for in as little as 3 minutes with a no-obligation cash offer.
Estimated market value
$676,000
