Skip main navigation
Sold
  • Price Unknown

    13332 Coldham St, El Paso, TX 79928

    4beds
    1,823sqft
    Single Family Residence
    Built in 2025
    6,098.4 Square Feet Lot
    $373,200 Zestimate®
    $--/sqft
    $2,378 Estimated rent

    Home value

    $373,200

    $343,000 - $407,000

    $2,378/mo

    Zestimate® history
    Loading
    Loading...

    Owner options

    List your home for rent

    $2,378/mo

    Rent Zestimate®

    Find your next renter with Zillow Rental Manager. Plus, with online applications, you can quickly screen prospective tenants – for free.

    Learn more

    $2,378/mo

    Rent Zestimate®

    Refinance and save

    $63/mo

    Est. payment

    Refinancing to a lower rate could help reduce your monthly payments and save thousands over the life of the loan.

    See today's rates

    $63/mo

    Est. payment

    Explore your selling options

    Work with a Zillow partner agent

    Leverage their expertise and Zillow's premium Showcase listings to get your home seen by more buyers.

    Get started

    List with your own agent

    Get your home in front of millions of buyers by listing it on Zillow.

    Learn how to do it

    Sell it yourself

    Take full control of how buyers see your home on Zillow by listing For Sale by Owner (FSBO).

    List your home

    What's special

    Open designStainless steel pot fillerDirect hood vent
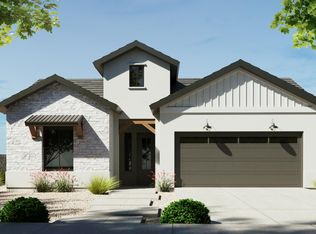
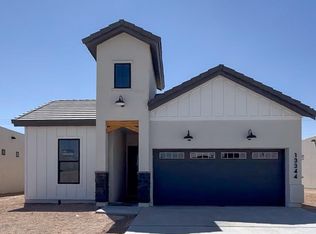
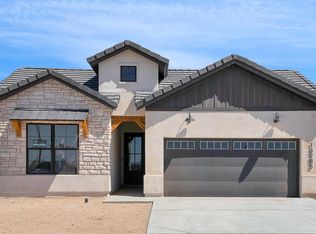
    Beautiful Farmhouse floor plan. The Desert Aloe 1823 is a modern concept with open design featuring 4 bedrooms and 2.5 Bathrooms. Features: Chefs Kitchen including 36' cooktop, direct hood vent, hidden controls dishwasher, stainless steel pot filler over cook top and large sliding back patio door unit. The energy advantage package is designed to reduce energy consumption by 40% exceeding energy star ratings!

    Zillow last checked:

    Listing updated:

    Listed by:

    Dennis R. Estep 0609601 915-345-6229,

    Home Pros Real Estate Group

    Bought with:

    Raul Roberto Moreno, 0778806

    RE/MAX Associates

    Source: GEPAR,MLS#: 907603MLS Logo

    Facts & features

    Interior

    Bedrooms & bathrooms
    • Bedrooms: 4
    • Bathrooms: 3
    • Full bathrooms: 2
    • 1/2 bathrooms: 1
    Heating
    • Natural Gas, Central, Forced Air
    Cooling
    • Refrigerated, Ceiling Fan(s)
    Appliances
    • Included: Dishwasher, Disposal, Gas Cooktop, Tankless Water Heater, Vented Exhaust Fan
    Features
    • Eat-in Kitchen, Cable TV, Ceiling Fan(s), Walk-In Closet(s)
    • Flooring: Tile
    • Windows: Blinds, No Treatments
    • Has fireplace: No
    Interior area
    • Total structure area: 1,823
    • Total interior livable area: 1,823 sqft

    Property

    Features
    • Exterior features: Walled Backyard, Back Yard Access
    • Pool features: None
    Lot
    • Size: 6,098 sqft
    • Features: Standard Lot
    Details
    • Parcel number: P08600300800400
    • Zoning: R1
    • Special conditions: None

    Construction

    Type & style
    • Home type: SingleFamily
    • Architectural style: 1 Story
    • Property subtype: Single Family Residence
    Materials
    • Stucco, Energy Star Certified
    • Roof: Pitched
    Condition
    • Year built: 2025
    Details
    • Builder name: Cullers Homes

    Utilities & green energy

    • Water: City

    Community & neighborhood

    Location
    • Region: El Paso
    • Subdivision: Painted Sky At Mission Ridge

    HOA & financial

    HOA
    • Has HOA: Yes
    • HOA fee: $63 monthly
    • Amenities included: Clubhouse, Pool, Tennis Court(s)
    • Services included: See Remarks
    • Association name: HUNT

    Other

    Other facts
    • Listing terms: Cash,TX Veteran,VA Loan

    Price history

    DateEventPrice
    4/30/2025Sold--
    Source: GEPAR #907603 Report a problem
    3/11/2025Pending sale$364,950$200/sqft
    Source: GEPAR #907603 Report a problem
    8/26/2024Listed for sale$364,950$200/sqft
    Source: GEPAR #907603 Report a problem

    Public tax history

    YearProperty taxesTax assessment
    2025-- $309,287 +1386.3%
    2024$554 -8.5%$20,809
    2023$606 $20,809

    Find assessor info on the county website

    Neighborhood: 79928

    Nearby schools

    GreatSchools rating
    Schools provided by the listing agent
    • Elementary: Ben Narbuth
    • Middle: Eastlake Middle School
    • High: Eastlake

    Source: GEPAR. This data may not be complete. We recommend contacting the local school district to confirm school assignments for this home.

    Sell for more on Zillow
    Get a Zillow Showcase℠ listing at no additional cost and you could sell for .
    $373,200
    2% more
    +$7,464
    With Zillow Showcase(estimated)
    $380,664