Skip main navigation
Sold
  • Price Unknown

    13332 Jolissaint Dr, Baton Rouge, LA 70810

    3beds
    1,587sqft
    Single Family Residence, Residential
    Built in ----
    0.25 Acres Lot
    $240,200 Zestimate®
    $--/sqft
    $2,197 Estimated rent

    Home value

    $240,200

    $228,000 - $252,000

    $2,197/mo

    Zestimate® history
    Loading
    Loading...

    Owner options

    List your home for rent

    $2,197/mo

    Rent Zestimate®

    Find your next renter with Zillow Rental Manager. Plus, with online applications, you can quickly screen prospective tenants – for free.

    Learn more

    $2,197/mo

    Rent Zestimate®

    Refinance and save

    Refinancing to a lower rate could help reduce your monthly payments and save thousands over the life of the loan.

    See today's rates

    Explore your selling options

    Work with a Zillow partner agent

    Leverage their expertise and Zillow's premium Showcase listings to get your home seen by more buyers.

    Get started

    List with your own agent

    Get your home in front of millions of buyers by listing it on Zillow.

    Learn how to do it

    Sell it yourself

    Take full control of how buyers see your home on Zillow by listing For Sale by Owner (FSBO).

    List your home

    What's special

    Highland road parkCommunity poolTennis courtsPicnic areasSplash padGreat workshopOpen floor plan
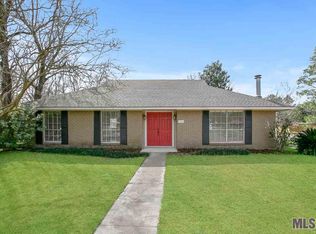
    Located near Siegen and Perkins is this nicely updated and spacious home with an open floor plan. The kitchen features a wall oven, dishwasher, slab granite counters, a subway tile back splash and has a large breakfast bar that overlooks the living room. The living room has a large brick fireplace flanked by built-in shelving and storage. Laminate wood flooring can be found throughout the house as well as updated lighting, ceiling fans and plumbing fixtures! The hall bath features a newly installed tub, custom tiled shower surround, granite counters and tile flooring. The primary bedroom has a large walk-in closet and an en suite bathroom with granite counters, walk-in shower and tile flooring. The rear patio is oversized and covered and overlooks a large back yard! There is a separate building in the yard with electricity and would make for a great workshop or storage. There is a rare double car carport for this neighborhood. The neighborhood features a community pool and backs up to Highland Road Park where you can find walking trails, tennis courts, picnic areas and a splash pad and many more recreational activities. The home has never flooded, and is in the preferred X Flood Zone. Also qualifies for RD Financing. Call today to schedule your viewing of this home. With a location like this, it's sure to sell fast!

    Zillow last checked:

    Listing updated:

    Listed by:

    Lance Daggs,

    Keller Williams Realty 455-0100

    Bought with:

    Derek Fontenot, 995709782

    Keller Williams Realty Red Stick Partners

    Source: ROAM MLS,MLS#: 2023019855MLS Logo

    Facts & features

    Interior

    Bedrooms & bathrooms
    • Bedrooms: 3
    • Bathrooms: 2
    • Full bathrooms: 2
    Primary bedroom
    • Features: Ceiling Fan(s), En Suite Bath, Walk-In Closet(s)
    • Level: First
    • Area: 160
    • Dimensions: 10 x 16
    Bedroom 1
    • Level: First
    • Area: 120
    • Dimensions: 12 x 10
    Bedroom 2
    • Level: First
    • Area: 135.6
    • Dimensions: 12 x 11.3
    Primary bathroom
    • Features: Shower Only
    Dining room
    • Level: First
    • Area: 170.4
    • Width: 12
    Kitchen
    • Features: Granite Counters, Pantry
    • Level: First
    • Area: 259.44
    Living room
    • Level: First
    • Area: 369.6
    • Width: 20
    Heating
    • Central
    Cooling
    • Central Air, Ceiling Fan(s)
    Appliances
    • Included: Electric Cooktop, Dishwasher, Microwave, Refrigerator, Oven, Range Hood
    • Laundry: Laundry Room, Washer/Dryer Hookups
    Features
    • Breakfast Bar, Built-in Features, Computer Nook, Crown Molding, Eat-in Kitchen, Pantry
    • Flooring: Ceramic Tile, Laminate
    • Attic: Attic Access
    • Number of fireplaces: 1
    • Fireplace features: Wood Burning
    Interior area
    • Total structure area: 2,304
    • Total interior livable area: 1,587 sqft

    Property

    Parking
    • Parking features: Attached, Carport, Driveway
    • Has carport: Yes
    Features
    • Stories: 1
    • Patio & porch: Covered, Patio
    • Exterior features: Lighting
    • Fencing: Chain Link,Full,Wood
    Lot
    • Size: 0.25 Acres
    • Dimensions: 75 x 165
    Details
    • Additional structures: Storage, Workshop
    • Parcel number: 01955403
    • Special conditions: Standard

    Construction

    Type & style
    • Home type: SingleFamily
    • Architectural style: Traditional
    • Property subtype: Single Family Residence, Residential
    Materials
    • Brick Siding, Vinyl Siding, Frame
    • Foundation: Slab
    • Roof: Shingle
    Condition
    • Cosmetic Changes
    • New construction: No

    Utilities & green energy

    • Gas: Entergy
    • Sewer: Public Sewer
    • Water: Public
    • Utilities for property: Cable Connected

    Community & neighborhood

    Security
    • Security features: Security System, Smoke Detector(s)
    Community
    • Community features: Pool, Park, Playground
    Location
    • Region: Baton Rouge
    • Subdivision: Village St George

    Other

    Other facts
    • Listing terms: Cash,Conventional,FHA,FMHA/Rural Dev,VA Loan

    Price history

    DateEventPrice
    3/21/2024Sold--
    Source: ROAM MLS #2023019855 Report a problem
    2/17/2024Pending sale$220,000$139/sqft
    Source: ROAM MLS #2023019855 Report a problem
    2/7/2024Listed for sale$220,000$139/sqft
    Source: ROAM MLS #2023019855 Report a problem
    1/17/2024Pending sale$220,000$139/sqft
    Source: ROAM MLS #2023019855 Report a problem
    12/8/2023Listed for sale$220,000+76%$139/sqft
    Source: ROAM MLS #2023019855 Report a problem
    2/26/2021Listing removed--
    Source: Owner Report a problem
    9/6/2020Listing removed$1,595$1/sqft
    Source: Owner Report a problem
    7/26/2020Price change$1,595-1.8%$1/sqft
    Source: Owner Report a problem
    6/10/2020Listed for rent$1,625+8.7%$1/sqft
    Source: Owner Report a problem
    1/8/2019Listing removed$1,495$1/sqft
    Source: Keller Williams Realty Red Stick Partners #2018019799 Report a problem
    12/5/2018Price change$1,495-3.5%$1/sqft
    Source: Owner Report a problem
    11/19/2018Listed for rent$1,550$1/sqft
    Source: Owner Report a problem
    11/10/2015Listing removed$125,000$79/sqft
    Source: Keller Williams - Baton Rouge #2015015157 Report a problem
    11/6/2015Pending sale$125,000$79/sqft
    Source: Keller Williams - Baton Rouge #2015015157 Report a problem
    11/6/2015Listed for sale$125,000$79/sqft
    Source: Keller Williams - Baton Rouge #2015015157 Report a problem
    11/5/2015Sold--
    Source: ROAM MLS #2015015157 Report a problem

    Public tax history

    YearProperty taxesTax assessment
    2025$2,428 +29.1%$20,700 +30.2%
    2024$1,881 -1.2%$15,900
    2023$1,904 +3.2%$15,900
    2022$1,845 +1.9%$15,900
    2021$1,810 +0.7%$15,900
    2020$1,798 +27.7%$15,900 +33.6%
    2019$1,408 +1.3%$11,900
    2018$1,390 +160.2%$11,900
    2017$534 $11,900
    2016$534 +2.5%$11,900 -2.5%
    2015$521 -7.3%$12,200
    2014$562 +2.1%$12,200
    2013$551 -60%$12,200
    2012$1,379 +37.6%$12,200 +40.2%
    2011$1,002 +1.1%$8,700
    2010$991 +649.1%$8,700
    2009$132 -0.6%$8,700
    2008$133 $8,700 +18.4%
    2007-- $7,350
    2006-- $7,350
    2005-- $7,350
    2004-- $7,350 +13.1%
    2003$32 $6,500
    2002$32 $6,500
    2001$32 $6,500
    2000-- $6,500

    Find assessor info on the county website

    Neighborhood: Highland-Perkins

    Nearby schools

    GreatSchools rating
    Schools provided by the listing agent
    • District: East Baton Rouge

    Source: ROAM MLS. This data may not be complete. We recommend contacting the local school district to confirm school assignments for this home.

    Get a cash offer in 3 minutes
    Find out how much your home could sell for in as little as 3 minutes with a no-obligation cash offer.
    Estimated market value
    $240,200
    Get a cash offer in 3 minutes
    Find out how much your home could sell for in as little as 3 minutes with a no-obligation cash offer.
    Estimated market value
    $240,200