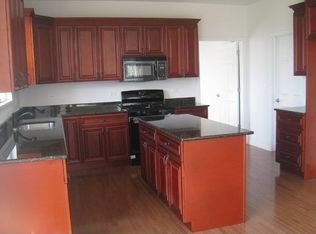
BACK ON MARKET - BUYER UNABLE TO SECURE FINANCING - NO FAULT OF SELLER OR HOME. THEIR LOSS COULD BE YOUR BUYERS OPPORTUNITY! For added peace of mind, the home will also include a 3-year home warranty covering all appliances, including AC, furnace and electrical. Located in the highly sought-after Grande Park community, this beautifully updated 5-bedroom, 3.5-bath home offers over 3,300 square feet of open-concept living on an oversized fenced lot with access to incredible neighborhood amenities including a clubhouse, pool, walking paths, sled hill, and more. From the moment you enter through the stunning double front doors, you'll notice the custom details and thoughtful updates throughout. The dramatic two-story living room features a floor-to-ceiling brick fireplace with crown molding extending all the way to the ceiling, creating an elegant focal point. Updated iron rod stair spindles and crown molding along the staircase add even more character and charm. The spacious kitchen is perfect for entertaining with 42-inch cabinetry, granite countertops, hardwood flooring, and new stainless steel appliances (2023). The oversized 3.5-car garage with bump-out provides exceptional storage and functionality, while the main floor den offers the perfect flex space for a home office or playroom. Retreat to the luxurious primary suite featuring a gorgeous tray ceiling, new electric fireplace, and a tastefully updated spa-like bath with double vanity, separate shower, and relaxing garden tub. Every bedroom includes a walk-in closet for ample storage. The fully finished basement expands the living space with recessed lighting, a full bath, and a spacious 5th bedroom - ideal for guests or related living. Additional major updates and features include a new roof (2020), water heater expander (2022), fireplace burner and roof seals (2026), radon mitigation system, two sump pumps equipped with battery backup, and custom drapery throughout the home. Step outside to enjoy the large fenced backyard complete with a beautiful pergola - perfect for relaxing or entertaining all summer long!
Closed
Zillow last checked:
Listing updated:
Bought with:
Roger Valdez
Realty of America, LLC
Source: MRED as distributed by MLS GRID,MLS#: 12721495
Price history
| Date | Event | Price |
|---|---|---|
| 10/6/2026 | Sold | $625,000-2.3%$189/sqft |
Source:  MRED as distributed by MLS GRID #12721495 Report a problem MRED as distributed by MLS GRID #12721495 Report a problem | ||
| 9/4/2026 | Contingent | $640,000$194/sqft |
Source: MRED as distributed by MLS GRID #12721495 Report a problem | ||
| 8/17/2026 | Price change | $640,000-2.3%$194/sqft |
Source: MRED as distributed by MLS GRID #12721495 Report a problem | ||
| 8/7/2026 | Price change | $655,000-0.7%$198/sqft |
Source: MRED as distributed by MLS GRID #12721495 Report a problem | ||
| 8/1/2026 | Listed for sale | $659,900-0.8%$200/sqft |
Source: MRED as distributed by MLS GRID #12721495 Report a problem | ||
| 8/1/2026 | Listing removed | $665,000$202/sqft |
Source: MRED as distributed by MLS GRID #12704427 Report a problem | ||
| 7/27/2026 | Price change | $665,000-1.5%$202/sqft |
Source: MRED as distributed by MLS GRID #12704427 Report a problem | ||
| 7/14/2026 | Listed for sale | $675,000$205/sqft |
Source: MRED as distributed by MLS GRID #12704427 Report a problem | ||
| 7/14/2026 | Listing removed | $675,000$205/sqft |
Source: MRED as distributed by MLS GRID #12666330 Report a problem | ||
| 6/11/2026 | Contingent | $675,000$205/sqft |
Source: MRED as distributed by MLS GRID #12666330 Report a problem | ||
| 6/3/2026 | Listed for sale | $675,000$205/sqft |
Source: MRED as distributed by MLS GRID #12666330 Report a problem | ||
| 6/3/2026 | Listing removed | $675,000$205/sqft |
Source: MRED as distributed by MLS GRID #12650812 Report a problem | ||
| 5/28/2026 | Contingent | $675,000$205/sqft |
Source: MRED as distributed by MLS GRID #12650812 Report a problem | ||
| 5/22/2026 | Listed for sale | $675,000+70.9%$205/sqft |
Source: MRED as distributed by MLS GRID #12650812 Report a problem | ||
| 12/29/2020 | Sold | $394,900$120/sqft |
Source: MRED as distributed by MLS GRID #10914935 Report a problem | ||
| 12/23/2020 | Contingent | $394,900$120/sqft |
Source:  MRED as distributed by MLS GRID #10914935 Report a problem MRED as distributed by MLS GRID #10914935 Report a problem | ||
| 10/24/2020 | Pending sale | $394,900$120/sqft |
Source: Chase Real Estate LLC #10914935 Report a problem | ||
| 10/23/2020 | Listed for sale | $394,900+5.3%$120/sqft |
Source: Chase Real Estate LLC #10914935 Report a problem | ||
| 4/4/2019 | Sold | $375,000-3.6%$114/sqft |
Source: Public Record Report a problem | ||
| 2/25/2019 | Pending sale | $389,000$118/sqft |
Source: Redfin Corporation #10172020 Report a problem | ||
| 2/22/2019 | Listed for sale | $389,000$118/sqft |
Source: Redfin Corporation #10172020 Report a problem | ||
| 10/29/2018 | Listing removed | $389,000$118/sqft |
Source: Redfin Corporation #10056863 Report a problem | ||
| 8/22/2018 | Listed for sale | $389,000-7%$118/sqft |
Source: Redfin Corporation #10056863 Report a problem | ||
| 7/14/2006 | Sold | $418,500$127/sqft |
Source: Public Record Report a problem | ||
Nearby homes
- $668,7004 bd2 ba3.1k sqft13318 Morning Mist Pl, Plainfield, IL 60585Off Market
- $574,1004 bd3 ba3k sqft13340 Morning Mist Pl, Plainfield, IL 60585Off Market
- $613,300-- bd-- ba-- sqft13344 Morning Mist Pl, Plainfield, IL 60585Off Market
- $566,7004 bd3 ba3k sqft26419 Rustling Birch Way, Plainfield, IL 60585Off Market
Get a cash offer in 3 minutes
Find out how much your home could sell for in as little as 3 minutes with a no-obligation cash offer.
Estimated market value
$624,700
